Welcome to 3331 W Grace St — a rare detached gem in the heart of Richmond's coveted Museum District.
Location doesn't get better than this. Nestled on W Grace St in one of RVA's most desirable and walkable neighborhoods, you're steps from the Virginia Museum of Fine Arts, Scotts Additions, Carytown, and the vibrant restaurant and café scene that makes the Museum District a perennial favorite.
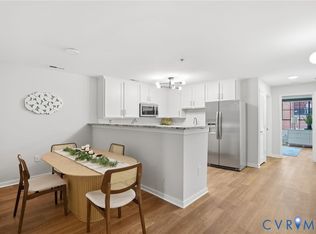
Built in 1926 and full of the character you'd expect, this 3-bedroom, 2.5-bath home offers 1,958 sq ft, plus a basement, of thoughtfully designed living space. Step onto the full front porch and into a welcoming living room featuring original hardwood floors and elegant arched doorways — the hallmarks of 1920s Museum District craftsmanship. The formal dining room is bathed in natural light, while the updated kitchen boasts white cabinetry, quartz countertops, and stainless appliances. A seamless family room addition extends the living space with sliding glass doors that open to a private backyard deck and patio — perfect for entertaining.
Upstairs, the primary bedroom connects to a bonus room ideal as a dressing room or home office. Two additional bedrooms and two full baths round out the upper level, with a convenient double linen closet on the landing.
The standout for this block: a 1.5-car detached garage — a true rarity in the Museum District and an asset that sets this home apart from the attached rowhomes and condos that dominate the area. Add in a functional basement for extra storage and hangout space and a private fenced backyard, and this home checks every box.
Detached. Garage. Museum District. It doesn't come up often — and for good reason.
Coming soon 07/30
$799,950
3331 W Grace St, Richmond, VA 23221
3beds
1,958sqft
:
Get pre-qualified$5,167/mo
Single Family Residence
Built in 1926
3,275 Square Feet Lot
$850,000 Zestimate®
$409/sqft
$-- HOA
What's special
- 27 days |
- 959 |
- 52 |
Zillow last checked:
Listing updated:
Listed by:
Matt Chabal 717-395-0123,
Real Broker LLC 855-450-0442
Source: CVRMLS,MLS#: 2617578 Originating MLS: Central Virginia Regional MLS
Originating MLS: Central Virginia Regional MLSFacts & features
Interior
Bedrooms & bathrooms
- Bedrooms: 3
- Bathrooms: 3
- Full bathrooms: 2
- 1/2 bathrooms: 1
Other
- Description: Tub & Shower
- Level: Second
Half bath
- Level: First
Heating
- Electric, Heat Pump
Cooling
- Central Air, Heat Pump
Appliances
- Included: Dryer, Dishwasher, Gas Water Heater, Microwave, Refrigerator, Stove, Water Purifier, Washer
Features
- Ceiling Fan(s), Dining Area, Fireplace, Granite Counters, High Ceilings
- Flooring: Ceramic Tile, Wood
- Basement: Full
- Attic: Pull Down Stairs
- Number of fireplaces: 1
- Fireplace features: Wood Burning
Interior area
- Total interior livable area: 1,958 sqft
- Finished area above ground: 1,958
- Finished area below ground: 0
Property
Parking
- Total spaces: 1.5
- Parking features: Detached, Garage, Off Street, On Street
- Garage spaces: 1.5
- Has uncovered spaces: Yes
Features
- Levels: Two
- Stories: 2
- Patio & porch: Rear Porch, Front Porch, Porch
- Exterior features: Porch
- Pool features: None
- Fencing: Back Yard,Fenced,Privacy
Lot
- Size: 3,275 Square Feet
Details
- Parcel number: W0001522003
- Zoning description: R-6
Construction
Type & style
- Home type: SingleFamily
- Architectural style: Contemporary
- Property subtype: Single Family Residence
Materials
- Brick, Drywall, Frame, Plaster
- Roof: Shingle
Condition
- Resale
- New construction: No
- Year built: 1926
Utilities & green energy
- Sewer: Public Sewer
- Water: Public
Community & HOA
Community
- Subdivision: Sheppard Estates
Location
- Region: Richmond
Financial & listing details
- Price per square foot: $409/sqft
- Tax assessed value: $639,000
- Annual tax amount: $7,668
- Date on market: 6/26/2026
- Ownership: Individuals
- Ownership type: Sole Proprietor
Estimated market value
$850,000
$808,000 - $893,000
$3,539/mo
Price history
| Date | Event | Price |
|---|---|---|
| 6/12/2023 | Sold | $655,000+9.3%$335/sqft |
Source:  CVRMLS #2309984 Report a problem CVRMLS #2309984 Report a problem | ||
| 5/9/2023 | Pending sale | $599,000$306/sqft |
Source: CVRMLS #2309984 Report a problem | ||
| 5/3/2023 | Listed for sale | $599,000+32.5%$306/sqft |
Source: CVRMLS #2309984 Report a problem | ||
| 7/30/2018 | Sold | $452,000+3%$231/sqft |
Source: CVRMLS #1822430 Report a problem | ||
| 6/26/2018 | Pending sale | $439,000$224/sqft |
Source: Keller Williams Realty #1822430 Report a problem | ||
| 6/21/2018 | Listed for sale | $439,000+27.2%$224/sqft |
Source: Keller Williams Realty #1822430 Report a problem | ||
| 5/15/2015 | Sold | $345,000-2.8%$176/sqft |
Source: CVRMLS #1502924 Report a problem | ||
| 2/4/2015 | Listed for sale | $355,000$181/sqft |
Source: Joyner Fine Properties #1502924 Report a problem | ||
| 12/1/2014 | Listing removed | $355,000$181/sqft |
Source: Joyner Fine Properties #1417378 Report a problem | ||
| 9/20/2014 | Price change | $355,000-3.8%$181/sqft |
Source: Joyner Fine Properties #1417378 Report a problem | ||
| 6/19/2014 | Listed for sale | $369,000+22.4%$188/sqft |
Source: Joyner Fine Properties #1417378 Report a problem | ||
| 5/2/2005 | Sold | $301,500+51.1%$154/sqft |
Source: Public Record Report a problem | ||
| 5/21/2001 | Sold | $199,500+72%$102/sqft |
Source: Public Record Report a problem | ||
| 7/31/1997 | Sold | $116,000$59/sqft |
Source: Public Record Report a problem | ||
Public tax history
| Year | Property taxes | Tax assessment |
|---|---|---|
| 2025 | $7,668 +7.4% | $639,000 +7.4% |
| 2024 | $7,140 +13.1% | $595,000 +13.1% |
| 2023 | $6,312 | $526,000 |
| 2022 | $6,312 +17.7% | $526,000 +17.7% |
| 2021 | $5,364 +0.7% | $447,000 +0.7% |
| 2020 | $5,328 +13.3% | $444,000 +13.3% |
| 2019 | $4,704 +10.7% | $392,000 +10.7% |
| 2018 | $4,248 +16.8% | $354,000 +3.5% |
| 2017 | $3,636 | $342,000 +0.6% |
| 2016 | $3,636 | $340,000 +9.7% |
| 2015 | $3,636 | $310,000 +2.3% |
| 2014 | $3,636 | $303,000 |
| 2013 | -- | $303,000 |
| 2012 | -- | $303,000 -2.9% |
| 2011 | -- | $312,000 |
| 2010 | -- | $312,000 -1.5% |
| 2009 | -- | $316,800 -2.5% |
| 2008 | -- | $325,000 +10.4% |
| 2007 | -- | $294,500 |
| 2006 | -- | $294,500 +19.7% |
| 2005 | -- | $246,000 +59.7% |
| 2003 | -- | $154,000 +13.5% |
| 2002 | -- | $135,700 +19% |
| 2001 | $1,630 | $114,000 |
Find assessor info on the county website
Monthly payment
Est. payment
Payment breakdown
Explore the cost of this home by adjusting the details. Changes won't be saved.Climate risks
Neighborhood: The Museum District
Nearby schools
GreatSchools rating
- 7/10John B. Cary Elementary SchoolGrades: PK-5Distance: 1.2 mi
- 4/10Albert Hill Middle SchoolGrades: 6-8Distance: 0.3 mi
- 4/10Thomas Jefferson High SchoolGrades: 9-12Distance: 0.6 mi
Schools provided by the listing agent
- Elementary: Lois-Harrison Jones
- Middle: Albert Hill
- High: Thomas Jefferson
Source: CVRMLS. This data may not be complete. We recommend contacting the local school district to confirm school assignments for this home.
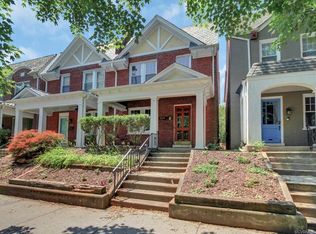
- $656,5004 bd4 ba1.5k sqft3329 W Grace St, Richmond, VA 23221Off Market
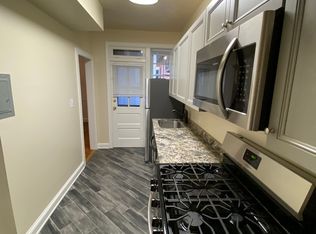
- $--2 bd1 ba900 sqft3333 W Grace St APT 1, Richmond, VA 23221Off Market
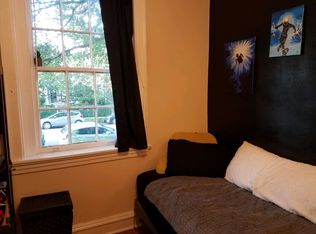
- $--2 bd1 ba900 sqft3333 W Grace St APT 2, Richmond, VA 23221Off Market
- $643,6003 bd3 ba1.6k sqft3327 W Grace St, Richmond, VA 23221Off Market

- $535,0004 bd3 ba1.7k sqft3325 W Grace St, Richmond, VA 23221Sold
- $660,0003 bd3 ba1.5k sqft3323 W Grace St, Richmond, VA 23221Sold
- $--2 bd1 ba-- sqft905 Roseneath Rd, Richmond, VA 23221Off Market
- $--2 bd1 ba900 sqft3337 W Grace St APT 6, Richmond, VA 23221Off Market
A local agent can set up tours, give advice and negotiate with sellers.
Similar homes
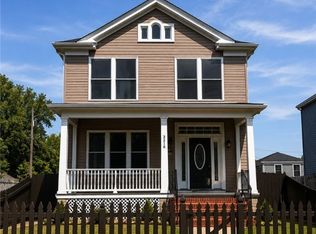
- $515,0004 bd3 ba2.1k sqft3216 Enslow Ave, Richmond, VA 23222For Sale
 MLS ID #2615879, Eric Alley, Samson Properties. CVRMLS
 - $749,9504 bd3 ba2.2k sqft1711 Georgia Ave, Richmond, VA 23220New Construction
 MLS ID #2618514, Christian Brock, Hometown Realty. CVRMLS
 - $400,0003 bd2 ba1.5k sqft1716 Summit Ave Unit 20, Richmond, VA 23230For Sale
 MLS ID #2615055, Nate Simon, Samson Properties. CVRMLS
 - $830,0004 bd3 ba2.5k sqft6012 Studley Rd, Mechanicsville, VA 23116For Sale
 MLS ID #2611808, Amanda Spiers, Joyner Fine Properties. CVRMLS
 - $425,0003 bd2 ba1.6k sqft1716 Summit Ave Unit 22, Richmond, VA 23230For SaleMLS ID #2613647, Nate Simon, Samson Properties. CVRMLS
- $459,9503 bd2 ba2k sqft3111 Stony Point Rd APT D, Richmond, VA 23235For SaleMLS ID #2619709, Joseph Lawson, Long & Foster REALTORS. CVRMLS
- $425,0003 bd2 ba980 sqft1704 Greenville Ave, Richmond, VA 23220For SaleMLS ID #2616222, Beverly Lilly, Hometown Realty Services Inc. CVRMLS
- $525,0002 bd2 ba1.2k sqft3030 W Leigh St, Richmond, VA 23230For SaleMLS ID #2619266, Cole Atkins, Providence Hill Real Estate. CVRMLS
- $499,9503 bd2 ba1.6k sqft7720 Prairie Rd, Richmond, VA 23225For SaleMLS ID #2615805, Lauren Whitcher, Samson Properties. CVRMLS
- $435,0003 bd7 ba1.7k sqft3114 North Ave, Richmond, VA 23222For SaleMLS ID #2616964, Tammy Wattie, United Real Estate Richmond. CVRMLS
- $545,0003 bd3 ba2.4k sqft1121 N Lombardy St #B, Richmond, VA 23220For SaleMLS ID #2613811, Dale Brandon, Samson Properties. CVRMLS
- $499,9004 bd3 ba2.5k sqft41 Goodward Rd, North Chesterfield, VA 23236For SaleMLS ID #2619247, Georgia Holman, Commonwealth Real Estate Co. CVRMLS
- $449,9003 bd1 ba1k sqft4712 Radford Ave, Richmond, VA 23230For SaleMLS ID #2618854, Charlott Sickal, BHHS PenFed Realty. CVRMLS
- $800,0003 bd4 ba2.8k sqft900 Landon Laurel Ln, Midlothian, VA 23114For SaleMLS ID #2619077, James Strum, Long & Foster REALTORS. CVRMLS
- $704,7505 bd3 ba2k sqft12422 Kain Rd, Glen Allen, VA 23059For SaleMLS ID #2617235, Linda Terry, Tranzon Key Auctions. CVRMLS
- $597,5003 bd4 ba2.5k sqft2202 3rd Ave, Richmond, VA 23222New ConstructionMLS ID #2617890, Scott Waters, Real Broker LLC. CVRMLS
- $425,0004 bd2 ba1.8k sqft2005 Hungary Rd, Henrico, VA 23228For SaleMLS ID #2612474, Ed Mograbi, First Landing Co Inc. CVRMLS
- $975,0004 bd3 ba2k sqft8054 Shady Grove Rd, Mechanicsville, VA 23111For SaleMLS ID #2528720, Susan Haas, HAAS Realty Group. CVRMLS
- $599,0004 bd2 ba2.2k sqft6456 Rural Point Rd, Mechanicsville, VA 23116For SaleMLS ID #2612189, Julie Karvelis, Ridge Point Realty LLC. CVRMLS
- $485,0003 bd3 ba2.2k sqft3933 Dunraven Rd, North Chesterfield, VA 23236For SaleMLS ID #2617456, Victoria Brumfield, Cole Real Estate, Inc.. CVRMLS
