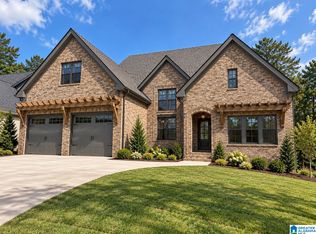
Proposed construction in a sought-after neighborhood! Bring your imagination and plans to create a beautiful new home with a thoughtfully designed, functional floor plan. The main level features a spacious Primary Suite with beautiful bath, plus an additional guest bedroom and full bath. The Great Room opens to a well-appointed Kitchen with stone countertops and pantry, along with a dining room, laundry, and half bath. Upstairs offers two additional bedrooms, a full bath, and a versatile loft perfect for an office, playroom, or additional living space. Hardwood flooring and decorator finishes add style and quality throughout. The unfinished basement offers excellent potential for future expansion and storage, plus a two-car garage. A wonderful opportunity to customize your dream home in a desirable location.
For sale
$925,000
3333 Chandler Way, Birmingham, AL 35226
4beds
3,000sqft
Single Family Residence
Built in 2026
0.36 Acres Lot
$-- Zestimate®
$308/sqft
$-- HOA
What's special
Guest bedroomTwo-car garageHalf bathDining roomHardwood flooringGreat room
- 16 hours
- 67
- 0
Zillow last checked:
Listing updated:
Listed by:
Michael Thomason 205-873-3094,
ARC Realty Vestavia
Source: GALMLS,MLS#: 21468257
Facts & features
Interior
Bedrooms & bathrooms
- Bedrooms: 4
- Bathrooms: 4
- Full bathrooms: 3
- 1/2 bathrooms: 1
Rooms
- Room types: Bedroom, Den/Family (ROOM), Dining Room, Bathroom, Half Bath (ROOM), Kitchen, Loft, Master Bathroom, Master Bedroom
Primary bedroom
- Level: First
Bedroom 1
- Level: First
Bedroom 2
- Level: Second
Bedroom 3
- Level: Second
Primary bathroom
- Level: First
Bathroom 1
- Level: First
Dining room
- Level: First
Family room
- Level: First
Kitchen
- Features: Stone Counters
- Level: First
Basement
- Area: 0
Heating
- Natural Gas
Cooling
- Central Air
Appliances
- Included: Dishwasher, Disposal, Freezer, Ice Maker, Microwave, Self Cleaning Oven, Refrigerator, Stainless Steel Appliance(s), Gas Water Heater, Tankless Water Heater
- Laundry: Electric Dryer Hookup, Washer Hookup, Main Level, Laundry Room, Laundry (ROOM), Yes
Features
- Recessed Lighting, High Ceilings, Crown Molding, Smooth Ceilings, Double Shower, Soaking Tub, Linen Closet, Separate Shower, Double Vanity, Shared Bath, Tub/Shower Combo, Walk-In Closet(s)
- Flooring: Hardwood, Tile
- Basement: Crawl Space
- Attic: Other,Yes
- Number of fireplaces: 1
- Fireplace features: Ventless, Great Room, Gas
Interior area
- Total interior livable area: 3,000 sqft
- Finished area above ground: 3,000
- Finished area below ground: 0
Video & virtual tour
Property
Parking
- Total spaces: 2
- Parking features: Assigned, Basement, Driveway, Off Street, Garage Faces Side
- Attached garage spaces: 2
- Has uncovered spaces: Yes
Features
- Levels: One and One Half
- Stories: 1.5
- Patio & porch: Open (DECK), Deck
- Exterior features: None
- Pool features: None
- View description: None
- Waterfront features: No
Lot
- Size: 0.36 Acres
Details
- Parcel number: 3900034002025.003
- Special conditions: N/A
Construction
Type & style
- Home type: SingleFamily
- Property subtype: Single Family Residence
Materials
- Brick
Condition
- Year built: 2026
Utilities & green energy
- Sewer: Septic Tank
- Water: Public
- Utilities for property: Underground Utilities
Community & HOA
Community
- Subdivision: Smith Farms
Location
- Region: Birmingham
Financial & listing details
- Price per square foot: $308/sqft
- Price range: $925K - $925K
- Date on market: 10/21/2026
Estimated market value
Not available
Estimated sales range
Not available
Not available
Price history
| Date | Event | Price |
|---|---|---|
| 10/21/2026 | Listed for sale | $925,000$308/sqft |
Source:  GALMLS #21468257 Report a problem | ||
Public tax history
Tax history is unavailable.
Monthly payment
Est. payment
Payment breakdown
Explore the cost of this home by adjusting the details. Changes won't be saved.Climate risks
Neighborhood: 35226
Nearby schools
Schools provided by the listing agent
- Elementary: Bluff Park
- Middle: Simmons, Ira F
- High: Hoover
Source: GALMLS. This data may not be complete. We recommend contacting the local school district to confirm school assignments for this home.

Similar homes
- $925,0004 bd4 ba3k sqftTbd, Birmingham, AL 35226For Sale

 MLS ID #21468258, Michael Thomason, ARC Realty Vestavia. GALMLS
- $925,0004 bd4 ba3k sqftTbd, Birmingham, AL 35226For SaleMLS ID #21468261, Michael Thomason, ARC Realty Vestavia. GALMLS
- $925,0004 bd4 ba3k sqftTbd, Birmingham, AL 35226For SaleMLS ID #21468259, Michael Thomason, ARC Realty Vestavia. GALMLS
- $985,0005 bd4 ba3k sqft3325 Chandler Way, Birmingham, AL 35226For Sale
 MLS ID #21466520, Leighton Harbuck, ARC Realty - Hoover. GALMLS
- $799,9004 bd4 ba3.4k sqftAt&t, Birmingham, AL 35226For SaleMLS ID #21463432, Patrick Warren, ARC Realty Vestavia. GALMLS
- $975,0945 bd4 ba2.8k sqft370 Renaissance Dr, Birmingham, AL 35226For SaleMLS ID #21466709, Ty Elliott, RealtySouth-OTM-Acton Rd. GALMLS
- $1,150,0005 bd5 ba4k sqft3390 Chandler Way, Birmingham, AL 35226New ConstructionMLS ID #21463707, Emily Ness, ARC Realty - Hoover. GALMLS
- $475,0004 bd2 ba2.7k sqftAt&t Spectrum, Birmingham, AL 35226For SaleMLS ID #21465874, Mikie Blumentritt, ARC Realty 280. GALMLS
- $1,000,0445 bd5 ba3.4k sqft540 Preserve Way, Birmingham, AL 35226For SaleMLS ID #21467330, Merry Leach, RealtySouth-OTM-Acton Rd. GALMLS
- $550,0004 bd3 ba2.5k sqft2309 Woodcreek Dr, Birmingham, AL 35226For SaleMLS ID #21466927, Shannon Wilks, Sold South Realty. GALMLS
- $599,0005 bd3 ba3.2k sqft2301 Harmony Ln, Birmingham, AL 35226For SaleMLS ID #21457324, Blake Shultz, ARC Realty - Hoover. GALMLS
- $937,8965 bd4 ba3.1k sqft4399 Village Green Cir, Birmingham, AL 35226For SaleMLS ID #21462704, Merry Leach, RealtySouth-OTM-Acton Rd. GALMLS
- $939,4395 bd4 ba3.1k sqft4387 Village Green Cir, Hoover, AL 35226For SaleMLS ID #21461690, Merry Leach, RealtySouth-OTM-Acton Rd. GALMLS
- $540,0004 bd3 ba2.8k sqftAt&t, Birmingham, AL 35226For SaleMLS ID #21467820, Michael Thomason, ARC Realty Vestavia. GALMLS
- $999,9945 bd5 ba3.4k sqft516 Preserve Way, Birmingham, AL 35226For SaleMLS ID #21467307, Ty Elliott, RealtySouth-OTM-Acton Rd. GALMLS
- $849,9005 bd5 ba4.1k sqft3904 Butler Springs Way, Hoover, AL 35226For SaleMLS ID #21456592, Kate Giffin, Keller Williams Realty Vestavia. GALMLS
- $595,0004 bd4 ba3.3k sqft2658 Swiss Ln, Birmingham, AL 35226For SaleMLS ID #21465009, Marc Scholl, ARC Realty Vestavia. GALMLS
- $530,0004 bd2 ba2.9k sqft845 Leah Ln, Birmingham, AL 35226For SaleMLS ID #21462820, George Lawton, RE/MAX Advantage. GALMLS
- $749,0005 bd5 ba3.5k sqftSpectrum. At&t, Birmingham, AL 35226For SaleMLS ID #21465215, Susette Clark-Walker, RealtySouth-OTM-Acton Rd. GALMLS
- $615,0004 bd4 ba4.3k sqftAtt&t Fiber & Spectrum, Hoover, AL 35226For SaleMLS ID #21461359, Brenda Blanton, eXp Realty, LLC Central. GALMLS
