Spacious two story home with three levels of living! Special features include: wood floors, fireplace, built-in bookshelves, bay window, deck and six foot vinyl fence. Main floor of the home has kitchen with island and breakfast room, dining room and great room with fireplace. Open concept floor plan, finished garage for entertaining. Second floor has four bedrooms, two full baths, primary suite with vaulted ceilings, full bathroom and walk in closet. Lower level is partially finished with bar area, bathroom and walkout lower level. Easy to show, set your appointment today!
Seller has received multiple offers. Highest & Best Hold Period due by 1:00pm CST on 05/07/2026,
Pending
Listed by: Mid America Property Partners • Michelle Syberg • 636-720-2790
$324,750
3335 Hampton Xing, Saint Charles, MO 63303
4beds
3,125sqft
Single Family Residence
Built in 2002
8,712 Square Feet Lot
$-- Zestimate®
$104/sqft
$17/mo HOA
What's special
Finished garage for entertainingThree levels of livingSix foot vinyl fenceWalkout lower levelOpen concept floor planWalk in closetFour bedrooms
- 47 days
- 44
- 1
Zillow last checked:
Listing updated:
Listed by:
Michelle Syberg 636-720-2790,
Mid America Property Partners
Source: MARIS,MLS#: 26027178 Originating MLS: St. Louis Association of REALTORS
Originating MLS: St. Louis Association of REALTORSFacts & features
Interior
Bedrooms & bathrooms
- Bedrooms: 4
- Bathrooms: 4
- Full bathrooms: 3
- 1/2 bathrooms: 1
- Main level bathrooms: 1
Heating
- Forced Air
Cooling
- Central Air
Features
- Basement: Partially Finished
- Number of fireplaces: 1
- Fireplace features: Great Room
Interior area
- Total structure area: 3,125
- Total interior livable area: 3,125 sqft
- Finished area above ground: 2,125
Property
Parking
- Total spaces: 2
- Parking features: Garage - Attached
- Attached garage spaces: 2
Features
- Levels: Two
Lot
- Size: 8,712 Square Feet
- Features: Front Yard
Details
- Parcel number: 300158715000046.0000000
- Special conditions: Real Estate Owned
Construction
Type & style
- Home type: SingleFamily
- Architectural style: Traditional
- Property subtype: Single Family Residence
Materials
- Frame, Vinyl Siding
Condition
- Year built: 2002
Utilities & green energy
- Electric: Ameren
- Sewer: Public Sewer
- Water: Public
Community & HOA
Community
- Subdivision: Providence Park
HOA
- Has HOA: Yes
- Amenities included: Common Ground
- Services included: Maintenance Grounds, Common Area Maintenance
- HOA fee: $200 annually
- HOA name: Providence Park
Location
- Region: Saint Charles
Financial & listing details
- Price per square foot: $104/sqft
- Tax assessed value: $349,185
- Annual tax amount: $3,983
- Date on market: 5/4/2026
- Cumulative days on market: 47 days
- Listing terms: Cash,Conventional,FHA,VA Loan
Foreclosure details
Estimated market value
Not available
Estimated sales range
Not available
$3,172/mo
Price history
| Date | Event | Price |
|---|---|---|
| 12/17/2025 | Sold | -- |
Source: Public Record Report a problem | ||
| 7/18/2018 | Sold | -- |
Source:  MARIS #18038405 Report a problem MARIS #18038405 Report a problem | ||
| 6/11/2018 | Pending sale | $275,000$88/sqft |
Source: Keller Williams Realty St. Louis #18038405 Report a problem | ||
| 6/6/2018 | Listed for sale | $275,000$88/sqft |
Source: Keller Williams Realty STL #18038405 Report a problem | ||
| 3/14/2002 | Sold | -- |
Source: Public Record Report a problem | ||
Public tax history
| Year | Property taxes | Tax assessment |
|---|---|---|
| 2025 | $3,983 +2.9% | $66,345 +6% |
| 2024 | $3,873 +0.1% | $62,604 |
| 2023 | $3,868 +12% | $62,604 +21% |
| 2022 | $3,453 | $51,736 |
| 2021 | -- | $51,736 +7.7% |
| 2020 | -- | $48,031 |
| 2019 | $2,796 | $48,031 +22.7% |
| 2018 | $2,796 +0.5% | $39,154 |
| 2017 | $2,782 +4.6% | $39,154 +4.3% |
| 2016 | $2,659 +1.3% | $37,529 |
| 2015 | $2,626 +1.7% | $37,529 +4.9% |
| 2014 | $2,581 | $35,760 |
| 2013 | -- | $35,760 -10% |
| 2012 | -- | $39,730 |
| 2011 | -- | $39,730 |
| 2010 | -- | $39,730 |
| 2009 | -- | $39,730 -5.9% |
| 2008 | -- | $42,200 -79.8% |
| 2007 | -- | $209,190 |
| 2006 | -- | $209,190 |
| 2005 | -- | $209,190 +19.1% |
| 2004 | -- | $175,610 |
| 2003 | -- | $175,610 |
| 2002 | -- | -- |
Find assessor info on the county website
Monthly payment
Climate risks
Neighborhood: 63303
Nearby schools
Schools provided by the listing agent
- Elementary: Becky-David Elem.
- Middle: Barnwell Middle
- High: Francis Howell North High
Source: MARIS. This data may not be complete. We recommend contacting the local school district to confirm school assignments for this home.
- $373,9004 bd2 ba1.9k sqft3339 Hampton Xing, Saint Charles, MO 63303Off Market
- $406,2004 bd3 ba1.6k sqft3331 Hampton Xing, Saint Charles, MO 63303Off Market
- $437,3004 bd2 ba2.5k sqft3343 Hampton Crossing Ct, Saint Charles, MO 63303Off Market
- $434,4004 bd2 ba2.2k sqft3327 Hampton Xing, Saint Charles, MO 63303Off Market
Similar homes
- $349,9003 bd2 ba1.7k sqft3029 Imperial Dr, Saint Peters, MO 63303For Sale
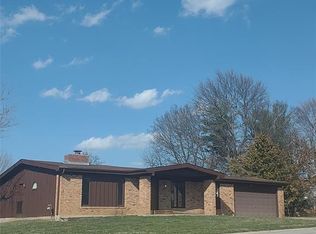
 MLS ID #26026305, Paul J Morad, Coldwell Banker Realty - Gundaker. MARIS
 - $440,0004 bd4 ba3.1k sqft3537 Canyon Creek Dr, Saint Peters, MO 63303For Sale
 MLS ID #26054608, Steven F Studnicki, Coldwell Banker Realty - Gundaker. MARIS
 - $390,0005 bd3 ba2k sqft12 Meadow Crest Ct, Saint Charles, MO 63303For Sale
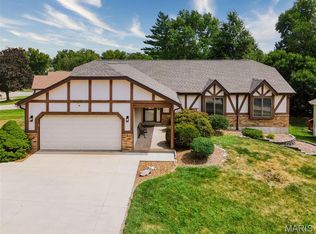 MLS ID #26058751, Don A Johnson, Missouri Realty Brokerage. MARIS
 - $425,0004 bd3 ba2.6k sqft2100 Seven Oaks Dr, Saint Charles, MO 63303For Sale
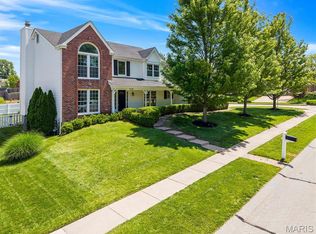 MLS ID #26016612, Angi R Dunham, RedKey Realty Leaders. MARIS
 - $350,0004 bd3 ba1.8k sqft1488 Cochise Dr, O'Fallon, MO 63366For SaleMLS ID #26053582, Jeffrey Wells, Berkshire Hathaway HomeServices Select Properties. MARIS
- $319,9004 bd4 ba2.3k sqft1327 Culpepper Ridge Dr, Ballwin, MO 63021For SaleMLS ID #26052133, Adam Hoff, Homebound Realty LLC. MARIS
- $279,0003 bd2 ba2.2k sqft12200 McKelvey Rd, Maryland Heights, MO 63043For SaleMLS ID #26048093, Lara O Alli, Coldwell Banker Realty - Gundaker West Regional. MARIS
- $348,9003 bd2 ba1.8k sqft258 Ridge Trail Dr, Chesterfield, MO 63017For SaleMLS ID #26035683, Rosine Ciaccio, Nettwork Global. MARIS
- $399,9003 bd4 ba2.3k sqft28 Seabiscuit Dr, Saint Charles, MO 63301For SaleMLS ID #26040554, Debbie Carter, Coldwell Banker Realty - Gundaker. MARIS
- $299,0004 bd2 ba1.6k sqft2543 Wesford Dr, Maryland Heights, MO 63043For SaleMLS ID #26020590, Evelyn L Jefferson, Coldwell Banker Realty - Gundaker. MARIS
- $325,0004 bd4 ba2.5k sqft4647 Robbins Grove Dr, Florissant, MO 63034For SaleMLS ID #26022467, Denise Maxwell, RedKey Realty Leaders. MARIS
- $480,0004 bd3 ba2.4k sqft1131 Black Forest Dr, Saint Charles, MO 63301For SaleMLS ID #26050978, George J Black, Meyer Real Estate. MARIS
- $349,9003 bd3 ba1.7k sqft6 Whispering Rock Ct, O'Fallon, MO 63366For SaleMLS ID #26048924, Lesley A Wilson, Equity Missouri LLC. MARIS
- $359,0004 bd4 ba2.6k sqft15452 Jost Main St, Florissant, MO 63034For SaleMLS ID #26050889, Antoinette Austin, Regal Realty, Inc.. MARIS
- $395,0003 bd3 ba2.7k sqft0 110 Fallon Villa Ct, O Fallon, MO 63368For SaleMLS ID #26042004, Stacey L Manner, Call Dolly, LLC. MARIS
- $364,9004 bd4 ba3.4k sqft(Undisclosed Address), Florissant, MO 63033For SaleMLS ID #26054055, LaWanda Smith Burnette, Amber Realty & Investments Inc. MARIS
- $345,9004 bd2 ba1.8k sqft205 Morewood Dr, Ballwin, MO 63011For SaleMLS ID #26044446, Patty M Herzog, Coldwell Banker Realty - Gundaker West Regional. MARIS
- $450,0003 bd3 ba1.7k sqft3641 Wind Chime Ln, Saint Charles, MO 63301For SaleMLS ID #26054636, Susan E Barnes, Top Real Estate Professionals, Inc.. MARIS
- $350,9005 bd3 ba2.4k sqft537 Treetop Village Dr, Ballwin, MO 63021For SaleMLS ID #26046007, Crystal V Wright, Wright Organization Inc. MARIS
