This spacious, versatile home has everything on your wish list: two living areas, formal dining, a breakfast room, and a chef-friendly kitchen with abundant cabinetry and pull-out drawers. The upstairs bonus room offers flexibility as a fourth bedroom and features extensive built-in cabinets.
The oversized primary suite is a true retreat, complete with its own fireplace, dual closets, dual vanity sinks, a sitting area, and a stunning sunken soaking tub. The impressive third-car heated garage features built-in shelves, cabinets, and a half bath, making it perfectly suited as a man cave or workshop.
Major updates bring peace of mind: a new roof (2024), freshly painted exterior, and brand-new flooring throughout all bedrooms and bathrooms (2026). Professionally landscaped and polished from the curb to the backyard, this home is as beautiful outside as it is inside.
Homes with this much space, style, and character don’t stay on the market long. Schedule your showing today!
Pending
$346,600
3335 S 82nd Ave E, Tulsa, OK 74145
4beds
3,123sqft
:
Get pre-qualified$2,297/mo
Single Family Residence
Built in 1962
9,757 Square Feet Lot
$-- Zestimate®
$111/sqft
$-- HOA
What's special
- 70 days |
- 234 |
- 18 |
Zillow last checked:
Listing updated:
Listed by:
Steve Taylor 918-636-3499,
Chinowth & Cohen
Source: MLS Technology, Inc.,MLS#: 2617572 Originating MLS: MLS Technology
Originating MLS: MLS TechnologyFacts & features
Interior
Bedrooms & bathrooms
- Bedrooms: 4
- Bathrooms: 4
- Full bathrooms: 3
- 1/2 bathrooms: 1
Primary bedroom
- Description: Master Bedroom,Fireplace,Private Bath,Walk-in Closet
- Level: First
Bedroom
- Description: Bedroom,Private Bath
- Level: First
Bedroom
- Description: Bedroom,Walk-in Closet
- Level: First
Bedroom
- Description: Bedroom,
- Level: Second
Primary bathroom
- Description: Master Bath,Bathtub,Double Sink,Full Bath,Separate Shower,Vent,Whirlpool
- Level: First
Bathroom
- Description: Hall Bath,Full Bath,Vent
- Level: First
Den
- Description: Den/Family Room,Separate
- Level: First
Dining room
- Description: Dining Room,Formal
- Level: First
Kitchen
- Description: Kitchen,Breakfast Nook,Country,Pantry
- Level: First
Living room
- Description: Living Room,Fireplace
- Level: First
Utility room
- Description: Utility Room,Inside
- Level: First
Heating
- Central, Gas, Multiple Heating Units
Cooling
- Central Air, 2 Units
Appliances
- Included: Cooktop, Double Oven, Dishwasher, Disposal, Gas Water Heater, Microwave, Oven, Range, Refrigerator, Plumbed For Ice Maker
- Laundry: Washer Hookup, Electric Dryer Hookup, Gas Dryer Hookup
Features
- Laminate Counters, Cable TV, Ceiling Fan(s), Electric Oven Connection, Electric Range Connection
- Flooring: Carpet, Tile, Vinyl, Wood Veneer
- Doors: Insulated Doors
- Windows: Vinyl
- Basement: None
- Number of fireplaces: 2
- Fireplace features: Glass Doors, Gas Starter, Wood Burning
Interior area
- Total structure area: 3,123
- Total interior livable area: 3,123 sqft
Video & virtual tour
Property
Parking
- Total spaces: 3
- Parking features: Attached, Garage, Shelves, Storage, Workshop in Garage
- Attached garage spaces: 3
Features
- Patio & porch: Covered, Patio, Porch
- Exterior features: Concrete Driveway, Sprinkler/Irrigation, Landscaping, Rain Gutters
- Pool features: None
- Fencing: Privacy
Lot
- Size: 9,757 Square Feet
- Features: Other
Details
- Additional structures: Shed(s)
- Parcel number: 23575932413210
Construction
Type & style
- Home type: SingleFamily
- Architectural style: Ranch
- Property subtype: Single Family Residence
Materials
- Brick, Wood Frame
- Foundation: Slab
- Roof: Asphalt,Fiberglass
Condition
- Year built: 1962
Utilities & green energy
- Sewer: Public Sewer
- Water: Public
- Utilities for property: Electricity Available, Fiber Optic Available, Natural Gas Available, High Speed Internet Available, Water Available
Green energy
- Energy efficient items: Doors
Community & HOA
Community
- Features: Gutter(s)
- Security: No Safety Shelter, Smoke Detector(s)
- Subdivision: Longview Acres Ii
HOA
- Has HOA: No
Location
- Region: Tulsa
Financial & listing details
- Price per square foot: $111/sqft
- Tax assessed value: $180,081
- Annual tax amount: $2,521
- Date on market: 5/14/2026
- Cumulative days on market: 72 days
- Listing terms: Conventional,FHA 203(k),FHA,VA Loan
Estimated market value
Not available
Estimated sales range
Not available
Not available
Price history
| Date | Event | Price |
|---|---|---|
| 7/6/2026 | Pending sale | $346,600$111/sqft |
Source:  MLS Technology, Inc. #2617572 Report a problem MLS Technology, Inc. #2617572 Report a problem | ||
| 5/15/2026 | Listed for sale | $346,600+116.6%$111/sqft |
Source: MLS Technology, Inc. #2617572 Report a problem | ||
| 3/6/2012 | Sold | $160,000-3%$51/sqft |
Source: Public Record Report a problem | ||
| 10/5/2011 | Price change | $165,000-2.9%$53/sqft |
Source: Keller Williams Realty #1128392 Report a problem | ||
| 9/28/2011 | Listed for sale | $169,900$54/sqft |
Source: Keller Williams Realty #1128392 Report a problem | ||
Public tax history
| Year | Property taxes | Tax assessment |
|---|---|---|
| 2025 | $2,521 +6.8% | $18,809 +3.2% |
| 2024 | $2,361 +5.3% | $18,232 +3.2% |
| 2023 | $2,243 -1.8% | $17,672 +3.2% |
| 2022 | $2,284 +4.2% | $17,128 -2.7% |
| 2021 | $2,192 +1.4% | $17,600 |
| 2020 | $2,163 -4.9% | $17,600 |
| 2019 | $2,275 0% | $17,600 +6% |
| 2018 | $2,275 -0.2% | $16,601 -5.7% |
| 2017 | $2,280 +2.3% | $17,600 |
| 2016 | $2,229 | $17,600 |
| 2015 | $2,229 -0.2% | $17,600 |
| 2014 | $2,233 | $17,600 |
| 2013 | -- | $17,600 +2.5% |
| 2012 | -- | $17,171 |
| 2011 | -- | $17,171 |
| 2010 | -- | $17,171 |
| 2009 | -- | $17,171 +11.3% |
| 2008 | -- | $15,433 |
| 2007 | -- | $15,433 |
| 2006 | -- | $15,433 +0.9% |
| 2005 | -- | $15,290 +2.9% |
| 2004 | $1,638 | $14,865 +5% |
| 2003 | -- | $14,157 +0.7% |
| 2002 | -- | $14,065 +5% |
| 2001 | -- | $13,395 |
| 2000 | -- | $13,395 |
Find assessor info on the county website
Monthly payment
Est. payment
Payment breakdown
Explore the cost of this home by adjusting the details. Changes won't be saved.Climate risks
Neighborhood: Fulton
Nearby schools
GreatSchools rating
- 2/10Skelly Elementary SchoolGrades: PK-5Distance: 0.7 mi
- 2/10Nathan Hale Middle SchoolGrades: 6-8Distance: 1.4 mi
- 1/10Nathan Hale High SchoolGrades: 9-12Distance: 1.5 mi
Schools provided by the listing agent
- Elementary: Skelly
- Middle: Hale
- High: Hale
- District: Tulsa - Sch Dist (1)
Source: MLS Technology, Inc.. This data may not be complete. We recommend contacting the local school district to confirm school assignments for this home.
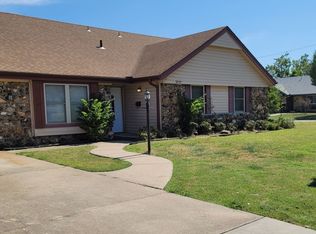
- $175,0004 bd2 ba1.8k sqft3341 S 82nd East Ave, Tulsa, OK 74145Sold
- $252,800-- bd2 ba1.8k sqft74346-6439 6439, Jay, OK 74346Off Market
- $208,000-- bd2 ba1.6k sqft3331 S 82nd Ave E, Tulsa, OK 74145Off Market
- $211,600-- bd1 ba1.8k sqft3341 S 82nd Ave E, Tulsa, OK 74145Off Market
- $210,000-- bd1 ba1.6k sqft8213 E 34th St, Tulsa, OK 74145Off Market
- $162,200-- bd1 ba1.3k sqft8214 E 33rd Pl, Tulsa, OK 74145Off Market
- $174,100-- bd1 ba1.4k sqft3338 S 82nd East Ave, Tulsa, OK 74145Off Market
- $196,1003 bd2 ba1.5k sqft3332 S 82nd Ave E, Tulsa, OK 74145Off Market
A local agent can set up tours, give advice and negotiate with sellers.
Similar homes
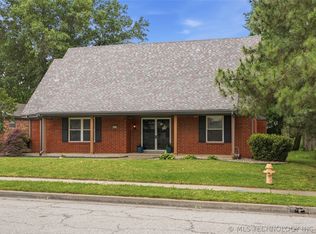
- $299,0004 bd3 ba2.4k sqft6652 E 46th Pl, Tulsa, OK 74145For Sale
 MLS ID #2623758, Donald Burns II, McGraw, REALTORS. MLS Technology, Inc.
 - $339,0003 bd4 ba2.6k sqft5732 E 64th St S, Tulsa, OK 74136For Sale
 MLS ID #2616708, Erin Catron, Erin Catron & Company, LLC. MLS Technology, Inc.
 - $339,9004 bd3 ba2.7k sqft10907 E 74th St, Tulsa, OK 74133For Sale
 MLS ID #2622458, Aaron Bachert, McGraw, REALTORS. MLS Technology, Inc.
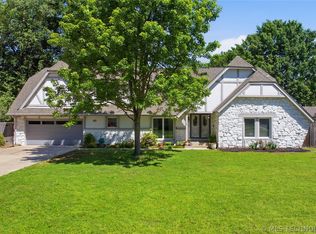
 - $359,9004 bd3 ba2.8k sqft5717 E 97th Pl S, Tulsa, OK 74137For Sale
 MLS ID #2616296, Stuart Gallagher, Coldwell Banker Select. MLS Technology, Inc.
 - $415,0004 bd3 ba3.2k sqft3436 E 86th St, Tulsa, OK 74137For SaleMLS ID #2627453, Jessica Scott, Realty One Group Dreamers. MLS Technology, Inc.
- $289,0003 bd2 ba2.1k sqft(Undisclosed Address), Tulsa, OK 74145For SaleMLS ID #2607841, Alejandro Amaya, HomeSmart Stellar Realty. MLS Technology, Inc.
- $359,9005 bd3 ba3.1k sqft501 E Winston Cir, Broken Arrow, OK 74011For SaleMLS ID #2621642, Kimberly Grayson, Keller Williams Advantage. MLS Technology, Inc.
- $325,0003 bd2 ba1.9k sqft3919 E 60th St, Tulsa, OK 74135For SaleMLS ID #2622618, Misty Lord, Engel & Voelkers Tulsa. MLS Technology, Inc.
- $235,0003 bd2 ba1.8k sqft4701 S 69th East Ave, Tulsa, OK 74145For SaleMLS ID #2620409, Max Heckenkemper, Keller Williams Advantage. MLS Technology, Inc.
- $419,0004 bd4 ba2.6k sqft5938 S New Haven Ave, Tulsa, OK 74135For SaleMLS ID #2622245, Lindsay Farrar, McGraw, REALTORS. MLS Technology, Inc.
- $399,0004 bd4 ba2.8k sqft6310 S Pittsburg Ave, Tulsa, OK 74136For SaleMLS ID #2620388, Suzanne Mobley, Coldwell Banker Select. MLS Technology, Inc.
- $299,0003 bd2 ba2.1k sqft6809 E 74th St, Tulsa, OK 74133For SaleMLS ID #2625366, Craig Tubb, C21/First Choice Realty. MLS Technology, Inc.
- $298,5004 bd2 ba2.1k sqft3803 E 60th St S, Tulsa, OK 74135For SaleMLS ID #2610122, Erin Catron, Erin Catron & Company, LLC. MLS Technology, Inc.
- $220,0003 bd2 ba1.6k sqft7731 E Skelly Dr, Tulsa, OK 74129For SaleMLS ID #2624509, Vanessa Moctezuma, McGraw, REALTORS. MLS Technology, Inc.
- $399,9004 bd3 ba3k sqft7009 E 100th St, Tulsa, OK 74133For SaleMLS ID #2624662, Sue Ann Blair, McGraw, REALTORS. MLS Technology, Inc.
- $419,9994 bd3 ba2.9k sqft5541 E 77th St, Tulsa, OK 74136For SaleMLS ID #2625106, Josh Rainwater, Coldwell Banker Select. MLS Technology, Inc.
- $395,0004 bd3 ba3.1k sqft8620 S Evanston Ave, Tulsa, OK 74137For SaleMLS ID #2619977, Tina Berryhill, Realty Connect. MLS Technology, Inc.
- $378,9003 bd3 ba1.9k sqft4331 S Norfolk Ave, Tulsa, OK 74105For SaleMLS ID #2618577, Mike Keys, McGraw, REALTORS. MLS Technology, Inc.
- $215,0003 bd2 ba1.8k sqft7707 E 57th St S, Tulsa, OK 74145For SaleMLS ID #2617058, Yvonne Carreno, Keller Williams Preferred. MLS Technology, Inc.
- $279,9003 bd2 ba1.9k sqft4708 S Lakewood Ave, Tulsa, OK 74135For SaleMLS ID #2619072, Danielle Brinlee, Solid Rock, REALTORS. MLS Technology, Inc.
