Spacious 4-Bedroom Concrete Block Home – Perfect for Growing Families! Welcome home to 3337 Clydesdale Drive, a charming single-family residence offering the perfect blend of space, durability, and convenience. Built with solid concrete block construction and finished with a classic stucco exterior, this home provides excellent peace of mind and energy efficiency. New Roof installed in 2025 and has a long term warranty New AC - 2025 New Septic, pump and drain trench. - 2023 Boasting a rare 4-bedroom, 2-bathroom layout across 1,336 square feet, this property offers plenty of room for everyone. The generous floor plan provides incredible flexibility—whether you need all four bedrooms for a growing family, a dedicated home office, a fitness space, or a hobby room. Tucked away in an established Holiday neighborhood, you’ll enjoy a peaceful residential vibe while remaining just minutes away from local schools, shopping, dining, and outdoor recreation. Best of all, you are just a short drive from the beautiful Gulf Coast waterfront and parks. Don't miss this opportunity to own a solid, spacious home in a fantastic Pasco County location. Schedule your private tour today and imagine the possibilities!
For sale
$249,900
3337 CLYDESDALE DRIVE, HOLIDAY, FL 34691
4beds
1,336sqft
:
Get pre-qualified$1,702/mo
Single Family Residence
Built in 1967
5,040 Square Feet Lot
$-- Zestimate®
$187/sqft
$-- HOA
What's special
Classic stucco exterior
- 23 days |
- 277 |
- 24 |
Likely to sell faster than
Zillow last checked:
Listing updated:
Listed by:
Darren Mowrer 813-599-1151,
HOMEPROP 813-853-0363,
Chase Clark 813-789-4130,
HOMEPROP
Source: Stellar MLS,MLS#: TB8524107 Originating MLS: Suncoast Tampa
Originating MLS: Suncoast Tampa
Facts & features
Interior
Bedrooms & bathrooms
- Bedrooms: 4
- Bathrooms: 2
- Full bathrooms: 2
Primary bedroom
- Features: Built-in Closet
- Level: First
- Area: 140 Square Feet
- Dimensions: 10x14
Kitchen
- Features: No Closet
- Level: First
- Area: 80 Square Feet
- Dimensions: 8x10
Living room
- Features: No Closet
- Level: First
- Area: 150 Square Feet
- Dimensions: 10x15
Heating
- Central
Cooling
- Central Air
Appliances
- Included: Dishwasher, Microwave, Range, Refrigerator
- Laundry: Electric Dryer Hookup, Outside, Washer Hookup
Features
- Primary Bedroom Main Floor, Solid Surface Counters, Split Bedroom
- Flooring: Ceramic Tile, Concrete
- Has fireplace: No
Interior area
- Total structure area: 1,336
- Total interior livable area: 1,336 sqft
Video & virtual tour
Property
Features
- Levels: One
- Stories: 1
- Exterior features: None, Rain Gutters
Lot
- Size: 5,040 Square Feet
Details
- Parcel number: 192616006B000005060
- Zoning: R4
- Special conditions: None
Construction
Type & style
- Home type: SingleFamily
- Property subtype: Single Family Residence
Materials
- Stucco
- Foundation: Block
- Roof: Shingle
Condition
- New construction: No
- Year built: 1967
Utilities & green energy
- Sewer: Septic Tank
- Water: Public
- Utilities for property: Cable Available, Electricity Connected, Water Connected
Community & HOA
Community
- Pet fee: $0 monthly
- Subdivision: BEACON SQUARE
HOA
- Has HOA: No
Location
- Region: Holiday
Financial & listing details
- Price per square foot: $187/sqft
- Tax assessed value: $182,738
- Annual tax amount: $2,796
- Date on market: 7/15/2026
- Cumulative days on market: 24 days
- Ownership: Fee Simple
- Total actual rent: 0
- Electric utility on property: Yes
- Road surface type: Asphalt
Estimated market value
Not available
Estimated sales range
Not available
Not available
Price history
| Date | Event | Price |
|---|---|---|
| 7/15/2026 | Listed for sale | $249,900+212.4%$187/sqft |
Source:  Stellar MLS #TB8524107 Report a problem Stellar MLS #TB8524107 Report a problem | ||
| 3/20/2023 | Listing removed | -- |
Source: Zillow Rentals Report a problem | ||
| 3/15/2023 | Listed for rent | $1,695$1/sqft |
Source: Zillow Rentals Report a problem | ||
| 1/5/2023 | Listing removed | -- |
Source: Zillow Rentals Report a problem | ||
| 12/19/2022 | Price change | $1,695-5.8%$1/sqft |
Source: Zillow Rentals Report a problem | ||
| 11/18/2022 | Listed for rent | $1,800+33.3%$1/sqft |
Source: Zillow Rental Network Premium Report a problem | ||
| 8/4/2020 | Listing removed | $1,350$1/sqft |
Source: HomeProp, LLC Report a problem | ||
| 7/22/2020 | Listed for rent | $1,350+54.3%$1/sqft |
Source: Zillow Rental Network Premium Report a problem | ||
| 6/11/2020 | Sold | $80,000+48.2%$60/sqft |
Source: Public Record Report a problem | ||
| 4/23/2016 | Listing removed | $875+10.1%$1/sqft |
Source: Zillow Rental Network Report a problem | ||
| 5/8/2015 | Listing removed | $53,999$40/sqft |
Source: Owner Report a problem | ||
| 4/1/2015 | Listed for sale | $53,999+53.8%$40/sqft |
Source: Owner Report a problem | ||
| 4/8/2014 | Listing removed | $795$1/sqft |
Source: RENT SOLUTIONS #T2607725 Report a problem | ||
| 2/16/2014 | Price change | $795-9.1%$1/sqft |
Source: RENT SOLUTIONS #T2607725 Report a problem | ||
| 2/1/2014 | Price change | $875-12.5%$1/sqft |
Source: RENT SOLUTIONS #T2607725 Report a problem | ||
| 1/5/2014 | Listed for rent | $1,000$1/sqft |
Source: RENT SOLUTIONS #T2607725 Report a problem | ||
| 10/11/2013 | Sold | $35,100+0.6%$26/sqft |
Source: Stellar MLS #W7532360 Report a problem | ||
| 9/10/2013 | Price change | $34,900+12.6%$26/sqft |
Source: RE/MAX SUNSET REALTY #W7532360 Report a problem | ||
| 8/28/2013 | Listed for sale | $31,000-2.8%$23/sqft |
Source: RE/MAX SUNSET REALTY #W7532360 Report a problem | ||
| 3/22/2013 | Sold | $31,900-72.1%$24/sqft |
Source: Public Record Report a problem | ||
| 5/10/2005 | Sold | $114,500+193.6%$86/sqft |
Source: Public Record Report a problem | ||
| 5/14/2004 | Sold | $39,000$29/sqft |
Source: Public Record Report a problem | ||
Public tax history
| Year | Property taxes | Tax assessment |
|---|---|---|
| 2024 | $2,737 +8% | $182,738 +44% |
| 2023 | $2,533 +25.6% | $126,920 +10% |
| 2022 | $2,017 +16.7% | $115,390 +21% |
| 2021 | $1,728 +38.5% | $95,370 +64.9% |
| 2020 | $1,248 +3% | $57,840 +10% |
| 2019 | $1,212 | $52,590 -25.3% |
| 2018 | $1,212 +9.1% | $70,423 +39.6% |
| 2017 | $1,111 +15.9% | $50,455 +23.7% |
| 2016 | $958 +24.7% | $40,796 +13.6% |
| 2015 | $768 +4.5% | $35,923 +2.2% |
| 2014 | $735 | $35,158 +8.9% |
| 2013 | -- | $32,284 -17.1% |
| 2012 | -- | $38,964 -14.3% |
| 2011 | -- | $45,444 -1.6% |
| 2010 | -- | $46,196 -1.3% |
| 2009 | -- | $46,795 -38.3% |
| 2008 | -- | $75,899 -18% |
| 2007 | -- | $92,545 +2.5% |
| 2006 | -- | $90,322 +31.7% |
| 2005 | -- | $68,564 +17.8% |
| 2004 | -- | $58,197 +17.1% |
| 2003 | -- | $49,706 +10.8% |
| 2002 | -- | $44,859 +13.7% |
| 2000 | -- | $39,440 |
| 1999 | -- | $39,440 |
Find assessor info on the county website
Monthly payment
Est. payment
Payment breakdown
Explore the cost of this home by adjusting the details. Changes won't be saved.Climate risks
Neighborhood: 34691
Nearby schools
GreatSchools rating
- 5/10Gulf Trace Elementary SchoolGrades: PK-5Distance: 1 mi
- 3/10Paul R. Smith Middle SchoolGrades: 6-8Distance: 2.6 mi
- 3/10Anclote High SchoolGrades: 9-12Distance: 2.6 mi
- $225,0002 bd1 ba988 sqft3343 Clydesdale Dr, Holiday, FL 34691Sold

- $159,9002 bd1 ba956 sqft3331 Clydesdale Dr, Holiday, FL 34691For Sale
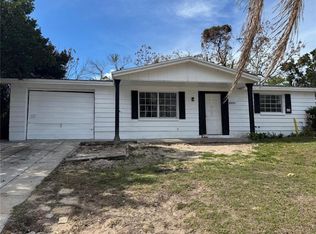
- $193,5003 bd2 ba848 sqft3336 Briar Cliff Dr, Holiday, FL 34691Off Market

- $158,5002 bd1 ba1.1k sqft3342 Briar Cliff Dr, Holiday, FL 34691Off Market

- $188,0003 bd2 ba1k sqft3330 Briar Cliff Dr, Holiday, FL 34691Off Market
- $249,9002 bd2 ba1.3k sqft3349 Clydesdale Dr, Holiday, FL 34691Sold
- $165,2002 bd1 ba816 sqft3325 Clydesdale Dr, Holiday, FL 34691Off Market
- $195,800-- bd1 ba1k sqft3336 Clydesdale Dr, Holiday, FL 34691Off Market
A local agent can set up tours, give advice and negotiate with sellers.
A local lender can help you make sure your offer is ready when you are.
Similar homes
- $250,0003 bd2 ba1.4k sqft3313 BRIAR CLIFF DRIVE, HOLIDAY, FL 34691For Sale
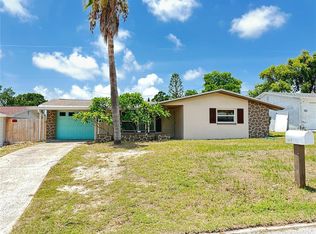
 MLS ID #TB8534129, Maria Buote-Mitchell, REALTY EXPERTS. Stellar MLS
 - $238,0002 bd2 ba1.3k sqft3536 KIMBERLY OAKS DRIVE, HOLIDAY, FL 34691For Sale
 MLS ID #TB8536683, Dawn Walls, MARK SPAIN REAL ESTATE. Stellar MLS
 - $230,0003 bd2 ba1k sqft4338 BEACON SQUARE DRIVE, HOLIDAY, FL 34691For Sale
 MLS ID #A4701558, Cliff Glansen, FLATFEE.COM. Stellar MLS
 - $281,0003 bd2 ba1.1k sqft3622 WINDER DRIVE, HOLIDAY, FL 34691For Sale
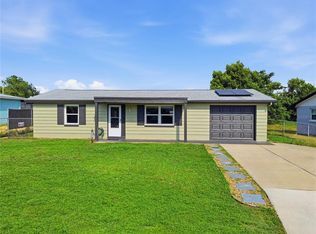 MLS ID #TB8535207, Mira Devetak, KW REALTY ELITE PARTNERS. Stellar MLS
 - $234,9003 bd2 ba1.2k sqft3555 SHERYL HILL DRIVE, HOLIDAY, FL 34691For SaleMLS ID #O6424922, Robert Salmons, ENTERA REALTY LLC. Stellar MLS
- $249,9993 bd1 ba1k sqft3306 CANTRELL STREET, HOLIDAY, FL 34690For SaleMLS ID #TB8535161, Heather Garguilo, G & I ASSOICATES LLC. Stellar MLS
- $269,9994 bd2 ba1.3k sqft4239 WOODFIELD AVENUE, HOLIDAY, FL 34691For SaleMLS ID #TB8517188, Joel Rodgers, GULF PROPERTY MANAGEMENT LLC. Stellar MLS
- $244,9002 bd2 ba992 sqft3920 BEACON SQUARE DRIVE, HOLIDAY, FL 34691For SaleMLS ID #TB8523573, Keisha Allen, HOMESMART. Stellar MLS
- $228,5003 bd2 ba1.2k sqft3240 BRIAR CLIFF DRIVE, HOLIDAY, FL 34691For SaleMLS ID #TB8491452, Michele Strong, ENGEL & VOLKERS BELLEAIR. Stellar MLS
- $239,0003 bd2 ba1k sqft3849 LUMA DRIVE, HOLIDAY, FL 34691For SaleMLS ID #TB8519408, Linda Urban, MIHARA & ASSOCIATES INC.. Stellar MLS
- $248,9002 bd2 ba1.1k sqft3908 BADEN DRIVE, HOLIDAY, FL 34691For SaleMLS ID #W7887587, Christine Bislick, PREMIER PROPERTY SOLUTIONS. Stellar MLS
- $279,9003 bd2 ba1.3k sqft3750 LIGHTHOUSE WAY, HOLIDAY, FL 34691For SaleMLS ID #O6426836, Robert Salmons, ENTERA REALTY LLC. Stellar MLS
- $255,0003 bd2 ba1.5k sqft3628 LANDALE DRIVE, HOLIDAY, FL 34691For SaleMLS ID #TB8476343, Linda Elliott, ELLIOTT COASTAL REALTY LLC. Stellar MLS
- $214,9002 bd2 ba1k sqft3243 BAYPORT DRIVE, HOLIDAY, FL 34691For SaleMLS ID #W7887848, Patricia Hyler, TROPIC SHORES REALTY. Stellar MLS
- $260,0003 bd2 ba1.2k sqft3438 Overland Dr, Holiday, FL 34691For Sale By Owner
- $260,0002 bd2 ba1.2k sqft3702 KINGSBURY, HOLIDAY, FL 34691For SaleMLS ID #TB8519692, Jewel Defiores, NEW DIMENSIONS IN REAL EST INC. Stellar MLS
- $252,9002 bd1 ba1.2k sqft3611 SHERYL HILL DRIVE, HOLIDAY, FL 34691For SaleMLS ID #W7886412, Tom Wibirt, RE/MAX CHAMPIONS. Stellar MLS
- $264,9002 bd2 ba1.3k sqft4238 PINEFIELD AVENUE, HOLIDAY, FL 34691For SaleMLS ID #TB8519871, Joanne Marinho, CHARLES RUTENBERG REALTY INC. Stellar MLS
- $245,0002 bd2 ba1k sqft3806 BADEN DRIVE, HOLIDAY, FL 34691For SaleMLS ID #TB8527690, Sam Wanis, COLDWELL BANKER REALTY. Stellar MLS
- $239,9003 bd2 ba1.5k sqft3609 TRUMAN DRIVE, HOLIDAY, FL 34691For SaleMLS ID #O6414730, Robert Salmons, ENTERA REALTY LLC. Stellar MLS
