Move-in ready 3BR/2BA home in the sought-after Madison City School District! This open floor plan features fresh paint throughout, luxury vinyl plank flooring in main living areas, carpet in bedrooms, and a cozy gas log fireplace with stone surround. Kitchen refrigerator conveys. Isolated primary suite offers a double vanity, separate tub, and shower. Hybrid electric/gas HVAC, security system, sprinkler system on separate water meter, covered back porch, and 2-car garage. Conveniently located near Madison, Redstone Arsenal, shopping, dining, and more!
For sale
$299,000
334 River Rock Dr, Madison, AL 35756
3beds
1,698sqft
:
Get pre-qualified$1,799/mo
Single Family Residence
Built in 2019
-- sqft lot
$-- Zestimate®
$176/sqft
$36/mo HOA
What's special
Fresh paint throughoutDouble vanityOpen floor planCarpet in bedroomsCovered back porchIsolated primary suite
- 1 day |
- 128 |
- 10 |
Likely to sell faster than
Zillow last checked:
Listing updated:
Listed by:
Teri Harriman 256-227-6004,
RE/MAX Platinum
Source: ValleyMLS,MLS#: 21924443
Facts & features
Interior
Bedrooms & bathrooms
- Bedrooms: 3
- Bathrooms: 2
- Full bathrooms: 2
Rooms
- Room types: Foyer, Master Bedroom, Living Room, Bedroom 2, Dining Room, Bedroom 3, Kitchen, Family Room, Breakfast, Bedroom, Glabath, Laundry, Breakfast Room, Bathroom 2, Bath:Full, Master Bathroom
Primary bedroom
- Features: 9’ Ceiling, Carpet, Walk-In Closet(s)
- Level: First
- Area: 195
- Dimensions: 13 x 15
Bedroom 2
- Features: 9’ Ceiling, Carpet
- Level: First
- Area: 132
- Dimensions: 11 x 12
Bedroom 3
- Features: 9’ Ceiling, Carpet, Walk-In Closet(s)
- Level: First
- Area: 132
- Dimensions: 11 x 12
Dining room
- Features: 9’ Ceiling, LVP Flooring
- Level: First
- Area: 180
- Dimensions: 12 x 15
Kitchen
- Features: 9’ Ceiling, Granite Counters, Kitchen Island, Pantry, Recessed Lighting
- Level: First
- Area: 108
- Dimensions: 9 x 12
Living room
- Features: 9’ Ceiling, Ceiling Fan(s), Fireplace, LVP
- Level: First
- Area: 288
- Dimensions: 16 x 18
Laundry room
- Level: First
- Area: 36
- Dimensions: 6 x 6
Heating
- Central 1, Electric, Natural Gas
Cooling
- Central 1
Appliances
- Included: Dishwasher, Range, Microwave, Refrigerator
Features
- Has basement: No
- Number of fireplaces: 1
- Fireplace features: Gas Log, One
Interior area
- Total interior livable area: 1,698 sqft
Property
Parking
- Parking features: Garage-Two Car, Garage-Attached, Garage Faces Front
Features
- Levels: One
- Stories: 1
- Patio & porch: Covered Patio
- Exterior features: Sprinkler Sys
Lot
- Dimensions: 50 x 145 x 50 x 146
Details
- Parcel number: 2505160000003173
Construction
Type & style
- Home type: SingleFamily
- Architectural style: Ranch
- Property subtype: Single Family Residence
Materials
- Foundation: Slab
Condition
- New construction: No
- Year built: 2019
Utilities & green energy
- Sewer: Public Sewer
- Water: Public
Community & HOA
Community
- Subdivision: The Estates At River Landing
HOA
- Has HOA: Yes
- Amenities included: Clubhouse, Common Grounds, Pool, Tennis Court(s)
- Services included: Club House, Common Grounds, Community Pool (OA), Tennis
- HOA fee: $430 annually
- HOA name: River Landing
Location
- Region: Madison
Financial & listing details
- Price per square foot: $176/sqft
- Tax assessed value: $309,600
- Annual tax amount: $3,808
- Date on market: 7/22/2026
Estimated market value
Not available
Estimated sales range
Not available
Not available
Price history
| Date | Event | Price |
|---|---|---|
| 7/22/2026 | Listed for sale | $299,000-0.3%$176/sqft |
Source:  ValleyMLS #21924443 Report a problem ValleyMLS #21924443 Report a problem | ||
| 7/17/2026 | Listing removed | $299,900$177/sqft |
Source: ValleyMLS #21923869 Report a problem | ||
| 7/15/2026 | Listed for sale | $299,900$177/sqft |
Source: ValleyMLS #21923869 Report a problem | ||
| 7/8/2026 | Listing removed | $299,900$177/sqft |
Source: ValleyMLS #21914155 Report a problem | ||
| 7/1/2026 | Price change | $299,900-3.2%$177/sqft |
Source: ValleyMLS #21914155 Report a problem | ||
| 6/17/2026 | Price change | $309,900-1.6%$183/sqft |
Source: ValleyMLS #21914155 Report a problem | ||
| 6/3/2026 | Price change | $314,900-2.4%$185/sqft |
Source: ValleyMLS #21914155 Report a problem | ||
| 4/3/2026 | Listed for sale | $322,499+1.7%$190/sqft |
Source: ValleyMLS #21914155 Report a problem | ||
| 7/18/2022 | Sold | $317,000-3.2%$187/sqft |
Source: ValleyMLS #1808691 Report a problem | ||
| 7/4/2022 | Pending sale | $327,500$193/sqft |
Source: ValleyMLS #1808691 Report a problem | ||
| 6/24/2022 | Price change | $327,500-2.2%$193/sqft |
Source: ValleyMLS #1808691 Report a problem | ||
| 5/25/2022 | Pending sale | $335,000$197/sqft |
Source: ValleyMLS #1808691 Report a problem | ||
| 5/21/2022 | Price change | $335,000+8.1%$197/sqft |
Source: ValleyMLS #1808691 Report a problem | ||
| 5/19/2022 | Listed for sale | $310,000+63.2%$183/sqft |
Source: ValleyMLS #1808691 Report a problem | ||
| 6/27/2019 | Sold | $190,000$112/sqft |
Source: ValleyMLS #1121113 Report a problem | ||
Public tax history
| Year | Property taxes | Tax assessment |
|---|---|---|
| 2025 | $3,808 +3.4% | $61,920 +3.4% |
| 2024 | $3,683 +17.9% | $59,880 +17.9% |
| 2023 | $3,124 +142.1% | $50,800 +133.5% |
| 2022 | $1,290 +13.5% | $21,760 +13% |
| 2021 | $1,136 | $19,260 |
| 2020 | $1,136 +408% | $19,260 +326.1% |
| 2019 | $224 | $4,520 |
Find assessor info on the county website
Monthly payment
Est. payment
Payment breakdown
Explore the cost of this home by adjusting the details. Changes won't be saved.Climate risks
Neighborhood: 35756
Nearby schools
GreatSchools rating
- 10/10Midtown Elementary SchoolGrades: PK-5Distance: 7.1 mi
- 10/10Journey Middle SchoolGrades: 6-8Distance: 5.4 mi
- 8/10Bob Jones High SchoolGrades: 9-12Distance: 7.8 mi
Schools provided by the listing agent
- Elementary: Midtown Elementary
- Middle: Discovery
- High: Bob Jones
Source: ValleyMLS. This data may not be complete. We recommend contacting the local school district to confirm school assignments for this home.
- $309,4003 bd2 ba1.7k sqft332 River Rock Dr, Madison, AL 35756Off Market

- $348,6004 bd2 ba1.9k sqft336 River Rock Dr, Madison, AL 35756Off Market
- $313,0004 bd2 ba1.9k sqft330 River Rock Dr, Madison, AL 35756Off Market
- $300,2003 bd2 ba1.7k sqft338 River Rock Dr, Madison, AL 35756Off Market
- $327,4004 bd3 ba2.1k sqft301 River Rock, Madison, AL 35758Off Market
- $343,1004 bd3 ba2.1k sqft328 River Rock Dr, Madison, AL 35756Off Market
- $353,4004 bd3 ba2.1k sqft333 River Rock Dr, Madison, AL 35756Off Market
- $323,4004 bd2 ba1.9k sqft331 River Rock Dr, Madison, AL 35756Off Market
A local agent can set up tours, give advice and negotiate with sellers.
Similar homes
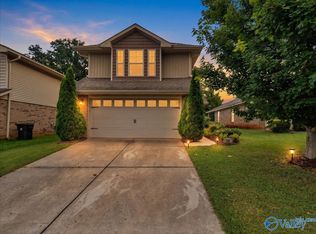
- $285,0003 bd3 ba1.7k sqft202 Tybee Dr, Madison, AL 35756For Sale
 MLS ID #21921987, Lauren Plott. ValleyMLS
 - $309,6503 bd2 ba1.6k sqft107 Equality Ct, Triana, AL 35756New Construction
 MLS ID #21915784, Barbara Breland. ValleyMLS
 - $288,6503 bd2 ba1.4k sqft109 Equality Ct, Triana, AL 35756New ConstructionMLS ID #21915778, Barbara Breland. ValleyMLS
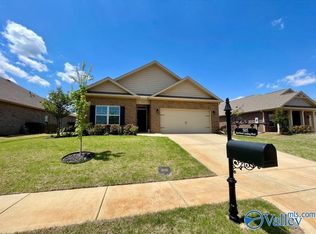
- $339,9004 bd2 ba1.8k sqft505 E River Landing Blvd, Madison, AL 35756For Sale
 MLS ID #21918858, Sam Mozeb. ValleyMLS
 - $315,9003 bd2 ba1.7k sqft207 Emma Harris Cir, Madison, AL 35756New ConstructionMLS ID #21902424, Barbara Breland. ValleyMLS
- $325,1004 bd2 ba1.8k sqft205 Emma Harris Cir, Madison, AL 35756New ConstructionMLS ID #21902352, Barbara Breland. ValleyMLS
- $342,6504 bd2 ba1.9k sqft113 Equality Ct, Triana, AL 35756New ConstructionMLS ID #21915775, Barbara Breland. ValleyMLS
- $335,8003 bd2 ba1.4k sqft609 Frenchmen St, Huntsville, AL 35824New ConstructionMLS ID #21909708, Barbara Breland. ValleyMLS
- $310,0003 bd2 ba1.8k sqft176 Little Britain St, Madison, AL 35758New ConstructionMLS ID #21915436, Hoang Nguyen. ValleyMLS
- $333,7503 bd2 ba1.4k sqft608 Saint Claude Pl, Huntsville, AL 35824New ConstructionMLS ID #21909710, Barbara Breland. ValleyMLS
- $286,0003 bd2 ba1.1k sqft114 Briargate Ln, Madison, AL 35758For SaleMLS ID #21884604, Valerie Miles. ValleyMLS
- $285,0003 bd2 ba2.2k sqft120 Skyhawk Dr, Harvest, AL 35749For SaleMLS ID #21920757, Clyent Myrie. ValleyMLS
- $307,9103 bd2 ba1.6k sqft1030 Maplehurst St, Decatur, AL 35603New ConstructionMLS ID #21905742, Barbara Breland. ValleyMLS
- $389,9003 bd2 ba1.9k sqft218 Grove Village Way, Madison, AL 35758For SaleMLS ID #21923424, Jessica Salcido. ValleyMLS
- $357,1503 bd2 ba1.7k sqft114 Applegrove Ln, Madison, AL 35757New ConstructionMLS ID #21921924, Barbara Breland. ValleyMLS
- $314,7554 bd2 ba1.9k sqft14211 Wildflower Dr, Harvest, AL 35749New ConstructionMLS ID #21912680, Crystal Johnson. ValleyMLS
- $285,0004 bd3 ba1.9k sqft15813 Cold Branch Dr NW, Harvest, AL 35749For SaleMLS ID #21919064, Blake Cantrell. ValleyMLS
- $285,9103 bd2 ba1.4k sqft1040 Maplehurst St, Decatur, AL 35603New ConstructionMLS ID #21906005, Barbara Breland. ValleyMLS
- $290,0003 bd2 ba2.3k sqft33 Irby Cir, Union Grove, AL 35175For SaleMLS ID #21915074, Stephen English. ValleyMLS
- $270,0004 bd2 ba1.6k sqft511 Harolds Dr NW, Huntsville, AL 35806For SaleMLS ID #21915399, Rhonda Rice. ValleyMLS
