Gorgeous mid-century. Open kitchen & den w/ fireplace. Kitchen updates: granite w/ tile backsplash, newer appliances, period cabinetry & tile flooring. Living room is bright & spacious. Covered patio highlights perfectly sized backyard w/storage bldg.
Pre-foreclosure
Est. $191,500
334 S 117th Pl E, Tulsa, OK 74128
3beds
1,368sqft
SingleFamily
Built in 1963
8,145 Square Feet Lot
$191,500 Zestimate®
$140/sqft
$-- HOA
Overview
- 33 days
- 9
- 0
Facts & features
Interior
Bedrooms & bathrooms
- Bedrooms: 3
- Bathrooms: 2
- Full bathrooms: 2
Heating
- Other
Cooling
- Central
Features
- Smoke Detector, Cable TV Wired, Floored Attic, Security System-Leased
- Has fireplace: Yes
Interior area
- Total interior livable area: 1,368 sqft
Property
Parking
- Parking features: Garage - Attached
Features
- Exterior features: Brick
Lot
- Size: 8,145 Square Feet
Details
- Parcel number: 46525940504810
Construction
Type & style
- Home type: SingleFamily
Materials
- Stone
- Foundation: Slab
- Roof: Composition
Condition
- Year built: 1963
Community & HOA
Community
- Features: On Site Laundry Available
Location
- Region: Tulsa
Financial & listing details
- Price per square foot: $140/sqft
- Tax assessed value: $111,425
- Annual tax amount: $1,508
Foreclosure details
Estimated market value
$191,500
$178,000 - $203,000
$1,525/mo
Price history
| Date | Event | Price |
|---|---|---|
| 11/30/2016 | Sold | $99,000$72/sqft |
Source: Agent Provided Report a problem | ||
| 11/6/2016 | Pending sale | $99,000$72/sqft |
Source: Keller Williams Preferred #1630384 Report a problem | ||
| 9/20/2016 | Listed for sale | $99,000+4.2%$72/sqft |
Source: Keller Williams Preferred #1630384 Report a problem | ||
| 8/6/2003 | Sold | $95,000$69/sqft |
Source: Public Record Report a problem | ||
Public tax history
| Year | Property taxes | Tax assessment |
|---|---|---|
| 2025 | $1,508 +6.8% | $11,256 +3.3% |
| 2024 | $1,412 +5.4% | $10,900 +3.3% |
| 2023 | $1,339 -1.7% | $10,553 +3.3% |
| 2022 | $1,362 +4.3% | $10,217 -6.2% |
| 2021 | $1,306 +1.4% | $10,890 |
| 2020 | $1,288 -4.9% | $10,890 |
| 2019 | $1,355 +0% | $10,890 +10.1% |
| 2018 | $1,355 -0.2% | $9,890 -9.2% |
| 2017 | $1,358 +7% | $10,890 +4.2% |
| 2016 | $1,269 | $10,450 |
| 2015 | $1,269 -0.2% | $10,450 |
| 2014 | $1,271 | $10,450 |
| 2013 | -- | $10,450 |
| 2012 | -- | $10,450 |
| 2011 | -- | $10,450 -6% |
| 2010 | -- | $11,121 |
| 2009 | -- | $11,121 |
| 2008 | -- | $11,121 +3.9% |
| 2007 | -- | $10,703 |
| 2006 | -- | $10,703 |
| 2005 | -- | $10,703 +2.4% |
| 2004 | $1,117 | $10,450 +21.5% |
| 2003 | -- | $8,604 +5% |
| 2002 | -- | $8,195 +5% |
| 2001 | -- | $7,805 +5% |
| 2000 | -- | $7,433 |
Find assessor info on the county website
Monthly payment
Climate risks
Neighborhood: Western Village
Nearby schools
Schools provided by the listing agent
- Elementary: Kerr
- High: East Central
Source: The MLS. This data may not be complete. We recommend contacting the local school district to confirm school assignments for this home.
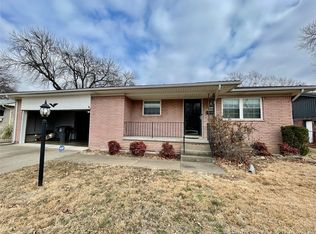
Similar homes
- $180,0004 bd2 ba1k sqft1908 S 117th Ave E, Tulsa, OK 74128For Sale
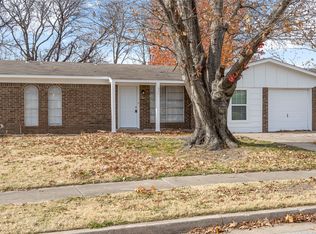 MLS ID #2640919, David Fletcher, RE/MAX Results. MLS Technology, Inc.
- $157,9002 bd2 ba1.1k sqft11309 E 6th St, Tulsa, OK 74128For Sale
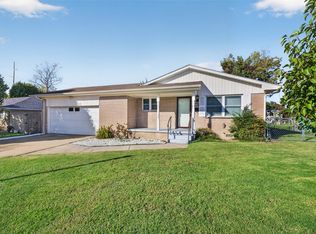 MLS ID #2640931, Robert Faulkner, Chinowth & Cohen. MLS Technology, Inc.
- $175,0003 bd2 ba1.4k sqft39 S 106th East Ave, Tulsa, OK 74128For Sale
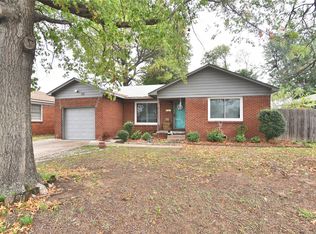 MLS ID #2639705, Sally Jo Dierker, McGraw, REALTORS. MLS Technology, Inc.
- $178,9503 bd2 ba1.1k sqft266 S 102nd East Ave, Tulsa, OK 74128For Sale
 MLS ID #2634828, Heather Cunningham, Keller Williams Premier. MLS Technology, Inc.
