Wow! Glorious! Amazing! This 3-bedroom home with a 2-car garage is located in a popular, quiet community. It features a great neighborhood location and is close to everything you need! The spacious floor plan includes plenty of windows for natural light, fresh neutral paint throughout, and beautiful luxury vinyl flooring. The bathrooms have tiled showers, and the stunning kitchen area boasts upgraded cabinets, granite countertops, and stainless-steel appliances, including a built-in microwave. The beautiful backyard is perfect for enjoying a nice cool breeze and is ideal for family gatherings or entertaining. With easy access to I-465, downtown, restaurants, and shopping-all at an outstanding price-this is a must-see!
Pending
$234,900
3340 S 250 E, Kokomo, IN 46902
3beds
1,467sqft
Residential, Single Family Residence
Built in 1966
1.28 Acres Lot
$-- Zestimate®
$160/sqft
$-- HOA
What's special
Spacious floor planGranite countertopsTiled showersBeautiful backyardFresh neutral paintStainless-steel appliancesUpgraded cabinets
- 714 days
- 6
- 0
Zillow last checked:
Listing updated:
Listed by:
Sarath Achanta sarathachanta@yahoo.com,
Fathom Realty
Source: MIBOR as distributed by MLS GRID,MLS#: 22009425
Facts & features
Interior
Bedrooms & bathrooms
- Bedrooms: 3
- Bathrooms: 2
- Full bathrooms: 2
- Main level bathrooms: 2
- Main level bedrooms: 3
Primary bedroom
- Level: Main
- Area: 182 Square Feet
- Dimensions: 14x13
Bedroom 2
- Level: Main
- Area: 88 Square Feet
- Dimensions: 11x08
Bedroom 3
- Level: Main
- Area: 120 Square Feet
- Dimensions: 12x10
Dining room
- Level: Main
- Area: 130 Square Feet
- Dimensions: 13x10
Kitchen
- Level: Main
- Area: 140 Square Feet
- Dimensions: 14x10
Living room
- Level: Main
- Area: 252 Square Feet
- Dimensions: 18x14
Heating
- Forced Air
Cooling
- Central Air
Appliances
- Included: Dishwasher, Electric Water Heater, Disposal, Electric Oven, Range Hood, Water Heater
Features
- Attic Access
- Has basement: No
- Attic: Access Only
- Number of fireplaces: 1
- Fireplace features: Wood Burning
Interior area
- Total structure area: 1,467
- Total interior livable area: 1,467 sqft
Property
Parking
- Total spaces: 2
- Parking features: Attached
- Attached garage spaces: 2
Features
- Levels: One
- Stories: 1
Lot
- Size: 1.28 Acres
Details
- Parcel number: 341021200003000024
- Horse amenities: None
Construction
Type & style
- Home type: SingleFamily
- Architectural style: Traditional
- Property subtype: Residential, Single Family Residence
Materials
- Wood Siding
- Foundation: Crawl Space
Condition
- New construction: No
- Year built: 1966
Utilities & green energy
- Water: Public
Community & HOA
Community
- Subdivision: Taylor Trace
HOA
- Has HOA: No
Location
- Region: Kokomo
Financial & listing details
- Price per square foot: $160/sqft
- Tax assessed value: $186,200
- Annual tax amount: $1,268
- Date on market: 10/31/2024
- Cumulative days on market: 33 days
Estimated market value
Not available
Estimated sales range
Not available
Not available
Price history
| Date | Event | Price |
|---|---|---|
| 11/6/2024 | Pending sale | $234,900$160/sqft |
Source:  MIBOR as distributed by MLS GRID #22009425 Report a problem MIBOR as distributed by MLS GRID #22009425 Report a problem | ||
| 10/31/2024 | Listed for sale | $234,900$160/sqft |
Source: MIBOR as distributed by MLS GRID #22009425 Report a problem | ||
Public tax history
| Year | Property taxes | Tax assessment |
|---|---|---|
| 2025 | $1,342 +5.7% | $186,200 +4.5% |
| 2024 | $1,269 -5% | $178,100 +6.3% |
| 2023 | $1,336 +53.8% | $167,500 +10.6% |
| 2022 | $868 +8% | $151,400 +18.9% |
| 2021 | $804 -7.8% | $127,300 +6.3% |
| 2020 | $872 +10.4% | $119,700 |
| 2019 | $789 +6.3% | $119,700 +7.5% |
| 2018 | $743 -10.7% | $111,400 +6.1% |
| 2017 | $832 +30.2% | $105,000 -5.2% |
| 2016 | $639 +1.5% | $110,800 +11.5% |
| 2014 | $629 +14.2% | $99,400 +5.6% |
| 2013 | $551 +14% | $94,100 +3.2% |
| 2012 | $484 +11.4% | $91,200 -2.3% |
| 2011 | $434 -21.4% | $93,300 -4.5% |
| 2010 | $553 +24.3% | $97,700 +0.5% |
| 2009 | $445 -31.6% | $97,200 -13.1% |
| 2007 | $650 -53.1% | $111,800 -4.8% |
| 2006 | $1,386 | $117,400 +19.3% |
| 2005 | -- | $98,400 |
Find assessor info on the county website
Monthly payment
Est. payment
Payment breakdown
Explore the cost of this home by adjusting the details. Changes won't be saved.Climate risks
Neighborhood: 46902
Nearby schools
Schools provided by the listing agent
- Elementary: Taylor Elementary School
- Middle: Taylor Middle School
- High: Taylor High School
Source: MIBOR as distributed by MLS GRID. This data may not be complete. We recommend contacting the local school district to confirm school assignments for this home.
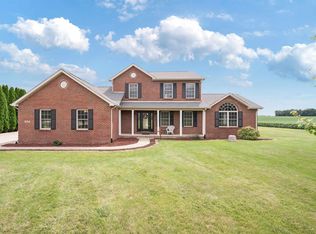

Similar homes
- $245,0003 bd2 ba1.5k sqft4011 Highland Springs Dr, Kokomo, IN 46902Active
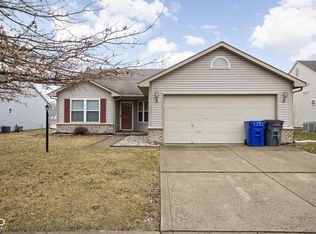 MLS ID #22124757, Jeff Van Utt, CENTURY 21 Scheetz. MIBOR as distributed by MLS GRID
 - $215,0003 bd2 ba1.8k sqft1728 Teasdale Ln, Kokomo, IN 46902For Sale
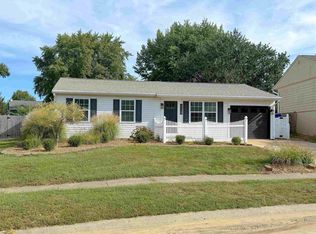 MLS ID #202637608, Charise Goodnight, RE/MAX Realty One. IRMLS
 - $218,0003 bd2 ba1.2k sqft4030 Highland Springs Dr, Kokomo, IN 46902For Sale
 MLS ID #202637573, Amy True, True Realty. IRMLS
 - $229,0004 bd2 ba2k sqft2304 Renoir Ct, Kokomo, IN 46902For Sale
 MLS ID #202641584, Emily Ramos, True Realty. IRMLS
