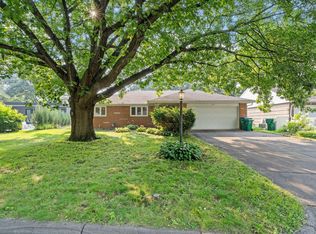
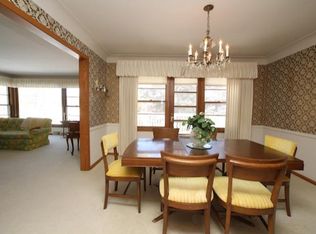
Welcome to this inviting, updated walk-out rambler tucked away on a private cul-de-sac along Minnehaha Creek, where comfortable modern living meets the beauty of nature. Filled with natural light, the warm and welcoming kitchen features granite countertops, stainless steel appliances, beautiful white cabinetry, and a spacious eat-in island—perfect for morning coffee, casual meals, and gathering with friends and family. A formal dining area provides a lovely space for special occasions.
The fully remodeled lower level, completed in 2016, offers wonderful additional living space and includes an electric sauna—a special bonus for relaxing at the end of the day. Throughout the home, you'll find updated bathrooms, newer windows, beautiful hardwood floors, two gas fireplaces, and thoughtful updates that make this home feel comfortable and move-in ready. Outside, the fenced backyard feels like your own retreat. Enjoy your morning coffee on the upper-level deck, unwind on the lower-level patio, or take in the peaceful surroundings along Minnehaha Creek. It's an ideal setting for relaxing, entertaining, and kayaking in the Creek. While the setting feels wonderfully peaceful, you're still close to everything you need. Parks, tennis courts, the Cedar Lake Trail system, schools, and shops are all within walking distance. This is a special home that offers a wonderful combination of warmth, comfort, and a beautiful setting.
Active
Price cut: $25K (9/29)
$650,000
3341 Decatur Ln, Saint Louis Park, MN 55426
4beds
2,506sqft
Single Family
Built in 1959
9,147 Square Feet Lot
$660,700 Zestimate®
$259/sqft
$-- HOA
What's special
- 65 days
- 848
- 56
Zillow last checked:
Listing updated:
Listed by:
Allison Burkum 615-500-3076,
Anderson Realty
Source: NorthstarMLS as distributed by MLS GRID,MLS#: 7123024
Facts & features
Interior
Bedrooms & bathrooms
- Bedrooms: 4
- Bathrooms: 2
- Full bathrooms: 2
Bedroom
- Level: Main
- Area: 130 Square Feet
- Dimensions: 13X10
Bedroom 2
- Level: Main
- Area: 120 Square Feet
- Dimensions: 12X10
Bedroom 3
- Level: Main
- Area: 120 Square Feet
- Dimensions: 12X10
Bedroom 4
- Level: Lower
- Area: 108 Square Feet
- Dimensions: 12X9
Bathroom
- Level: Main
Bathroom
- Level: Lower
Deck
- Level: Main
- Area: 168 Square Feet
- Dimensions: 14X12
Dining room
- Level: Main
- Area: 143 Square Feet
- Dimensions: 13X11
Family room
- Level: Lower
- Area: 468 Square Feet
- Dimensions: 36X13
Kitchen
- Level: Main
- Area: 260 Square Feet
- Dimensions: 20X13
Living room
- Level: Main
- Area: 299 Square Feet
- Dimensions: 23X13
Patio
- Level: Lower
- Area: 192 Square Feet
- Dimensions: 12X16
Sauna
- Level: Lower
- Area: 35 Square Feet
- Dimensions: 7X5
Heating
- Forced Air
Cooling
- Central Air
Appliances
- Included: Dishwasher, Disposal, Dryer, Freezer, Gas Water Heater, Water Filtration System, Microwave, Range, Washer, Water Softener Owned
- Laundry: Lower Level, Laundry Room
Features
- Basement: Finished,Full,Walk-Out Access
- Number of fireplaces: 2
- Fireplace features: Family Room, Gas, Living Room
Interior area
- Total structure area: 2,784
- Total interior livable area: 2,506 sqft
- Finished area above ground: 1,392
- Finished area below ground: 1,114
Property
Parking
- Total spaces: 1
- Parking features: Attached, Concrete
- Attached garage spaces: 1
- Details: Garage Dimensions (15X16)
Accessibility
- Accessibility features: None
Features
- Levels: One
- Stories: 1
- Patio & porch: Deck, Patio
- Fencing: Chain Link
- Has view: Yes
- View description: East
- Waterfront features: Creek/Stream
- Frontage length: Water Frontage: 50
Lot
- Size: 9,147 Square Feet
- Dimensions: 70 x 148 x 50 x 166
Details
- Additional structures: Storage Shed
- Foundation area: 1392
- Parcel number: 1811721240050
- Zoning description: Residential-Single Family
Construction
Type & style
- Home type: SingleFamily
- Property subtype: Single Family
Materials
- Roof: Age Over 8 Years
Condition
- New construction: No
- Year built: 1959
Utilities & green energy
- Gas: Electric, Natural Gas
- Sewer: City Sewer/Connected
- Water: City Water/Connected
Community & HOA
Community
- Subdivision: Minnehaha Gables Annex
HOA
- Has HOA: No
Location
- Region: Saint Louis Park
Financial & listing details
- Price per square foot: $259/sqft
- Tax assessed value: $670,600
- Annual tax amount: $10,594
- Date on market: 8/18/2026
Estimated market value
$660,700
$628,000 - $694,000
$3,117/mo
Price history
| Date | Event | Price |
|---|---|---|
| 9/29/2026 | Price change | $650,000-3.7%$259/sqft |
Source:  NorthstarMLS as distributed by MLS GRID #7123024 Report a problem NorthstarMLS as distributed by MLS GRID #7123024 Report a problem | ||
| 9/22/2026 | Price change | $675,000-0.7%$269/sqft |
Source: NorthstarMLS as distributed by MLS GRID #7123024 Report a problem | ||
| 9/11/2026 | Price change | $680,000-1.3%$271/sqft |
Source: NorthstarMLS as distributed by MLS GRID #7123024 Report a problem | ||
| 8/31/2026 | Price change | $689,000-1.4%$275/sqft |
Source: NorthstarMLS as distributed by MLS GRID #7123024 Report a problem | ||
| 8/20/2026 | Listed for sale | $699,000-2%$279/sqft |
Source: NorthstarMLS as distributed by MLS GRID #7123024 Report a problem | ||
| 10/23/2023 | Sold | $713,515+1.8%$285/sqft |
Source: Public Record Report a problem | ||
| 9/14/2023 | Sold | $701,000+3.2%$280/sqft |
Source: NorthstarMLS as distributed by MLS GRID #6407503 Report a problem | ||
| 8/17/2023 | Pending sale | $679,000$271/sqft |
Source: NorthstarMLS as distributed by MLS GRID #6407503 Report a problem | ||
| 8/13/2023 | Listing removed | -- |
Source: NorthstarMLS as distributed by MLS GRID #6407503 Report a problem | ||
| 8/10/2023 | Listed for sale | $679,000+17.3%$271/sqft |
Source: NorthstarMLS as distributed by MLS GRID #6407503 Report a problem | ||
| 6/15/2021 | Sold | $579,000+15.8%$231/sqft |
Source: NorthstarMLS as distributed by MLS GRID #5741874 Report a problem | ||
| 4/26/2021 | Pending sale | $499,900$199/sqft |
Source: NorthstarMLS as distributed by MLS GRID #5741874 Report a problem | ||
| 4/23/2021 | Listed for sale | $499,900+22%$199/sqft |
Source: NorthstarMLS as distributed by MLS GRID #5741874 Report a problem | ||
| 11/8/2014 | Listing removed | $409,900-4.7%$164/sqft |
Source: Edina Realty, Inc., a Berkshire Hathaway affiliate #4490428 Report a problem | ||
| 1/7/2014 | Listing removed | $429,900$172/sqft |
Source: Sandy Green Realty #4431611 Report a problem | ||
| 11/22/2013 | Listed for sale | $429,900+34.3%$172/sqft |
Source: Sandy Green Realty #4431611 Report a problem | ||
| 8/17/2012 | Sold | $320,000+49.5%$128/sqft |
Source:  Lake Superior Area Realtors as distributed by MLS GRID #1881734 Report a problem Lake Superior Area Realtors as distributed by MLS GRID #1881734 Report a problem | ||
| 7/2/1999 | Sold | $214,000+34.6%$85/sqft |
Source: Public Record Report a problem | ||
| 5/2/1996 | Sold | $159,000$63/sqft |
Source: Public Record Report a problem | ||
Public tax history
| Year | Property taxes | Tax assessment |
|---|---|---|
| 2026 | $10,594 +7.4% | $670,600 -3.4% |
| 2025 | $9,865 +26.3% | $694,500 +4.3% |
| 2024 | $7,810 +2.1% | $665,700 +16.7% |
| 2023 | $7,646 +19.7% | $570,500 +2.1% |
| 2022 | $6,388 +4.8% | $559,000 +17.2% |
| 2021 | $6,096 -10.3% | $477,000 +3.8% |
| 2020 | $6,798 +11.5% | $459,500 -6.5% |
| 2019 | $6,096 -10.3% | $491,700 +8.7% |
| 2018 | $6,798 +7.1% | $452,400 +12.2% |
| 2017 | $6,347 +9.6% | $403,300 +4% |
| 2016 | $5,791 +0.5% | $387,900 |
| 2015 | $5,762 -3% | $387,900 +43% |
| 2014 | $5,937 +42.4% | $271,200 -5% |
| 2013 | $4,168 -3% | $285,400 -4.4% |
| 2012 | $4,295 +7.9% | $298,400 +1.2% |
| 2011 | $3,979 +3% | $294,800 -5.1% |
| 2010 | $3,863 +2.4% | $310,500 |
| 2009 | $3,772 +2.2% | $310,500 +3.1% |
| 2006 | $3,690 +5.8% | $301,100 +10.6% |
| 2005 | $3,488 +10.5% | $272,200 +15% |
| 2004 | $3,157 +9.6% | $236,700 +12% |
| 2002 | $2,880 -35.2% | $211,400 |
| 2001 | $4,446 | -- |
Find assessor info on the county website
Monthly payment
Est. payment
Payment breakdown
Explore the cost of this home by adjusting the details. Changes won't be saved.Climate risks
Neighborhood: Minnehaha
- $567,6004 bd3 ba1.6k sqft3345 Decatur Ln, Saint Louis Park, MN 55426Off Market
- $575,0004 bd2 ba3k sqft3337 Decatur Ln, Saint Louis Park, MN 55426Sold
- $792,7005 bd2 ba3.1k sqft3349 Decatur Ln, Saint Louis Park, MN 55426Off Market
- $829,9005 bd3 ba3.2k sqft3333 Decatur Ln, Saint Louis Park, MN 55426Off Market
Similar homes
- $619,9003 bd3 ba2.8k sqft9339 Cedar Lake Rd, Saint Louis Park, MN 55426For Sale
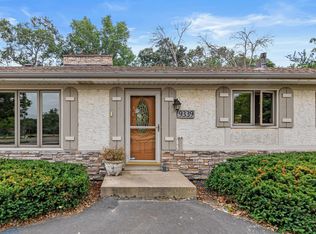
 MLS ID #7133270, Kevin R. Folkerts, Rocket Realty. NorthstarMLS as distributed by MLS GRID
 - $699,0004 bd3 ba2.7k sqft2001 Westwood Hills Dr, Saint Louis Park, MN 55426For Sale
 MLS ID #7158724, Stacy L Sullivan, Edina Realty, Inc.. NorthstarMLS as distributed by MLS GRID
 - $479,9004 bd2 ba2.1k sqft1474 Hampshire Ave S, Saint Louis Park, MN 55426For Sale
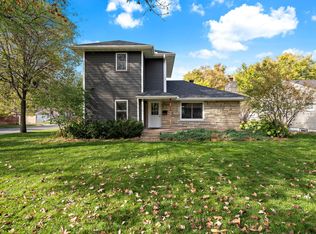 MLS ID #7156538, Anthony M Sarenpa, Keller Williams Premier Realty Lake Minnetonka. NorthstarMLS as distributed by MLS GRID
 - $524,9004 bd3 ba2.4k sqft615 Utah Ave S, Golden Valley, MN 55426For Sale
 MLS ID #7161866, Kerby & Cristina Real Estate Experts, RE/MAX Results. NorthstarMLS as distributed by MLS GRID
 - $339,0002 bd1 ba1.4k sqft2951 Independence Ave S, Saint Louis Park, MN 55426For SaleMLS ID #7163637, Steven Tuan-Kiet Cao, RE/MAX Results. NorthstarMLS as distributed by MLS GRID
- $509,0004 bd3 ba2.4k sqft3031 Sumter Ave S, Saint Louis Park, MN 55426For SaleMLS ID #7097272, Jesse A Hendricks, Edina Realty, Inc.. NorthstarMLS as distributed by MLS GRID
- $430,0004 bd2 ba2.1k sqft7613 W Lake St, Minneapolis, MN 55426For SaleMLS ID #7158521, Hamilton P. Flores, Midwest Realty Group, LLC. NorthstarMLS as distributed by MLS GRID
- $482,0004 bd2 ba2.2k sqft6915 W 23rd St, Saint Louis Park, MN 55426For SaleMLS ID #7151093, Brandon L. Rand, Coldwell Banker Realty. NorthstarMLS as distributed by MLS GRID
- $400,0003 bd3 ba1.8k sqft3413 Boone Ave S, Saint Louis Park, MN 55426For SaleMLS ID #7147549, Emily Raguse, Coldwell Banker Realty. NorthstarMLS as distributed by MLS GRID
- $485,0004 bd2 ba1.9k sqft3017 Edgewood Ave S, Saint Louis Park, MN 55426For SaleMLS ID #7136418, Kathryn J Murray, Bridge Realty, LLC. NorthstarMLS as distributed by MLS GRID
- $590,0007 bd4 ba2.8k sqft6024 W 35th St, Minneapolis, MN 55416For SaleMLS ID #7162553, Adam Tafel, Real Broker, LLC. NorthstarMLS as distributed by MLS GRID
- $445,0004 bd2 ba2.1k sqft1642 Edgewood Ave S, Saint Louis Park, MN 55426For SaleMLS ID #7127367, Ben Mezzenga, Northstar Real Estate Associates. NorthstarMLS as distributed by MLS GRID
- $899,0004 bd3 ba2.8k sqft1676 Virginia Ave S, Saint Louis Park, MN 55426For SaleMLS ID #7105667, Michael J Lynch, Lakes Sotheby's International Realty. NorthstarMLS as distributed by MLS GRID
- $599,9003 bd2 ba2.3k sqft3147 Webster Ave S, Saint Louis Park, MN 55416For SaleMLS ID #7158623, AJ Pettersen, Pemberton RE. NorthstarMLS as distributed by MLS GRID
- $350,0003 bd2 ba1.6k sqft3024 Texas Ave S, Saint Louis Park, MN 55426For SaleMLS ID #7160858, Christopher Goble, RE/MAX Results. NorthstarMLS as distributed by MLS GRID
- $479,5004 bd3 ba2.1k sqft2733 Georgia Ave S, Saint Louis Park, MN 55426For SaleMLS ID #7103985, Gary Petersen, Coldwell Banker Realty. NorthstarMLS as distributed by MLS GRID
- $449,9004 bd3 ba1.9k sqft1644 Kilmer Ave, Saint Louis Park, MN 55426For SaleMLS ID #7105682, Tina Altman, Keller Williams Premier Realty. NorthstarMLS as distributed by MLS GRID
- $445,0004 bd3 ba1.7k sqft2301 Flag Ave S, Saint Louis Park, MN 55426For SaleMLS ID #7146241, Kassandra J Shimotsu, Coldwell Banker Realty - Southwest Regional. NorthstarMLS as distributed by MLS GRID
- $399,9003 bd2 ba1.7k sqft9021 Club Rd, Saint Louis Park, MN 55426For SaleMLS ID #7159833, David K. Wickiser, Wickiser Real Estate Group, Inc.. NorthstarMLS as distributed by MLS GRID
- $424,9003 bd2 ba1.3k sqft600 Utah Ave S, Golden Valley, MN 55426For SaleMLS ID #7141742, Kerby & Cristina Real Estate Experts, RE/MAX Results. NorthstarMLS as distributed by MLS GRID
