Welcome to this beautifully updated 4-bedroom, 2-bath home featuring an open, light-filled floor plan and stylish designer finishes throughout. Recent upgrades include new luxury flooring, fresh interior and exterior paint, updated lighting, and modern hardware. The remodeled kitchen features refinished cabinetry with elegant gold hardware, quartz countertops, an extended peninsula with bar seating, and brand-new stainless steel appliances, including a gas range, microwave, and dishwasher. The refrigerator is included. Both bathrooms have been tastefully updated with refinished vanities, quartz countertops, new fixtures, and modern gold accents. Additional features include a dedicated laundry room with the washer and dryer included and a finished three-car garage, offering plenty of space for parking, storage, or a workshop. Step outside to enjoy the beautifully landscaped front yard and a spacious backyard with low-maintenance artificial turf, perfect for entertaining, kids, and pets. A detached shed provides additional space for a home office, gym, hobby room, or extra storage. Conveniently located near shopping, dining, parks, schools, and major freeways, this move-in-ready home offers the perfect blend of style, comfort, and functionality. Don’t miss this incredible opportunity to own a beautifully updated home in a desirable neighborhood!
Pending
$679,000
3343 Ticonderoga Pl, Fairfield, CA 94534
4beds
1,703sqft
:
Get pre-qualified$4,440/mo
Residential, Single Family Residence
Built in 1997
7,405 Square Feet Lot
$683,500 Zestimate®
$399/sqft
$-- HOA
What's special
Modern hardwareNew luxury flooringStylish designer finishes throughoutBeautifully landscaped front yardQuartz countertopsOpen light-filled floor planBrand-new stainless steel appliances
- 42 days |
- 75 |
- 1 |
Zillow last checked:
Listing updated:
Listed by:
Zareen Shaghasi DRE #02075529 925-826-6500,
Xpert Home Realty
Source: Bay East AOR,MLS#: 41139653
Facts & features
Interior
Bedrooms & bathrooms
- Bedrooms: 4
- Bathrooms: 2
- Full bathrooms: 2
Rooms
- Room types: 4 Bedrooms, 2 Baths, Storage
Kitchen
- Features: Breakfast Bar, Counter - Solid Surface, Dishwasher, Disposal, Ice Maker Hookup, Microwave, Refrigerator
Heating
- Central
Cooling
- Central Air
Appliances
- Included: Dishwasher, Plumbed For Ice Maker, Microwave, Refrigerator, Dryer, Washer, Gas Water Heater
- Laundry: Hookups Only, Laundry Room
Features
- Storage, Breakfast Bar, Counter - Solid Surface
- Flooring: Vinyl
- Doors: Mirrored Closet Door(s)
- Number of fireplaces: 1
- Fireplace features: Brick, Gas
Interior area
- Total structure area: 1,703
- Total interior livable area: 1,703 sqft
Property
Parking
- Total spaces: 3
- Parking features: Attached, Garage Door Opener
- Garage spaces: 3
Features
- Levels: One
- Stories: 1
- Patio & porch: Front Porch
- Exterior features: Storage
- Pool features: None
- Fencing: Full
Lot
- Size: 7,405 Square Feet
- Features: Back Yard, Dead End, Front Yard, Landscaped
Details
- Additional structures: Shed(s)
- Parcel number: 0150110220
- Special conditions: Standard
- Other equipment: Irrigation Equipment
Construction
Type & style
- Home type: SingleFamily
- Architectural style: Contemporary,Ranch
- Property subtype: Residential, Single Family Residence
Materials
- Stucco
- Roof: Cement
Condition
- Existing
- New construction: No
- Year built: 1997
Utilities & green energy
- Electric: Photovoltaics Seller Owned
- Sewer: Public Sewer
- Water: Public
- Utilities for property: Cable Available, Internet Available, Individual Electric Meter, Individual Gas Meter
Community & HOA
Community
- Security: Prewired, Smoke Detector(s)
- Subdivision: Wood Creek
HOA
- Has HOA: No
Location
- Region: Fairfield
Financial & listing details
- Price per square foot: $399/sqft
- Tax assessed value: $270,581
- Annual tax amount: $3,128
- Price range: $679K - $679K
- Date on market: 6/25/2026
- Listing agreement: Excl Right
- Listing terms: Cash,Conventional,FHA,VA Loan
Estimated market value
$683,500
$649,000 - $718,000
$3,136/mo
Price history
| Date | Event | Price |
|---|---|---|
| 7/3/2026 | Pending sale | $679,000$399/sqft |
Source:  Bay East AOR #41139653 Report a problem Bay East AOR #41139653 Report a problem | ||
| 6/25/2026 | Listed for sale | $679,000+61.3%$399/sqft |
Source: Bay East AOR #41139653 Report a problem | ||
| 4/10/2026 | Sold | $421,000+155.9%$247/sqft |
Source: Public Record Report a problem | ||
| 6/12/1997 | Sold | $164,500$97/sqft |
Source: Public Record Report a problem | ||
Public tax history
| Year | Property taxes | Tax assessment |
|---|---|---|
| 2025 | $3,128 +0.1% | $270,581 +2% |
| 2024 | $3,125 +3.1% | $265,276 +2% |
| 2023 | $3,030 -0.4% | $260,076 +2% |
| 2022 | $3,043 +1.1% | $254,977 +2% |
| 2021 | $3,011 -4.8% | $249,978 +1% |
| 2020 | $3,164 +2.2% | $247,416 +2% |
| 2019 | $3,095 -2.6% | $242,565 +2% |
| 2018 | $3,177 -0.8% | $237,810 +2% |
| 2017 | $3,201 +0.9% | $233,148 +2% |
| 2016 | $3,173 +5.9% | $228,577 +1.5% |
| 2015 | $2,997 +0.9% | $225,144 +2% |
| 2014 | $2,971 | $220,735 +0.5% |
| 2013 | -- | $219,738 +2% |
| 2012 | -- | $215,429 +2% |
| 2011 | -- | $211,205 +0.8% |
| 2010 | -- | $209,626 -0.2% |
| 2009 | -- | $210,124 +2% |
| 2008 | -- | $206,004 +2% |
| 2007 | -- | $201,965 +2% |
| 2006 | -- | $198,005 +2% |
| 2005 | -- | $194,122 +2% |
| 2004 | -- | $190,316 +1.9% |
| 2003 | -- | $186,828 +2% |
| 2002 | -- | $183,165 +2% |
| 2001 | -- | $179,573 +2% |
| 2000 | $2,732 | $176,052 |
Find assessor info on the county website
Monthly payment
Est. payment
Payment breakdown
Explore the cost of this home by adjusting the details. Changes won't be saved.Climate risks
Neighborhood: 94534
Nearby schools
GreatSchools rating
- 7/10K. I. Jones Elementary SchoolGrades: K-5Distance: 0.9 mi
- 3/10B. Gale Wilson Elementary SchoolGrades: K-8Distance: 1.1 mi
- 8/10Angelo Rodriguez High SchoolGrades: 9-12Distance: 5.7 mi
- $662,1004 bd2 ba2k sqft3349 Ticonderoga Pl, Fairfield, CA 94534Off Market
- $620,3003 bd2 ba2k sqft3337 Ticonderoga Ct, Fairfield, CA 94534Off Market
- $575,8003 bd2 ba1.3k sqft3355 Ticonderoga Pl, Fairfield, CA 94534Off Market
- $651,3004 bd2 ba1.7k sqft3331 Ticonderoga Ct, Fairfield, CA 94534Off Market
- $598,7004 bd2 ba1.7k sqft3344 Ticonderoga Pl, Fairfield, CA 94534Off Market
- $635,9004 bd2 ba2k sqft3348 Ticonderoga Pl, Fairfield, CA 94534Off Market
- $556,5003 bd2 ba1.5k sqft1402 Shelby Dr, Fairfield, CA 94534Off Market
- $557,2003 bd2 ba1.4k sqft1412 Ticonderoga Dr, Fairfield, CA 94534Off Market
A local agent can set up tours, give advice and negotiate with sellers.
Similar homes
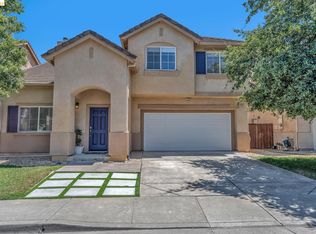
- $599,0004 bd3 ba2.2k sqft544 Pine Creek Cir, Fairfield, CA 94534For Sale
 MLS ID #41143965, Crystal Huang. bridgeMLS/CCAR/Bay East AOR
 - $795,0004 bd3 ba2.2k sqft3127 Cherry Valley Cir, Fairfield, CA 94534For Sale
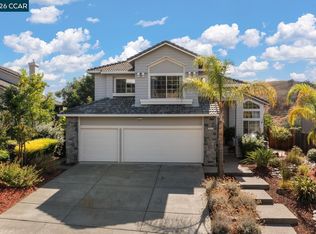 MLS ID #41126417, Gerardo Tijerina. CCAR
 - $749,9003 bd3 ba2.1k sqft582 Picasso Court, Fairfield, CA 94534For Sale
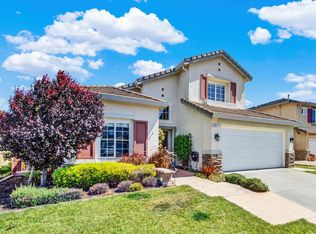 MLS ID #326047867, Brenda Evans, Century 21 Epic. BAREIS
 - $659,9904 bd3 ba2.2k sqft4464 Cancun Court, Fairfield, CA 94533For Sale
 MLS ID #326059138, DeAndre K Harris, Professional Realty Services I. BAREIS
 - $699,9994 bd3 ba2k sqft2845 Shaver Ct, Fairfield, CA 94533For SaleMLS ID #41143412, Timothy Blood. Bay East AOR
- $729,9994 bd3 ba2.3k sqft5850 Maroon Place, Fairfield, CA 94533For SaleMLS ID #326065594, Alicia R Barron, Coldwell Banker Kappel Gateway. BAREIS
- $699,0003 bd3 ba2.1k sqft117 Creek View Cir, Fairfield, CA 94533New ConstructionBay East AOR
- $749,9994 bd3 ba2.3k sqft2904 Inspiration Dr, Fairfield, CA 94533For SaleMLS ID #41135543, Mohan Karki. Bay East AOR
- $575,0003 bd2 ba1.5k sqft1676 Hickam Cir, Suisun City, CA 94585For SaleMLS ID #41144034, Martha Sanchez. bridgeMLS/CCAR/Bay East AOR
- $572,0004 bd4 ba2.1k sqft509 Marina Blvd, Suisun City, CA 94585For SaleMLS ID #41142522, Cary Chan. CCAR
- from $699,0003 bd3 ba2.1k sqftAdobe Plan, Midway Meadows, Fairfield, CA 94533New ConstructionDiscovery Homes
- $689,0005 bd3 ba2.4k sqft2541 Rowe Dr, Fairfield, CA 94533For SaleMLS ID #41125016, Rajeev Awasty. Bay East AOR
- $684,8153 bd3 ba2k sqft2563 Briones Drive, Fairfield, CA 94533New ConstructionMLS ID #326065493, Catmy Bui, Providential Investments. BAREIS
- $699,0005 bd3 ba2.3k sqft122 Creek View Cir, Fairfield, CA 94533New ConstructionBay East AOR
- $649,0004 bd3 ba2k sqft3056 Balance Cir, Fairfield, CA 94533New ConstructionMLS ID #41133473, Qayes Abdulla. CCAR
- $674,9994 bd3 ba2.4k sqft2404 Indigo Dr, Fairfield, CA 94533For SaleMLS ID #41128671, Jennifer Ouk. bridgeMLS/CCAR/Bay East AOR
- from $699,0005 bd3 ba2.3k sqftBerryessa Alt Plan, Midway Meadows, Fairfield, CA 94533New ConstructionDiscovery Homes
- $549,0003 bd2 ba1.1k sqft883 Inverness Ct, Fairfield, CA 94533For SaleMLS ID #41140638, Rosaura De La Cruz. Bay East AOR
- $659,0004 bd3 ba2.3k sqft2432 Artisan Way, Fairfield, CA 94533For SaleMLS ID #326019752, Ryan Preston, Coldwell Banker Kappel Gateway. BAREIS
- $670,0004 bd3 ba1.5k sqft100 Trident Court, Vallejo, CA 94591For SaleMLS ID #326065463, Thajii K Hill, LPT Realty. BAREIS
Local buyer's agents are ready to help
