
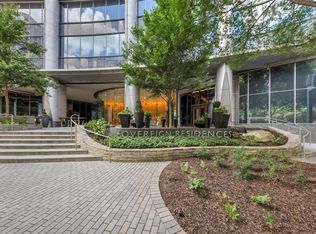
Perched on the 29th floor, this corner residence offers a rare, nearly panoramic perspective that stretches from the northern horizon to the east and south, with unobstructed skyline views that reach all the way to Stone Mountain. From sunrise through evening, the city unfolds below in a way that feels expansive, composed, and quietly dramatic. The living spaces are wrapped in true floor-to-ceiling glass, where elevated ceiling heights and a prized corner exposure flood the home with natural light. A custom window seat off the dining area creates a front-row moment for the view—equally suited for morning coffee or an evening pause above the city. Original yet impeccably maintained, the interiors reflect a timeless sensibility that allows architecture, light, and scale to take center stage. The kitchen is both refined and functional, equipped with a Sub-Zero refrigerator, gas cooktop, wall oven with warming drawer, and stainless steel finishes designed for seamless everyday living and effortless entertaining. A deep, spacious balcony extends the living experience outdoors, offering an ideal setting for quiet mornings or sunset gatherings against a striking skyline backdrop. Two premium parking spaces and a private storage unit add a level of convenience that complements the home’s elevated position. Uniquely situated on the same level as the building’s amenities - yet tucked within a semi-private lobby - the residence enjoys an ideal balance of accessibility and discretion. Residents have immediate access to multiple curated lounge spaces, including areas designed for larger gatherings, casual coffee moments, and intimate entertaining near the wine storage room. A resort-style pool and lounge, state-of-the-art fitness facility, and the added convenience of the Buckhead Club within the building complete the experience. Set within Sovereign, this home offers a rare opportunity to live at altitude - where views, privacy, and full-service living converge with intention.
Active
Price cut: $45K (4/7)
$1,280,000
3344 Peachtree Rd NE Unit 2904, Atlanta, GA 30326
2beds
2,044sqft
Condominium, Residential
Built in 2008
-- sqft lot
$1,235,000 Zestimate®
$626/sqft
$2,434/mo HOA
What's special
- 158 days |
- 140 |
- 10 |
Zillow last checked:
Listing updated:
Listed by:
Stephen Beckwith,
Atlanta Fine Homes Sotheby's International 404-664-4565
Source: FMLS GA,MLS#: 7711784
Loading...
Facts & features
Interior
Bedrooms & bathrooms
- Bedrooms: 2
- Bathrooms: 2
- Full bathrooms: 2
- Main level bathrooms: 2
- Main level bedrooms: 2
Rooms
- Room types: Other
Primary bedroom
- Features: Master on Main
- Level: Master on Main
Bedroom
- Features: Master on Main
Primary bathroom
- Features: Double Vanity, Separate Tub/Shower
Dining room
- Features: Open Concept, Separate Dining Room
Kitchen
- Features: Breakfast Bar, Cabinets Other, Kitchen Island, Stone Counters, View to Family Room
Heating
- Central, Electric
Cooling
- Central Air, Electric
Appliances
- Included: Dishwasher, Electric Oven, Gas Cooktop, Microwave, Range Hood, Refrigerator
- Laundry: In Hall, Laundry Room
Features
- Double Vanity, Entrance Foyer, High Ceilings 10 ft Main, Recessed Lighting, Walk-In Closet(s)
- Flooring: Ceramic Tile, Hardwood
- Windows: Double Pane Windows, Insulated Windows
- Basement: None
- Has fireplace: No
- Fireplace features: None
Interior area
- Total structure area: 2,044
- Total interior livable area: 2,044 sqft
- Finished area above ground: 0
- Finished area below ground: 0
Video & virtual tour
Property
Parking
- Total spaces: 2
- Parking features: Assigned
Accessibility
- Accessibility features: None
Features
- Levels: One
- Stories: 1
- Patio & porch: Covered
- Exterior features: Balcony
- Pool features: Gunite
- Spa features: None
- Fencing: None
- Has view: Yes
- View description: City
- Waterfront features: None
- Body of water: None
Lot
- Size: 2,047 Square Feet
- Features: Other
Details
- Additional structures: None
- Parcel number: 17 0062 LL8995
- Other equipment: None
- Horse amenities: None
Construction
Type & style
- Home type: Condo
- Property subtype: Condominium, Residential
- Attached to another structure: Yes
Materials
- Concrete
- Foundation: Pillar/Post/Pier
- Roof: Other
Condition
- Resale
- New construction: No
- Year built: 2008
Utilities & green energy
- Electric: 110 Volts, 220 Volts in Laundry
- Sewer: Public Sewer
- Water: Public
- Utilities for property: Cable Available, Electricity Available, Natural Gas Available, Phone Available, Sewer Available, Water Available
Green energy
- Energy efficient items: Appliances
- Energy generation: None
Community & HOA
Community
- Features: Catering Kitchen, Clubhouse, Concierge, Fitness Center, Guest Suite, Homeowners Assoc, Near Shopping, Pool, Restaurant, Storage, Wine Storage
- Security: Fire Alarm, Fire Sprinkler System, Key Card Entry, Secured Garage/Parking, Security Gate, Smoke Detector(s)
- Subdivision: Sovereign
HOA
- Has HOA: Yes
- HOA fee: $2,434 monthly
Location
- Region: Atlanta
Financial & listing details
- Price per square foot: $626/sqft
- Tax assessed value: $1,300,900
- Annual tax amount: $16,523
- Date on market: 1/29/2026
- Cumulative days on market: 158 days
- Ownership: Condominium
- Electric utility on property: Yes
- Road surface type: Asphalt
Estimated market value
$1,235,000
$1.17M - $1.30M
$5,341/mo
Price history
| Date | Event | Price |
|---|---|---|
| 4/7/2026 | Price change | $1,280,000-3.4%$626/sqft |
Source:  FMLS GA #7711784 Report a problem FMLS GA #7711784 Report a problem | ||
| 1/30/2026 | Listed for sale | $1,325,000+35.9%$648/sqft |
Source: FMLS GA #7711784 Report a problem | ||
| 1/30/2012 | Sold | $975,000$477/sqft |
Source: Public Record Report a problem | ||
Public tax history
| Year | Property taxes | Tax assessment |
|---|---|---|
| 2024 | $15,121 +32.5% | $520,360 +23.3% |
| 2023 | $11,414 -21.7% | $422,000 |
| 2022 | $14,569 +4.6% | $422,000 -10.7% |
| 2021 | $13,923 -20.9% | $472,400 +11.1% |
| 2020 | $17,602 +35.9% | $425,160 |
| 2019 | $12,955 | $425,160 -13.3% |
| 2018 | $12,955 | $490,400 +41.1% |
| 2017 | $12,955 -3.6% | $347,480 |
| 2016 | $13,439 -0.1% | $347,480 |
| 2015 | $13,455 -3.4% | $347,480 |
| 2014 | $13,923 | $347,480 -10.9% |
| 2013 | -- | $389,960 +30.5% |
| 2012 | -- | $298,740 |
| 2011 | -- | $298,740 -37.6% |
| 2010 | $21,160 | $479,120 |
| 2009 | -- | $479,120 |
Find assessor info on the county website
Monthly payment
Est. payment$--/mo
Payment breakdown
Explore the cost of this home by adjusting the details. Changes won't be saved.All calculations are estimates and provided by Zillow, Inc. for informational purposes only. Actual amounts may vary.
HOA fees may include property taxes on listings classified as Co-Ops. Contact the listing agent and/or owner for fee details.
Mortgage interest rates are dependent on a number of factors, including credit score, down payment, and repayment length. Interest rate data provided by Zillow Group Marketplace, Inc. as of 1/1/1970 from various mortgage lenders with which we have lead or other similar arrangements; the Estimated Payment is an average of those rates.
See how much you could borrow to make a competitive offer.
Climate risks
Neighborhood: North Buckhead
Nearby schools
GreatSchools rating
- 7/10Smith Elementary SchoolGrades: PK-5Distance: 0.8 mi
- 8/10Sutton Middle SchoolGrades: 6-8Distance: 2.4 mi
- 7/10North Atlanta High SchoolGrades: 9-12Distance: 4.6 mi
Schools provided by the listing agent
- Elementary: Sara Rawson Smith
- Middle: Willis A. Sutton
- High: North Atlanta
Source: FMLS GA. This data may not be complete. We recommend contacting the local school district to confirm school assignments for this home.

A local agent can set up tours, give advice and negotiate with sellers.



- Georgia
- Fulton County
- Atlanta
- 30326
- North Buckhead
- 3344 Peachtree Rd NE Unit 2904
Nearby cities
Nearby neighborhoods
Nearby zip codes
Other Atlanta Topics
