
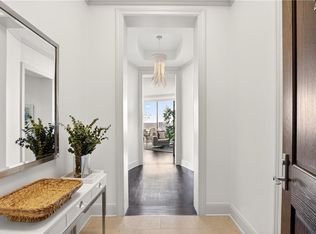
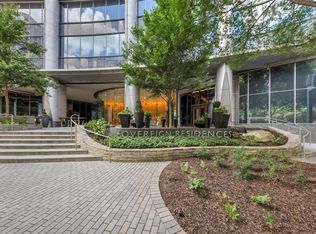
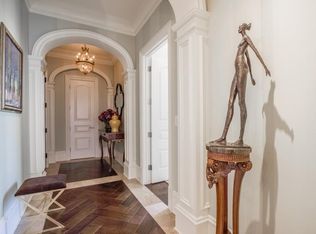
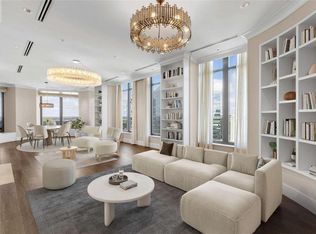
This immaculate designer owned Sovereign residence is a showstopper!!! "D" floorplan is a favorite floorplan in the building. The views include downtown, Buckhead, the North Georgia mountains, stone mountain and the King and Queen buildings! Featuring 2 large bedrooms and 2 full baths, a den and powder room. The kitchen has all new top of the line appliances and marble countertops. The gorgeous hardwoods span the entire space excluding the bathroom's marble floors. Designer fixtures throughout... Hot water heater and hvac's were recently upgraded by owner. The oversized main balcony has amazing panoramic views. The guest also features a private balcony. Custom closets galore. The newly designed common areas are above and beyond any luxury Highrise in Atlanta. 24-hour concierge, private gym and Buckhead Club on 26th floor, 3 lavish party areas and of course the gorgeous pool and jacuzzi. Two parking spaces, a wine locker and a storage unit are among the added bonuses. Beautifully designed Guest suite available.
Active
$1,490,000
3344 Peachtree Rd NE Unit 3204, Atlanta, GA 30326
2beds
2,480sqft
Condominium, Residential
Built in 2008
-- sqft lot
$1,440,700 Zestimate®
$601/sqft
$2,953/mo HOA
What's special
Gorgeous pool and jacuzziCustom closets galoreDesigner fixtures throughoutMarble countertopsDen and powder room
- 96 days |
- 157 |
- 7 |
Zillow last checked:
Listing updated:
Listed by:
Kimberly Ayers,
Berkshire Hathaway HomeServices Georgia Properties 404-537-5200
Source: FMLS GA,MLS#: 7744894
Loading...
Facts & features
Interior
Bedrooms & bathrooms
- Bedrooms: 2
- Bathrooms: 3
- Full bathrooms: 2
- 1/2 bathrooms: 1
- Main level bathrooms: 2
- Main level bedrooms: 2
Rooms
- Room types: Bonus Room, Office
Primary bedroom
- Features: Oversized Master
- Level: Oversized Master
Bedroom
- Features: Oversized Master
Primary bathroom
- Features: Double Vanity, Separate Tub/Shower, Soaking Tub
Dining room
- Features: Seats 12+
Kitchen
- Features: Kitchen Island, Solid Surface Counters
Heating
- Central
Cooling
- Central Air
Appliances
- Included: Dishwasher, Disposal, Dryer, Electric Water Heater
- Laundry: Laundry Closet
Features
- Entrance Foyer, Recessed Lighting
- Flooring: Hardwood, Stone
- Windows: Storm Window(s), Window Treatments
- Basement: None
- Has fireplace: No
- Fireplace features: None
Interior area
- Total structure area: 2,480
- Total interior livable area: 2,480 sqft
- Finished area above ground: 2,452
- Finished area below ground: 200
Video & virtual tour
Property
Parking
- Total spaces: 2
- Parking features: Electric Vehicle Charging Station(s), Garage, Garage Door Opener, On Street, Valet
- Garage spaces: 2
- Has uncovered spaces: Yes
Accessibility
- Accessibility features: Accessible Doors
Features
- Levels: One
- Stories: 1
- Patio & porch: Patio
- Exterior features: Balcony
- Pool features: In Ground
- Spa features: Community
- Fencing: Fenced
- Has view: Yes
- View description: City, Mountain(s)
- Waterfront features: None
- Body of water: None
Lot
- Size: 2,439 Square Feet
- Features: Landscaped
Details
- Additional structures: Garage(s)
- Parcel number: 17 0062 LL9134
- Other equipment: None
- Horse amenities: None
Construction
Type & style
- Home type: Condo
- Architectural style: Contemporary
- Property subtype: Condominium, Residential
- Attached to another structure: Yes
Materials
- Concrete
- Foundation: Block
- Roof: Composition
Condition
- Resale
- New construction: No
- Year built: 2008
Details
- Warranty included: Yes
Utilities & green energy
- Electric: 220 Volts, Generator
- Sewer: Public Sewer
- Water: Public
- Utilities for property: Cable Available, Electricity Available, Phone Available, Sewer Available
Green energy
- Energy efficient items: Water Heater
- Energy generation: None
Community & HOA
Community
- Features: Gated, Guest Suite
- Security: Security Gate, Smoke Detector(s)
- Subdivision: Sovereign
HOA
- Has HOA: Yes
- Services included: Maintenance Grounds, Reserve Fund, Security, Trash
- HOA fee: $2,953 monthly
Location
- Region: Atlanta
Financial & listing details
- Price per square foot: $601/sqft
- Tax assessed value: $1,500,000
- Annual tax amount: $24,732
- Date on market: 4/1/2026
- Cumulative days on market: 96 days
- Ownership: Fee Simple
- Electric utility on property: Yes
- Road surface type: Paved
Estimated market value
$1,440,700
$1.37M - $1.51M
$6,016/mo
Price history
| Date | Event | Price |
|---|---|---|
| 4/1/2026 | Listed for sale | $1,490,000-9.1%$601/sqft |
Source:  GAMLS #10722158 Report a problem GAMLS #10722158 Report a problem | ||
| 12/16/2024 | Listing removed | $1,640,000$661/sqft |
Source:  FMLS GA #7321339 Report a problem FMLS GA #7321339 Report a problem | ||
| 9/4/2024 | Price change | $1,640,000-3%$661/sqft |
Source: GAMLS #10238882 Report a problem | ||
| 4/18/2024 | Listing removed | -- |
Source: FMLS GA #7291234 Report a problem | ||
| 1/8/2024 | Listed for sale | $1,690,000$681/sqft |
Source: GAMLS #10238882 Report a problem | ||
| 11/7/2023 | Listing removed | $1,690,000$681/sqft |
Source: GAMLS #10105891 Report a problem | ||
| 10/18/2023 | Listed for rent | $10,000$4/sqft |
Source: FMLS GA #7291234 Report a problem | ||
| 7/20/2023 | Price change | $1,690,000-3.4%$681/sqft |
Source: FMLS GA #7137974 Report a problem | ||
| 11/9/2022 | Listed for sale | $1,750,000+15.7%$706/sqft |
Source: GAMLS #10105891 Report a problem | ||
| 7/15/2016 | Sold | $1,512,500-10.5%$610/sqft |
Source: Public Record Report a problem | ||
| 12/17/2015 | Listed for sale | $1,690,000+30%$681/sqft |
Source: ABOVE ATLANTA LLC #5627921 Report a problem | ||
| 9/5/2012 | Sold | $1,300,000$524/sqft |
Source: Public Record Report a problem | ||
Public tax history
| Year | Property taxes | Tax assessment |
|---|---|---|
| 2024 | $24,564 +28.3% | $600,000 |
| 2023 | $19,140 -8% | $600,000 -0.8% |
| 2022 | $20,797 -6.5% | $604,560 +10.1% |
| 2021 | $22,253 +5.4% | $549,320 +7.7% |
| 2020 | $21,114 +22.1% | $510,000 |
| 2019 | $17,296 | $510,000 -14% |
| 2018 | $17,296 | $592,880 +42.2% |
| 2017 | $17,296 -4.1% | $416,840 |
| 2016 | $18,042 -7.5% | $416,840 |
| 2015 | $19,509 -29% | $416,840 -31.2% |
| 2014 | $27,473 +19.8% | $605,920 +16.5% |
| 2013 | $22,942 +29.8% | $519,970 +30.7% |
| 2012 | $17,673 | $397,770 |
| 2011 | -- | $397,770 -27% |
| 2010 | $24,063 | $544,840 |
| 2009 | -- | $544,840 |
Find assessor info on the county website
Monthly payment
Est. payment$--/mo
Payment breakdown
Explore the cost of this home by adjusting the details. Changes won't be saved.All calculations are estimates and provided by Zillow, Inc. for informational purposes only. Actual amounts may vary.
HOA fees may include property taxes on listings classified as Co-Ops. Contact the listing agent and/or owner for fee details.
Mortgage interest rates are dependent on a number of factors, including credit score, down payment, and repayment length. Interest rate data provided by Zillow Group Marketplace, Inc. as of 1/1/1970 from various mortgage lenders with which we have lead or other similar arrangements; the Estimated Payment is an average of those rates.
See how much you could borrow to make a competitive offer.
Climate risks
Neighborhood: North Buckhead
Nearby schools
GreatSchools rating
- 7/10Smith Elementary SchoolGrades: PK-5Distance: 0.8 mi
- 8/10Sutton Middle SchoolGrades: 6-8Distance: 2.4 mi
- 7/10North Atlanta High SchoolGrades: 9-12Distance: 4.6 mi
Schools provided by the listing agent
- Elementary: Sara Rawson Smith
- Middle: Willis A. Sutton
- High: North Atlanta
Source: FMLS GA. This data may not be complete. We recommend contacting the local school district to confirm school assignments for this home.

A local agent can set up tours, give advice and negotiate with sellers.


- Georgia
- Fulton County
- Atlanta
- 30326
- North Buckhead
- 3344 Peachtree Rd NE Unit 3204
Nearby cities
Nearby neighborhoods
Nearby zip codes
Other Atlanta Topics
