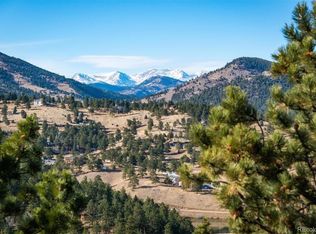
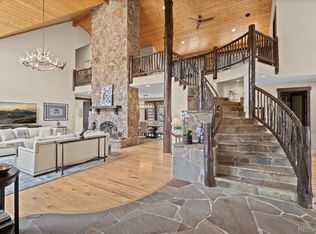
Mountain living without compromise on 8.47 private acres in Evergreen’s sought-after Soda Creek. Set beyond a winding drive through the pines, this expansive Mountain Contemporary home is designed around its setting, with soaring ceilings, exposed beams and dramatic walls of glass capturing meadow, forest and mountain views. More than 7,500 total square feet span three levels, combining Colorado character with beautifully updated spaces. At the heart of the home, a massive stone fireplace anchors the great room, while the showpiece gourmet kitchen offers an oversized island, built-in Dacor refrigerator and freezer, Reverse Osmosis filtration for faucet and ice machines, Monogram six-burner range with griddle, enormous walk-in pantry and even a dumbwaiter to the lower level. Four fireplaces throughout the home add warmth and character. The main-level primary suite feels like a private mountain escape with exposed beams, fireplace and floor-to-ceiling windows. Its newly reimagined spa bath features an oversized steam shower, freestanding soaking tub overlooking the views, dual vanities, two walk-in closets and private laundry. Four additional bedrooms, multiple renovated baths, an office, second laundry and a spacious lower-level family/game room provide exceptional flexibility. Outside, 8.47 acres create a true sense of privacy with a wraparound deck, hot tub, large fire pit, flagstone patio, rock outcroppings and thoughtfully mitigated forest. An oversized insulated four-car garage with 220V power provides room for vehicles, gear and a workshop. Individual mini-split A/C and whole-house humidifier add everyday comfort, while a Class IV impact-resistant roof installed in 2023 with heat-trace system is ready for Colorado winters. All of this just minutes from Evergreen’s open spaces, lake, shops and restaurants, with convenient access to Denver and the mountains.
For sale
$3,500,000
33442 Meadow Mountain Road, Evergreen, CO 80439
6beds
7,567sqft
Single Family Residence
Built in 2001
8.47 Acres Lot
$3,267,100 Zestimate®
$463/sqft
$46/mo HOA
What's special
- 5 days
- 1,077
- 139
Zillow last checked:
Listing updated:
Listed by:
Ryan Devin 303-579-9428,
Keller Williams Advantage Realty LLC,
The Phoenix,
Keller Williams Advantage Realty LLC
Source: REcolorado as distributed by MLS GRID,MLS#: 8000561
Facts & features
Interior
Bedrooms & bathrooms
- Bedrooms: 6
- Bathrooms: 6
- Full bathrooms: 3
- 3/4 bathrooms: 2
- 1/2 bathrooms: 1
- Main level bathrooms: 3
- Main level bedrooms: 2
Bedroom
- Description: Master Suite Complete With Sitting Area And Fireplace
- Level: Main
Bedroom
- Description: Guest Room Immediately Off The Bonus Room
- Level: Main
Bedroom
- Description: Large Bay Windows With Walk In Closet
- Level: Upper
Bedroom
- Description: Additional Guest Bedroom Non Conforming
- Level: Upper
Bedroom
- Description: Large Bedroom (Almost A Second Master)
- Level: Upper
Bedroom
- Description: Large Guest Room Off The Bonus Area
- Level: Lower
Bathroom
- Description: Enjoy Your Spa Like Bathroom With Freestanding Tub, Brand New Steam Shower, And Separate Washer And Dryer
- Level: Main
Bathroom
- Description: Located Off The Dining Room
- Level: Main
Bathroom
- Description: Completely Remodeled Guest Room Bathroom
- Level: Main
Bathroom
- Description: Jack And Jill Bath Just Remodeled
- Level: Upper
Bathroom
- Description: Recently Remodeled Bathroom For Guest Bedroom
- Level: Upper
Bathroom
- Description: Recently Remodeled Full Bath Off The Game Room
- Level: Lower
Bonus room
- Description: Game Room Or Office Space With Stone Fireplace
- Level: Main
Bonus room
- Description: Huge Mud Room Off Of The Garage With Tons Of Storage
- Level: Lower
Dining room
- Description: Eat Next To Your Floor To Ceiling Fireplace And Start Out The Windows
- Level: Main
Family room
- Description: Floor To Ceiling Windows, Stone Fireplace
- Level: Main
Game room
- Description: With Built In Murphy Bed For Additional Guests
- Level: Lower
Great room
- Description: Floor To Ceiling Windows, Stone Fireplace, And Pool Table
- Level: Main
Kitchen
- Description: Gourmet Kitchen Looking Into The Living Room, Walk In Pantry With Dumbwaiter
- Level: Main
Laundry
- Description: Upstairs Laundry Room
- Level: Upper
Laundry
- Description: Laundry In Master Bathroom Suite
- Level: Upper
Office
- Description: Right Off The Master Suite
- Level: Main
Utility room
- Description: With Additional Storage
- Level: Lower
Heating
- Baseboard, Hot Water, Natural Gas, Radiant Floor
Cooling
- Air Conditioning-Room
Appliances
- Included: Convection Oven, Dishwasher, Disposal, Double Oven, Dryer, Freezer, Humidifier, Microwave, Oven, Range Hood, Refrigerator, Self Cleaning Oven, Washer, Water Softener
- Laundry: In Unit
Features
- Audio/Video Controls, Built-in Features, Ceiling Fan(s), Entrance Foyer, Five Piece Bath, High Ceilings, Jack & Jill Bathroom, Kitchen Island, Open Floorplan, Pantry, Primary Suite, Smoke Free, T&G Ceilings, Tile Counters, Vaulted Ceiling(s), Walk-In Closet(s)
- Flooring: Carpet, Tile, Wood
- Windows: Skylight(s), Window Treatments
- Basement: Finished,Full
- Number of fireplaces: 4
- Fireplace features: Bedroom, Dining Room, Gas, Great Room, Other, Master Bedroom, Recreation Room
Interior area
- Total structure area: 7,567
- Total interior livable area: 7,567 sqft
- Finished area above ground: 5,409
- Finished area below ground: 0
Video & virtual tour
Property
Parking
- Total spaces: 8
- Parking features: Asphalt, Dry Walled, Exterior Access Door, Insulated Garage, Lighted, Oversized, Storage
- Attached garage spaces: 4
- Details: Off Street Spaces: 4
Features
- Levels: Multi/Split
- Entry location: Ground
- Patio & porch: Covered, Front Porch, Patio, Wrap Around
- Exterior features: Balcony, Fire Pit, Lighting, Rain Gutters
- Has spa: Yes
- Spa features: Steam Room, Spa/Hot Tub, Heated
- Fencing: None
- Has view: Yes
- View description: Meadow, Mountain(s)
Lot
- Size: 8.47 Acres
- Features: Fire Mitigation, Foothills, Landscaped, Level, Many Trees, Rock Outcropping, Secluded
- Residential vegetation: Grassed, Natural State, Partially Wooded, Thinned, Wooded
Details
- Parcel number: 135855
- Zoning: SR-5
- Special conditions: Standard
- Horses can be raised: Yes
Construction
Type & style
- Home type: SingleFamily
- Architectural style: Mountain Contemporary
- Property subtype: Single Family Residence
Materials
- Frame, Stone, Stucco
- Foundation: Slab
- Roof: Composition,Heated
Condition
- Updated/Remodeled
- Year built: 2001
Utilities & green energy
- Electric: 220 Volts, 220 Volts in Garage
- Water: Well
- Utilities for property: Electricity Connected, Natural Gas Connected
Community & HOA
Community
- Security: Carbon Monoxide Detector(s), Security System, Smart Cameras, Smart Locks, Smoke Detector(s), Video Doorbell
- Subdivision: Soda Creek
HOA
- Has HOA: Yes
- Amenities included: Pond Seasonal, Trail(s)
- Services included: Water
- HOA fee: $550 annually
- HOA name: Soda Creek HOA
- HOA phone: 303-933-6279
Location
- Region: Evergreen
Financial & listing details
- Price per square foot: $463/sqft
- Tax assessed value: $4,121,807
- Annual tax amount: $24,988
- Date on market: 10/9/2026
- Listing terms: Cash,Conventional,Jumbo,Other
- Exclusions: Personal Property Negotiable
- Ownership: Corporation/Trust
- Electric utility on property: Yes
- Road surface type: Paved
Estimated market value
$3,267,100
$3.10M - $3.43M
Not available
Price history
| Date | Event | Price |
|---|---|---|
| 10/9/2026 | Listed for sale | $3,500,000+12.9%$463/sqft |
Source:  REcolorado as distributed by MLS GRID #8000561 Report a problem REcolorado as distributed by MLS GRID #8000561 Report a problem | ||
| 8/4/2023 | Sold | $3,100,000-6.1%$410/sqft |
Source: REcolorado as distributed by MLS GRID #4467786 Report a problem | ||
| 6/24/2023 | Pending sale | $3,300,000$436/sqft |
Source: BHHS broker feed #4467786 Report a problem | ||
| 6/23/2023 | Listing removed | -- |
Source: BHHS broker feed Report a problem | ||
| 6/13/2023 | Listed for sale | $3,300,000+22.2%$436/sqft |
Source: BHHS broker feed #4467786 Report a problem | ||
| 9/16/2021 | Sold | $2,700,000+47.9%$357/sqft |
Source: Public Record Report a problem | ||
| 7/21/2014 | Sold | $1,825,000-8.7%$241/sqft |
Source: Public Record Report a problem | ||
| 5/15/2014 | Pending sale | $1,998,750$264/sqft |
Source: Coldwell Banker Residential Brokerage - Evergreen #1221870 Report a problem | ||
| 10/11/2013 | Price change | $1,998,750-3.9%$264/sqft |
Source: Coldwell Banker Residential Brokerage - Evergreen #1221870 Report a problem | ||
| 8/24/2013 | Listed for sale | $2,080,000$275/sqft |
Source: Coldwell Banker Residential Brokerage - Evergreen #1221870 Report a problem | ||
| 8/20/2013 | Pending sale | $2,080,000$275/sqft |
Source: Coldwell Banker Residential Brokerage - Evergreen #1221870 Report a problem | ||
| 8/17/2013 | Listed for sale | $2,080,000+307.8%$275/sqft |
Source: Coldwell Banker Residential Brokerage - Evergreen #1221870 Report a problem | ||
| 11/18/1999 | Sold | $510,000+21.7%$67/sqft |
Source: Public Record Report a problem | ||
| 6/2/1999 | Sold | $419,000$55/sqft |
Source: Public Record Report a problem | ||
Public tax history
| Year | Property taxes | Tax assessment |
|---|---|---|
| 2025 | $18,613 -0.3% | $257,613 +26.6% |
| 2024 | $18,660 +35.2% | $203,472 |
| 2023 | $13,804 -1% | $203,472 +39.3% |
| 2022 | $13,946 +8.4% | $146,109 -2.8% |
| 2021 | $12,869 | $150,313 +9.2% |
| 2020 | $12,869 +1.4% | $137,632 |
| 2019 | $12,689 +4.9% | $137,632 +8.4% |
| 2018 | $12,101 | $126,950 |
| 2017 | $12,101 -9% | $126,950 -13.6% |
| 2016 | $13,293 | $146,985 |
| 2015 | $13,293 -4.6% | $146,985 +1% |
| 2014 | $13,932 +8.8% | $145,554 |
| 2013 | $12,801 +1.8% | $145,554 +7.5% |
| 2012 | $12,572 -14.6% | $135,363 |
| 2011 | $14,716 +0.1% | $135,363 -15.3% |
| 2010 | $14,702 +33.3% | $159,810 |
| 2009 | $11,025 +0.2% | $159,810 +33.6% |
| 2008 | $10,998 +33% | $119,590 |
| 2007 | $8,270 -0.5% | $119,590 +34.3% |
| 2006 | $8,316 +9.4% | $89,080 +6.7% |
| 2005 | $7,604 +9.3% | $83,510 |
| 2004 | $6,956 -4.7% | $83,510 |
| 2003 | $7,300 +4.3% | $83,510 -3.2% |
| 2002 | $7,002 +97.8% | $86,240 +119.3% |
| 2001 | $3,541 +2.5% | $39,320 |
| 2000 | $3,456 | $39,320 |
Find assessor info on the county website
Monthly payment
Est. payment
Payment breakdown
Explore the cost of this home by adjusting the details. Changes won't be saved.Climate risks
Neighborhood: 80439
Nearby schools
Schools provided by the listing agent
- Elementary: Bergen
- Middle: Evergreen
- High: Evergreen
- District: Jefferson County R-1
Source: REcolorado as distributed by MLS GRID. This data may not be complete. We recommend contacting the local school district to confirm school assignments for this home.
- $1,761,0005 bd5 ba4.1k sqft33612 Meadow Mountain Rd, Evergreen, CO 80439Off Market
- $1,700,0004 bd4 ba4.4k sqft33212 Meadow Mountain Rd, Evergreen, CO 80439Sold
- $488,480-- bd-- ba-- sqft1325 Silvertip Ln, Evergreen, CO 80439Off Market
- $2,236,7004 bd6 ba3.5k sqft1324 Silvertip Ln, Evergreen, CO 80439Off Market
Similar homes
- $3,890,0005 bd6 ba4.7k sqft315 Humphrey Drive, Evergreen, CO 80439For Sale
 MLS ID #S1065748, Gary Carlson, Realty One Group Premier. Altitude Realtors
 - $2,500,0004 bd4 ba5.7k sqft35000 Fox Ridge Road, Evergreen, CO 80439For Sale

 MLS ID #9553907, Nicholas Melzer, Compass - Denver. REcolorado as distributed by MLS GRID
 - $2,995,0004 bd6 ba6.9k sqft1733 Swede Gulch Road, Evergreen, CO 80439For Sale
 MLS ID #6150608, Mary Haling, LIV Sotheby's International Realty. REcolorado as distributed by MLS GRID
 - $1,875,0006 bd5 ba6.7k sqft34066 Ranchero Road, Evergreen, CO 80439For Sale
 MLS ID #4417370, Chad Hartmann, The Old Country Real Estate Group LLC. REcolorado as distributed by MLS GRID
 - $2,675,0004 bd5 ba6.9k sqft221 Halter Way, Evergreen, CO 80439For SaleMLS ID #3418830, Kelli Anderson, Berkshire Hathaway HomeServices Elevated Living RE. REcolorado as distributed by MLS GRID
- $3,693,0005 bd6 ba5.8k sqft26447 Bell Park Drive, Evergreen, CO 80439New ConstructionMLS ID #4423601, Lyubov Kee, Realty Kee. REcolorado as distributed by MLS GRID
- $2,450,0004 bd4 ba4.4k sqft571 Sundown Lane, Evergreen, CO 80439For SaleMLS ID #8360645, Nicole Reyes, LIV Sotheby's International Realty. REcolorado as distributed by MLS GRID
- $2,100,0006 bd6 ba6.6k sqft32680 El Diente Court, Evergreen, CO 80439For SaleMLS ID #4914037, Marshall Emerson, Emerson Real Estate. REcolorado as distributed by MLS GRID
- $2,295,0005 bd4 ba6.1k sqft31354 Morning Star Drive, Evergreen, CO 80439For SaleMLS ID #1757854, Angela Beldy, Kentwood Real Estate City Properties. REcolorado as distributed by MLS GRID
- $2,250,0005 bd4 ba5.1k sqft1086 County Road 65, Evergreen, CO 80439For SaleMLS ID #7123597, Tracy Molleur, Compass - Denver. REcolorado as distributed by MLS GRID
- $3,195,0004 bd4 ba6.4k sqft4331 Hilltop Road, Evergreen, CO 80439New ConstructionMLS ID #1856870, Tracy Molleur, Compass - Denver. REcolorado as distributed by MLS GRID
- $2,150,0004 bd4 ba4.7k sqft33077 Alta Vista Drive, Evergreen, CO 80439For SaleMLS ID #6466143, Rick Yale, Your Castle Realty LLC. REcolorado as distributed by MLS GRID
- $2,850,0003 bd4 ba4.1k sqft34393 Upper Bear Creek Road, Evergreen, CO 80439For SaleMLS ID #4114307, Kelli Anderson, Berkshire Hathaway HomeServices Elevated Living RE. REcolorado as distributed by MLS GRID
- $4,350,0006 bd8 ba7k sqft1082 W Meadow Road, Evergreen, CO 80439For SaleMLS ID #6030202, Heather Graham and Sean Endsley, LIV Sotheby's International Realty. REcolorado as distributed by MLS GRID
- $1,998,0004 bd6 ba6k sqft494 Thunder Road, Evergreen, CO 80439For SaleMLS ID #4671398, Nicole Scholle, LIV Sotheby's International Realty. REcolorado as distributed by MLS GRID
- $2,725,0005 bd6 ba7.4k sqft8641 S Warhawk Road, Conifer, CO 80433For SaleMLS ID #8245629, Jacqueline Neal, RE/MAX Alliance. REcolorado as distributed by MLS GRID
- $4,990,0004 bd5 ba5.4k sqft30655 Snowbird Lane, Evergreen, CO 80439New ConstructionMLS ID #7244431, Kelli Anderson, Berkshire Hathaway HomeServices Elevated Living RE. REcolorado as distributed by MLS GRID
- $1,995,0055 bd7 ba7.3k sqft81 Outpost Lane, Evergreen, CO 80439For SaleMLS ID #2590205, Susan Langford, LIV Sotheby's International Realty. REcolorado as distributed by MLS GRID
- $1,950,0005 bd5 ba5.1k sqft30480 Monarch Court, Evergreen, CO 80439For SaleMLS ID #4053482, Emily Henderson, LIV Sotheby's International Realty. REcolorado as distributed by MLS GRID
- $1,995,0005 bd6 ba6.2k sqft7086 Timbers Drive, Evergreen, CO 80439For SaleMLS ID #6696516, K.C. Golfinopoulos, Mountain Realty & Development, LLC. REcolorado as distributed by MLS GRID
