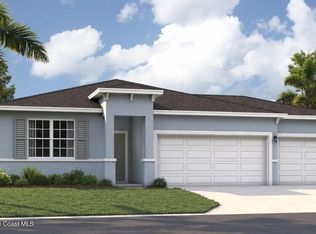
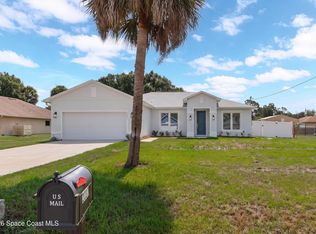
The Webber is a spacious 2,210 square feet single-story home featuring four bedrooms, 2 full bathrooms and a private home office. The kitchen overlooks the dining and living room, while the outdoor patio off the family room provides plenty of natural light throughout the main living area. Tucked away in the front of the home is second bedroom with an ensuite bathroom - perfect for guests. With a spacious primary suite located in the rear of the home and three additional bedrooms, the Webber is the perfect new home for all buyers alike.
Pending
$438,490
3345 Viridian Cir, West Melbourne, FL 32904
4beds
2,210sqft
:
Get pre-qualified$2,879/mo
Single Family Residence
Built in 2026
9,147 Square Feet Lot
$-- Zestimate®
$198/sqft
$90/mo HOA
What's special
- 166 days |
- 9 |
- 0 |
Zillow last checked:
Listing updated:
Listed by:
Jason Walzer 407-305-2986,
SM Florida Brokerage LLC
Source: Space Coast AOR,MLS#: 1070303
Facts & features
Interior
Bedrooms & bathrooms
- Bedrooms: 4
- Bathrooms: 3
- Full bathrooms: 3
Primary bedroom
- Description: Carpet, walk-in closet, & en-suite bathroom
- Level: Main
- Area: 260
- Dimensions: 20.00 x 13.00
Bedroom 2
- Description: Carpet & walk-in closet
- Level: Main
- Area: 140
- Dimensions: 14.00 x 10.00
Bedroom 3
- Description: Carpet & built-in closet
- Level: Main
- Area: 100
- Dimensions: 10.00 x 10.00
Bedroom 4
- Description: Carpet & built-in closet
- Level: Main
- Area: 132
- Dimensions: 12.00 x 11.00
Primary bathroom
- Description: Ceramic tile, linen closet, dual sinks, walk-in shower, & water closet
- Level: Main
Bathroom 2
- Description: Ceramic tile, dual sinks, & tub with shower
- Level: Main
Bathroom 3
- Description: Ceramic tile, single vanity, & tub with shower
- Level: Main
Dining room
- Description: Vinyl plank
- Level: Main
- Area: 198
- Dimensions: 18.00 x 11.00
Great room
- Description: Vinyl plank
- Level: Main
- Area: 216
- Dimensions: 18.00 x 12.00
Kitchen
- Description: Vinyl plank, kitchen island, & pantry
- Level: Main
- Area: 144
- Dimensions: 12.00 x 12.00
Laundry
- Description: Ceramic tile
- Level: Main
Heating
- Central, Electric
Cooling
- Central Air, Electric
Appliances
- Included: Dishwasher, Disposal, Electric Range, Microwave
- Laundry: Electric Dryer Hookup, Washer Hookup
Features
- Eat-in Kitchen, Entrance Foyer, Guest Suite, Kitchen Island, Open Floorplan, Pantry, Primary Bathroom - Shower No Tub, Walk-In Closet(s)
- Flooring: Carpet, Tile, Vinyl
- Has fireplace: No
Interior area
- Total structure area: 2,210
- Total interior livable area: 2,210 sqft
Property
Parking
- Total spaces: 3
- Parking features: Attached, Garage
- Attached garage spaces: 3
Features
- Levels: One
- Stories: 1
- Patio & porch: Covered, Front Porch, Patio
Lot
- Size: 9,147 Square Feet
- Dimensions: 75 x 120
- Features: Cleared
Details
- Additional parcels included: 3036017
- Parcel number: 2836137500000.00044.00
- Zoning description: Residential
- Special conditions: Standard
Construction
Type & style
- Home type: SingleFamily
- Architectural style: Ranch
- Property subtype: Single Family Residence
Materials
- Aluminum Siding, Block, Stone, Stucco
- Roof: Shingle
Condition
- Under Construction
- New construction: Yes
- Year built: 2026
Utilities & green energy
- Electric: 200+ Amp Service
- Sewer: Public Sewer
- Water: Public
- Utilities for property: Cable Available, Electricity Connected, Sewer Connected, Water Connected
Community & HOA
Community
- Security: Smoke Detector(s)
- Subdivision: Green Leaf
HOA
- Has HOA: Yes
- Amenities included: Maintenance Grounds
- Services included: Maintenance Grounds
- HOA fee: $90 monthly
- HOA name: Specialty Management
- HOA phone: 407-647-2622
Location
- Region: West Melbourne
Financial & listing details
- Price per square foot: $198/sqft
- Tax assessed value: $80,000
- Annual tax amount: $5,418
- Date on market: 2/25/2026
- Listing terms: Cash,Conventional,FHA,VA Loan
- Road surface type: Paved
Estimated market value
Not available
Estimated sales range
Not available
Not available
Price history
| Date | Event | Price |
|---|---|---|
| 4/15/2026 | Pending sale | $439,990$199/sqft |
Source:  Stellar MLS #O6379366 Report a problem Stellar MLS #O6379366 Report a problem | ||
| 3/25/2026 | Price change | $439,990+0.3%$199/sqft |
Source: Stellar MLS #O6379366 Report a problem | ||
| 3/12/2026 | Price change | $438,490+1.2%$198/sqft |
Source: Space Coast AOR #1070303 Report a problem | ||
| 2/3/2026 | Listed for sale | $433,490$196/sqft |
Source: Stellar MLS #O6379366 Report a problem | ||
Public tax history
| Year | Property taxes | Tax assessment |
|---|---|---|
| 2025 | $1,056 +0.6% | $80,000 |
| 2024 | $1,050 | $80,000 |
Find assessor info on the county website
Monthly payment
Est. payment
Payment breakdown
Explore the cost of this home by adjusting the details. Changes won't be saved.Climate risks
Neighborhood: 32904
Nearby schools
GreatSchools rating
- NAMeadowlane Primary Elementary SchoolGrades: PK-2Distance: 1 mi
- 5/10Central Middle SchoolGrades: 7-8Distance: 1.2 mi
- 6/10Melbourne Senior High SchoolGrades: 9-12Distance: 4.4 mi
Schools provided by the listing agent
- Elementary: Meadowlane
- Middle: Central
- High: Melbourne
Source: Space Coast AOR. This data may not be complete. We recommend contacting the local school district to confirm school assignments for this home.
- $399,9904 bd2 ba1.8k sqft3355 Viridian Cir, Melbourne, FL 32904Pending
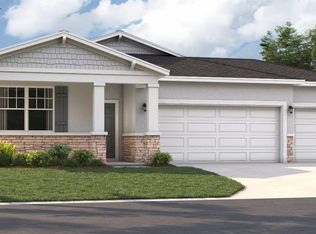
- $80,000-- bd-- ba-- sqft3355 Viridian Cir, West Melbourne, FL 32904Off Market
- $444,9904 bd2 ba1.8k sqft3305 Viridian Cir, West Melbourne, FL 32904Sold
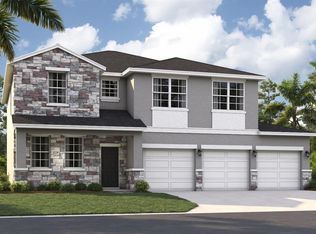
- $501,4905 bd3 ba2.8k sqft3340 Viridian Cir, West Melbourne, FL 32904Sold
- $424,9904 bd2 ba1.8k sqft3330 Viridian Cir, West Melbourne, FL 32904Sold
- $468,8655 bd3 ba2.4k sqft3295 Viridian Cir, West Melbourne, FL 32904Sold
- $431,5804 bd3 ba2.2k sqft3300 Viridian Cir, West Melbourne, FL 32904Sold
- $80,000-- bd-- ba-- sqft3360 Viridian Cir, West Melbourne, FL 32904Off Market
A local agent can set up tours, give advice and negotiate with sellers.
Similar homes
- $392,0003 bd2 ba1.7k sqft615 Boughton Way, West Melbourne, FL 32904For Sale
 MLS ID #1077967, Stacy B Speir. Space Coast AOR
 - $391,2504 bd3 ba2.2k sqft675 Kempten St NW, Palm Bay, FL 32907New Construction
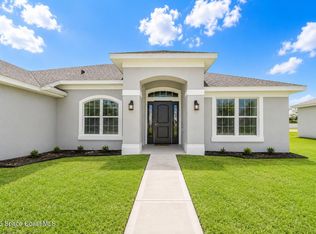 MLS ID #1084332, Ashley Spencer. Space Coast AOR
 - $496,0004 bd2 ba1.9k sqft2237 Iowa St, Melbourne, FL 32904For Sale
 MLS ID #1083985, Rusty E Melle. Space Coast AOR
 - $416,0004 bd2 ba1.8k sqft1142 Banff Dr NE, Palm Bay, FL 32905New Construction
 Space Coast AOR
 - $440,0004 bd2 ba2.1k sqft3466 Rixford Way SE, Palm Bay, FL 32909For SaleMLS ID #1084373, Jennifer Leigh Smith. Space Coast AOR
- $424,9004 bd3 ba2k sqft824 Taluga Ave SE, Palm Bay, FL 32909New ConstructionMLS ID #1082844, Vera L Koon. Space Coast AOR
- $407,0004 bd3 ba2.2k sqft1254 HEITZMAN Avenue SW, Palm Bay, FL 32908New Construction
 MLS ID #B26054492, Monica Preisendanz, Real Broker, LLC. BeachesMLS
 - $444,0003 bd2 ba1.9k sqft1914 Middlebury Dr SE, Palm Bay, FL 32909For SaleMLS ID #1084369, Brandon Michael Lape. Space Coast AOR
- $399,9004 bd3 ba2k sqft1744 Delaware St NW, Palm Bay, FL 32907New ConstructionMLS ID #1083349, Vera L Koon. Space Coast AOR
- $415,0004 bd3 ba1.9k sqft1471 Summer St SE, Palm Bay, FL 32909New ConstructionMLS ID #1084426, Kimberly Gankos. Space Coast AOR
- $434,0004 bd3 ba2.1k sqft3196 Slama Ave SE, Palm Bay, FL 32909New ConstructionMLS ID #1071980, Sanja Hardy. Space Coast AOR
- $385,0004 bd3 ba2.3k sqft806 Castleford Ave NE, Palm Bay, FL 32905New ConstructionSpace Coast AOR
- $469,9004 bd3 ba2k sqft2695 Carson Dr SE, Palm Bay, FL 32909New ConstructionMLS ID #1083879, Vera L Koon. Space Coast AOR
- $380,0004 bd3 ba1.8k sqft417 Wiltshire Ave SW, Palm Bay, FL 32908New ConstructionMLS ID #1083302, Lauren Varner Opute. Space Coast AOR
- $429,9004 bd3 ba2.2k sqft2906 Wilkinson Ave SE, Palm Bay, FL 32909New ConstructionMLS ID #1070941, Gus Marin. Space Coast AOR
- $440,0004 bd3 ba2.3k sqft1984 Middlebury Dr, Palm Bay, FL 32909For SaleMLS ID #1082894, Barbara Saathoff. Space Coast AOR
- $479,5005 bd4 ba2.8k sqft1422 Dunblane Way NE, Palm Bay, FL 32905New ConstructionSpace Coast AOR
- $500,0004 bd4 ba2.4k sqft1143 Banff Dr NE, Palm Bay, FL 32905New ConstructionSpace Coast AOR
- $399,9004 bd3 ba2.5k sqft875 Corbin Cir SW, Palm Bay, FL 32908For SaleMLS ID #1074766, Timothy M Currie. Space Coast AOR
- $380,0004 bd3 ba1.8k sqft182 La Casa St SW, Palm Bay, FL 32908New ConstructionMLS ID #1083313, Lauren Varner Opute. Space Coast AOR
