Come take a look—I might just be THE ONE! Freshly painted inside and out, this light and bright 3-bedroom, 2-bath home offers 1,510 sf of comfortable living space in Tulsa’s Union School District. Step inside to a spacious living room with a vaulted ceiling and a striking floor-to-ceiling stone, wood-burning fireplace—the kind of room made for everyday life, movie nights, and gathering with friends. The open dining area offers plenty of room for a large table, while the galley-style kitchen features a tile backsplash and includes the range, microwave, dishwasher, and disposal.
The oversized primary bedroom features two front-facing windows that bring in natural light, a large walk-in closet with built-in shelving and hanging rods, and a private bath area with a large vanity plus a separate tub/shower and toilet area. Storage is a standout throughout the home, with walk-in closets in both secondary bedrooms, two entry closets, and a hallway linen closet. You’ll also appreciate the convenience of an inside laundry area with double cabinet storage.
Enjoy outdoor living from the spacious covered front porch or in the privacy-fenced backyard with a patio area. An attached 2-car garage includes an electric overhead door opener. Boevers Elementary is located in the neighborhood, along with a park and soccer fields. Schedule your showing today and come see how many boxes I check on your Home-Sweet-Home list!
For sale
$234,900
3346 S 141st East Ave, Tulsa, OK 74134
3beds
1,510sqft
Single Family Residence
Built in 1980
7,100 Square Feet Lot
$-- Zestimate®
$156/sqft
$-- HOA
What's special
Spacious covered front porch
- 2 days |
- 308 |
- 28 |
Zillow last checked:
Listing updated:
Listed by:
Angie Y Bowker-Felts 918-261-1799,
We Connect Oklahoma LLC
Source: MLS Technology, Inc.,MLS#: 2630874 Originating MLS: MLS Technology
Originating MLS: MLS TechnologyFacts & features
Interior
Bedrooms & bathrooms
- Bedrooms: 3
- Bathrooms: 2
- Full bathrooms: 2
Primary bedroom
- Description: Primary Bedroom,Private Bath,Walk-in Closet
- Level: First
Bedroom
- Description: Bedroom,Walk-in Closet
- Level: First
Bedroom
- Description: Bedroom,Walk-in Closet
- Level: First
Primary bathroom
- Description: Primary Bath,Bathtub,Full Bath
- Level: First
Bathroom
- Description: Hall Bath,Bathtub,Full Bath
- Level: First
Dining room
- Description: Dining Room,Breakfast
- Level: First
Kitchen
- Description: Kitchen,
- Level: First
Living room
- Description: Living Room,Fireplace
- Level: First
Utility room
- Description: Utility Room,Inside
- Level: First
Heating
- Central, Gas
Cooling
- Central Air
Appliances
- Included: Dishwasher, Disposal, Gas Water Heater, Microwave, Oven, Range
- Laundry: Washer Hookup
Features
- Laminate Counters, Vaulted Ceiling(s), Ceiling Fan(s), Electric Oven Connection, Electric Range Connection, Gas Range Connection, Gas Oven Connection
- Flooring: Laminate, Tile, Wood Veneer
- Windows: Aluminum Frames
- Basement: None
- Number of fireplaces: 1
- Fireplace features: Gas Starter, Wood Burning
Interior area
- Total structure area: 1,510
- Total interior livable area: 1,510 sqft
Property
Parking
- Total spaces: 2
- Parking features: Attached, Garage
- Attached garage spaces: 2
Features
- Levels: One
- Stories: 1
- Patio & porch: Covered, Patio, Porch
- Pool features: None
- Fencing: Full,Privacy
Lot
- Size: 7,100 Square Feet
- Features: None
Details
- Additional structures: None
- Parcel number: 77200942121040
Construction
Type & style
- Home type: SingleFamily
- Architectural style: Other
- Property subtype: Single Family Residence
Materials
- Stone, Wood Siding, Wood Frame
- Foundation: Slab
- Roof: Asphalt,Fiberglass
Condition
- Year built: 1980
Utilities & green energy
- Sewer: Public Sewer
- Water: Public
- Utilities for property: Electricity Available, Natural Gas Available, Water Available
Community & HOA
Community
- Features: Sidewalks
- Security: No Safety Shelter, Smoke Detector(s)
- Subdivision: Summerfield
HOA
- Has HOA: No
Location
- Region: Tulsa
Financial & listing details
- Price per square foot: $156/sqft
- Annual tax amount: $2,728
- Date on market: 8/19/2026
- Cumulative days on market: 4 days
- Listing terms: Conventional,FHA,VA Loan
Estimated market value
Not available
Estimated sales range
Not available
Not available
Price history
| Date | Event | Price |
|---|---|---|
| 8/20/2026 | Listed for sale | $234,900$156/sqft |
Source:  MLS Technology, Inc. #2630874 Report a problem MLS Technology, Inc. #2630874 Report a problem | ||
Public tax history
Tax history is unavailable.
Monthly payment
Est. payment
Payment breakdown
Explore the cost of this home by adjusting the details. Changes won't be saved.Climate risks
Neighborhood: 74134
Nearby schools
GreatSchools rating
- 5/10Boevers Elementary SchoolGrades: PK-5Distance: 0.4 mi
- 6/10Union 8th Grade CenterGrades: 8Distance: 3.6 mi
- 7/10Union High SchoolGrades: 10-12Distance: 4.3 mi
Schools provided by the listing agent
- Elementary: Boevers
- Middle: Union
- High: Union
- District: Union - Sch Dist (9)
Source: MLS Technology, Inc.. This data may not be complete. We recommend contacting the local school district to confirm school assignments for this home.
- $217,0003 bd2 ba1.5k sqft3346 S 141st Ave E, Tulsa, OK 74134Off Market
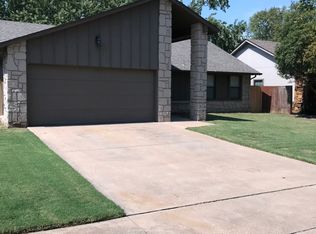
- $225,0003 bd2 ba1.4k sqft3350 S 141st East Ave, Tulsa, OK 74134Pending

- $200,000-- bd2 ba1.4k sqft3350 S 141st Ave E, Tulsa, OK 74134Off Market
- $221,8004 bd2 ba1.7k sqft3342 S 141st East Ave, Tulsa, OK 74134Off Market
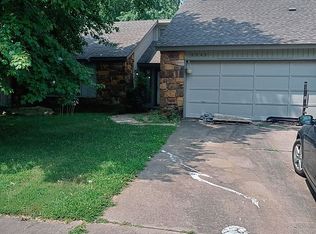
- $214,9003 bd-- ba1.5k sqft3356 S 141st Ave E, Tulsa, OK 74134Off Market
- $217,7003 bd2 ba108 sqft3336 S 141st Ave E, Tulsa, OK 74134Off Market
- $193,300-- bd2 ba1.4k sqft3325 S 140th Ave E, Tulsa, OK 74134Off Market
- $201,400-- bd2 ba1.4k sqft3331 S 140th Ave E, Tulsa, OK 74134Off Market
A local agent can set up tours, give advice and negotiate with sellers.
A local lender can help you make sure your offer is ready when you are.
Similar homes
- $228,5003 bd2 ba1.4k sqft13365 E 32nd Pl, Tulsa, OK 74134For Sale
 MLS ID #2630494, Jennifer Palmer-Sarracino, Keller Williams Premier. MLS Technology, Inc.
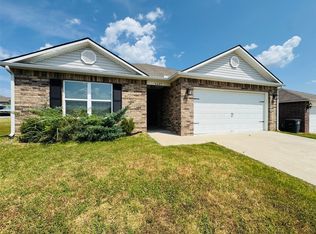
 - $250,0003 bd2 ba1.3k sqft3627 S 151st East Ave, Tulsa, OK 74134For Sale
 MLS ID #2630763, Brandon Hart, Flotilla Real Estate Partners. MLS Technology, Inc.
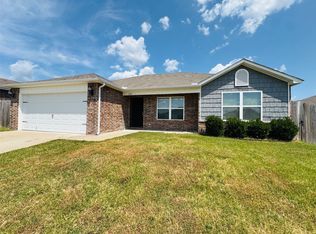
 - $260,0003 bd2 ba1.4k sqft3635 S 151st Ave E, Tulsa, OK 74134For Sale
 MLS ID #2630680, Brandon Hart, Flotilla Real Estate Partners. MLS Technology, Inc.
 - $235,0003 bd2 ba1.4k sqft13361 E 32nd Pl, Tulsa, OK 74134For Sale
 MLS ID #2628536, Liliana Lua, Nationwide Realty. MLS Technology, Inc.
 - $239,9003 bd2 ba1.6k sqft14248 E 37th Pl, Tulsa, OK 74134For SaleMLS ID #2624143, Carlos Sanchez, McGraw, REALTORS. MLS Technology, Inc.
- $220,0003 bd2 ba1.4k sqft3243 S 138th East Ave, Tulsa, OK 74134For SaleMLS ID #2625275, Carlos Sanchez, McGraw, REALTORS. MLS Technology, Inc.
- $220,0003 bd2 ba1.5k sqft14806 E 33rd St, Tulsa, OK 74134For SaleMLS ID #2620887, Erendira Luviano, HomeSmart Stellar Realty. MLS Technology, Inc.
- $--3 bd2 ba1k sqft12920 E 32nd St, Tulsa, OK 74134AuctionAuction.com 2
- $210,0003 bd2 ba1.6k sqft14209 E 37th Pl, Tulsa, OK 74134For SaleMLS ID #2610396, Dylan Baldridge, Keller Williams Preferred. MLS Technology, Inc.
- $229,9003 bd2 ba1.3k sqft12939 E 34th St, Tulsa, OK 74134For SaleMLS ID #2613902, Angela Miller, Keller Williams Advantage. MLS Technology, Inc.
- $219,9003 bd2 ba1.9k sqft10009 E 40th St, Tulsa, OK 74146For SaleMLS ID #2631012, Corrie Egge, Coldwell Banker Select. MLS Technology, Inc.
- $245,0004 bd2 ba1.8k sqft3633 S 132nd Ave E, Tulsa, OK 74134For SaleMLS ID #2627926, Jessica Scott, Realty One Group Dreamers. MLS Technology, Inc.
- $205,9923 bd2 ba1.5k sqft2433 S 140th East Ave, Tulsa, OK 74134For SaleMLS ID #2628408, Rhonda K Agosto, Coldwell Banker Select. MLS Technology, Inc.
- $192,5003 bd2 ba1.1k sqft13820 E 29th Pl, Tulsa, OK 74134For Sale By Owner
- $205,0003 bd2 ba1.2k sqft3311 S 114th East Ave W, Tulsa, OK 74146For SaleMLS ID #2630967, Charo Naifeh, Casa Light Realty, LLC. MLS Technology, Inc.
- $255,0003 bd2 ba1.9k sqft14828 E 34th St, Tulsa, OK 74134For SaleMLS ID #2613330, Priscilla Diaz, Nassau Ridge Realty. MLS Technology, Inc.
- $198,5003 bd2 ba1k sqft11613 E 24th St, Tulsa, OK 74129For SaleMLS ID #2631098, Whitney Waldran, JPAR Reliance. MLS Technology, Inc.
- $327,5003 bd2 ba2k sqft17511 E 45th St, Tulsa, OK 74134For SaleMLS ID #2631192, Kelly Garrison, The Garrison Group LLC.. MLS Technology, Inc.
- $237,0004 bd2 ba1.3k sqft12179 E 35th St, Tulsa, OK 74146For SaleMLS ID #2616231, Silvia Cuellar, Vylla Home. MLS Technology, Inc.
- $329,9004 bd2 ba1.9k sqft17519 E 45th St, Tulsa, OK 74134For SaleMLS ID #2630747, Missy Hagin-Pittman, Chinowth & Cohen. MLS Technology, Inc.
