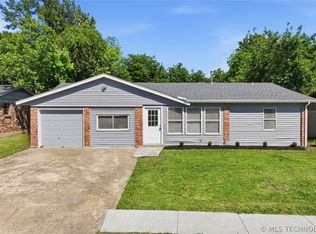
Completely updated Home in Union School District, 3 bedroom, 2 bath, New Paint inside and out. New Flooring throughout. Updated Kitchen and Bathrooms, New Ceiling Fans and Lighting, New Roof and HVAC in 2023, Turn Key, Move-in Ready!
Pending
Price cut: $5K (7/11)
$225,000
3350 S 141st East Ave, Tulsa, OK 74134
3beds
1,480sqft
:
Get pre-qualified$1,521/mo
Single Family Residence
Built in 1980
7,100 Square Feet Lot
$221,200 Zestimate®
$152/sqft
$-- HOA
What's special
Updated kitchenNew flooring throughoutNew roof
- 68 days |
- 185 |
- 11 |
Likely to sell faster than
Zillow last checked:
Listing updated:
Listed by:
Christian Teague 918-340-1717,
Realty One Group Dreamers
Source: MLS Technology, Inc.,MLS#: 2620108 Originating MLS: MLS Technology
Originating MLS: MLS TechnologyFacts & features
Interior
Bedrooms & bathrooms
- Bedrooms: 3
- Bathrooms: 2
- Full bathrooms: 2
Primary bedroom
- Description: Master Bedroom,Private Bath,Walk-in Closet
- Level: First
Bedroom
- Description: Bedroom,No Bath,Walk-in Closet
- Level: First
Bedroom
- Description: Bedroom,No Bath
- Level: First
Primary bathroom
- Description: Master Bath,Full Bath
- Level: First
Bathroom
- Description: Hall Bath,Full Bath
- Level: First
Dining room
- Description: Dining Room,Combo w/ Living
- Level: First
Living room
- Description: Living Room,Fireplace
- Level: First
Heating
- Central, Gas
Cooling
- Central Air
Appliances
- Included: Dishwasher, Disposal, Gas Water Heater, Oven, Range, Stove
- Laundry: Gas Dryer Hookup
Features
- High Speed Internet, Laminate Counters, Quartz Counters, Stone Counters, Cable TV, Vaulted Ceiling(s), Ceiling Fan(s), Programmable Thermostat
- Flooring: Vinyl
- Windows: Vinyl, Storm Window(s)
- Basement: None
- Number of fireplaces: 1
- Fireplace features: Gas Starter, Wood Burning
Interior area
- Total structure area: 1,480
- Total interior livable area: 1,480 sqft
Video & virtual tour
Property
Parking
- Total spaces: 2
- Parking features: Attached, Garage
- Attached garage spaces: 2
Features
- Levels: One
- Stories: 1
- Patio & porch: Patio
- Exterior features: Concrete Driveway, Landscaping
- Pool features: None
- Fencing: Full
Lot
- Size: 7,100 Square Feet
- Features: Mature Trees
Details
- Additional structures: Shed(s)
- Parcel number: 77200942121060
Construction
Type & style
- Home type: SingleFamily
- Architectural style: Other
- Property subtype: Single Family Residence
Materials
- Wood Siding, Wood Frame
- Foundation: Slab
- Roof: Asphalt,Fiberglass
Condition
- Year built: 1980
Utilities & green energy
- Sewer: Public Sewer
- Water: Public
- Utilities for property: Cable Available, Electricity Available, Natural Gas Available, High Speed Internet Available, Water Available
Community & HOA
Community
- Security: No Safety Shelter, Smoke Detector(s)
- Subdivision: Summerfield
HOA
- Has HOA: No
Location
- Region: Tulsa
Financial & listing details
- Price per square foot: $152/sqft
- Annual tax amount: $1,732
- Date on market: 6/1/2026
- Cumulative days on market: 69 days
- Listing terms: Conventional,FHA,VA Loan
Estimated market value
$221,200
$210,000 - $232,000
$1,614/mo
Price history
| Date | Event | Price |
|---|---|---|
| 7/14/2026 | Pending sale | $225,000$152/sqft |
Source:  MLS Technology, Inc. #2620108 Report a problem MLS Technology, Inc. #2620108 Report a problem | ||
| 7/11/2026 | Price change | $225,000-2.2%$152/sqft |
Source: MLS Technology, Inc. #2620108 Report a problem | ||
| 6/2/2026 | Listed for sale | $230,000$155/sqft |
Source: MLS Technology, Inc. #2620108 Report a problem | ||
Public tax history
Tax history is unavailable.
Monthly payment
Est. payment
Payment breakdown
Explore the cost of this home by adjusting the details. Changes won't be saved.Climate risks
Neighborhood: 74134
Nearby schools
GreatSchools rating
- 5/10Boevers Elementary SchoolGrades: PK-5Distance: 0.4 mi
- 6/10Union 8th Grade CenterGrades: 8Distance: 3.6 mi
- 7/10Union High SchoolGrades: 10-12Distance: 4.3 mi
Schools provided by the listing agent
- Elementary: Boevers
- Middle: Union
- High: Union
- District: Union - Sch Dist (9)
Source: MLS Technology, Inc.. This data may not be complete. We recommend contacting the local school district to confirm school assignments for this home.
- $200,000-- bd2 ba1.4k sqft3350 S 141st Ave E, Tulsa, OK 74134Off Market
- $217,7003 bd2 ba1.5k sqft3346 S 141st Ave E, Tulsa, OK 74134Off Market
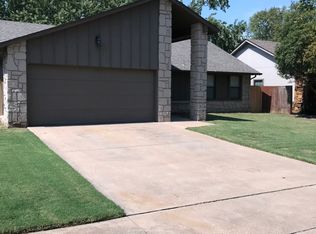
- $205,8003 bd-- ba1.5k sqft3356 S 141st Ave E, Tulsa, OK 74134Off Market
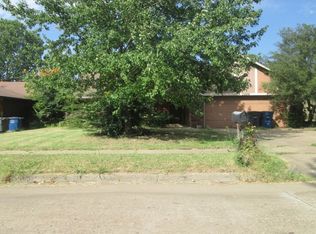
- $220,9004 bd2 ba1.7k sqft3342 S 141st East Ave, Tulsa, OK 74134Off Market
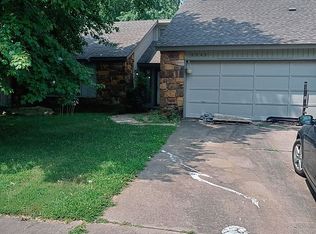
- $207,4003 bd2 ba1.5k sqft3360 S 141st Ave E, Tulsa, OK 74134Off Market
- $201,000-- bd2 ba1.4k sqft3331 S 140th Ave E, Tulsa, OK 74134Off Market
- $204,0003 bd2 ba1.5k sqft3360 S 141st East Ave, Tulsa, OK 74134Off Market
- $193,900-- bd2 ba1.4k sqft3325 S 140th Ave E, Tulsa, OK 74134Off Market
A local agent can set up tours, give advice and negotiate with sellers.
A local lender can help you make sure your offer is ready when you are.
Similar homes
- $210,0003 bd2 ba1.6k sqft14209 E 37th Pl, Tulsa, OK 74134For Sale
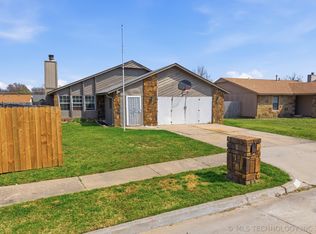 MLS ID #2610396, Dylan Baldridge, Keller Williams Preferred. MLS Technology, Inc.
 - $205,0003 bd2 ba1.4k sqft2227 S 107th East Ave, Tulsa, OK 74129For Sale
 MLS ID #2628616, Jim Bigelow, Coldwell Banker Select. MLS Technology, Inc.
 - $230,0003 bd2 ba1.8k sqft1605 S 125th East Ave, Tulsa, OK 74128For Sale
 MLS ID #2617473, David Fletcher, RE/MAX Results. MLS Technology, Inc.
 - $214,0003 bd2 ba1.3k sqft12002 E 39th St S, Tulsa, OK 74146For Sale
 MLS ID #2617836, Sarah Adreon, Skyline Realty, LLC. MLS Technology, Inc.
 - $244,9003 bd2 ba1.5k sqft3720 S 110th East Ave, Tulsa, OK 74146For SaleMLS ID #2614821, Kenia Ortiz, McGraw, REALTORS. MLS Technology, Inc.
- $198,0003 bd1 ba1k sqft12019 E 37th St, Tulsa, OK 74146For SaleMLS ID #2627943, Veronica Hightower, Coldwell Banker Select. MLS Technology, Inc.
- $229,0003 bd2 ba1.4k sqft3300 S Ash Pl, Broken Arrow, OK 74012For SaleMLS ID #2628548, Corrie Egge, Coldwell Banker Select. MLS Technology, Inc.
- $220,0003 bd2 ba1.2k sqft2187 S 76th East Ave, Tulsa, OK 74129For SaleMLS ID #2624048, Angela Rehm, Chinowth & Cohen. MLS Technology, Inc.
- $268,0003 bd2 ba1.4k sqft4114 S 181st East Ave, Tulsa, OK 74134For SaleMLS ID #2620601, Jeanine Truman, Chinowth & Cohen. MLS Technology, Inc.
- $225,0003 bd2 ba1.4k sqft7663 E 58th Pl, Tulsa, OK 74145For SaleMLS ID #2623099, Erin Catron, Erin Catron & Company, LLC. MLS Technology, Inc.
- $239,9002 bd2 ba1.3k sqft8204 S 84th East Ave, Tulsa, OK 74133For SaleMLS ID #2629312, Amber Williams, eXp Realty, LLC. MLS Technology, Inc.
- $249,0004 bd2 ba1.7k sqft10138 E 24th Pl, Tulsa, OK 74129For SaleMLS ID #2624903, Alexa Ewing, Epique Realty. MLS Technology, Inc.
- $209,5003 bd1 ba1.1k sqft3216 S Joplin Ave, Tulsa, OK 74135For SaleMLS ID #2622966, Loretta Vomberg, Keller Williams Preferred. MLS Technology, Inc.
- $249,9003 bd2 ba1.8k sqft1809 S 84th East Ave, Tulsa, OK 74112For SaleMLS ID #2625155, Amber Davis, Keller Williams Advantage. MLS Technology, Inc.
- $198,5003 bd2 ba1.3k sqft11338 E 7th St, Tulsa, OK 74128For SaleMLS ID #2624438, James Sumter II, Keller Williams Realty Central. MLS Technology, Inc.
- $230,0003 bd2 ba1.2k sqft1104 W Waco St, Broken Arrow, OK 74011For SaleMLS ID #2623348, Amanda Fraley, Realty One Group Dreamers. MLS Technology, Inc.
- $240,0003 bd2 ba1.4k sqft1158 N Hickory Pl, Broken Arrow, OK 74012For SaleMLS ID #2623159, Janelle Nicolay, Coldwell Banker Select. MLS Technology, Inc.
- $254,9003 bd2 ba1.4k sqft4714 S 87th Ave E, Tulsa, OK 74145For SaleMLS ID #2622597, Kasey Mayfield, Chinowth & Cohen. MLS Technology, Inc.
- $244,9003 bd2 ba1.5k sqft1205 N Ironwood Pl, Broken Arrow, OK 74012For SaleMLS ID #2616821, Morgan Tipton, Axen Realty, LLC. MLS Technology, Inc.
- $224,9003 bd2 ba1.3k sqft6270 S 31st West Ave, Tulsa, OK 74132For SaleMLS ID #2622210, Khup Naulak, Coldwell Banker Select. MLS Technology, Inc.
