Nestled behind mature native landscaping, this home doesn't just sit on its lot - it thrives. Enjoy mature fruiting fig trees that produce sweet treats for you for just living here. Flowering plants add beauty & habitat for migratory songbirds that regularly stop by. This peaceful retreat is minutes from the farmer's market, beach, intracoastal waterway, several parks, & the soon-to-be-constructed Johns Island community center.This home is move-in ready, with the big-ticket items already taken care of: NEW roof, HVAC, water heater, fully renovated kitchen, hurricane-proof windows, leaf-guard gutters (dates in remarks). There's even a greenhouse for your next project or ''I'll just plant one thing'' moment. Come for the fig trees. Stay for the birds. Relax, the big updates are done!
Active contingent
$405,000
3348 Island Estates Dr, Johns Island, SC 29455
3beds
1,116sqft
:
Get pre-qualified$2,371/mo
Single Family Residence
Built in 2007
0.3 Acres Lot
$397,800 Zestimate®
$363/sqft
$-- HOA
What's special
New roofMature fruiting fig treesLeaf-guard guttersHurricane-proof windowsMature native landscapingFully renovated kitchen
- 31 days |
- 866 |
- 47 |
Zillow last checked:
Listing updated:
Listed by:
BHHS Carolina Sun Real Estate
Source: CTMLS,MLS#: 26018829
Facts & features
Interior
Bedrooms & bathrooms
- Bedrooms: 3
- Bathrooms: 2
- Full bathrooms: 1
- 1/2 bathrooms: 1
Heating
- Heat Pump
Cooling
- Has cooling: Yes
Appliances
- Laundry: Electric Dryer Hookup, Washer Hookup
Features
- Flooring: Luxury Vinyl
- Windows: Thermal Windows/Doors, ENERGY STAR Qualified Windows
- Has fireplace: No
Interior area
- Total structure area: 1,116
- Total interior livable area: 1,116 sqft
Property
Parking
- Parking features: Off Street
Features
- Levels: One
- Stories: 1
- Patio & porch: Deck, Front Porch
- Exterior features: Garden, Rain Gutters
- Fencing: Wood
Lot
- Size: 0.3 Acres
Details
- Additional structures: Shed(s)
- Parcel number: 2791000196
Construction
Type & style
- Home type: SingleFamily
- Architectural style: Ranch
- Property subtype: Single Family Residence
Materials
- Vinyl Siding
- Foundation: Slab
- Roof: Architectural
Condition
- New construction: No
- Year built: 2007
Utilities & green energy
- Sewer: Public Sewer
- Water: Public
- Utilities for property: AT&T, Berkeley Elect Co-Op, John IS Water Co
Community & HOA
Community
- Subdivision: Island Estates
Location
- Region: Johns Island
Financial & listing details
- Price per square foot: $363/sqft
- Tax assessed value: $293,700
- Annual tax amount: $919
- Date on market: 7/1/2026
- Listing terms: Cash,Conventional,FHA,VA Loan
Estimated market value
$397,800
$378,000 - $418,000
$2,702/mo
Price history
| Date | Event | Price |
|---|---|---|
| 7/16/2026 | Contingent | $405,000$363/sqft |
Source: BHHS broker feed #26018829 Report a problem | ||
| 7/1/2026 | Listed for sale | $405,000-2.4%$363/sqft |
Source:  CTMLS #26018829 Report a problem CTMLS #26018829 Report a problem | ||
| 6/28/2026 | Listing removed | $415,000$372/sqft |
Source: BHHS broker feed #26004776 Report a problem | ||
| 5/19/2026 | Price change | $415,000-1.2%$372/sqft |
Source: CTMLS #26004776 Report a problem | ||
| 4/21/2026 | Price change | $420,000-1.2%$376/sqft |
Source: CTMLS #26004776 Report a problem | ||
| 2/19/2026 | Listed for sale | $425,000+304.8%$381/sqft |
Source: CTMLS #26004776 Report a problem | ||
| 12/23/2013 | Sold | $105,000-35.4%$94/sqft |
Source: CTMLS #1328940 Report a problem | ||
| 5/18/2007 | Sold | $162,442$146/sqft |
Source: Public Record Report a problem | ||
Public tax history
| Year | Property taxes | Tax assessment |
|---|---|---|
| 2025 | $919 +23.2% | $5,560 +15.1% |
| 2024 | $746 +3.2% | $4,830 |
| 2023 | $723 +8.8% | $4,830 |
| 2022 | $665 -4.2% | $4,830 |
| 2021 | $694 -3.2% | $4,830 |
| 2020 | $717 | $4,830 +15% |
| 2019 | $717 | $4,200 |
| 2017 | $717 +14.6% | $4,200 |
| 2016 | $626 +3.8% | $4,200 |
| 2015 | $603 -2.9% | $4,200 |
| 2014 | $620 | -- |
| 2011 | $620 -5.7% | -- |
| 2010 | $658 -3.7% | $4,640 |
| 2009 | $683 -59.5% | $4,640 -33.3% |
| 2008 | $1,689 | $6,960 |
Find assessor info on the county website
Monthly payment
Est. payment
Payment breakdown
Explore the cost of this home by adjusting the details. Changes won't be saved.Climate risks
Neighborhood: Sea Island Place
Nearby schools
GreatSchools rating
- 5/10Angel Oak Elementary SchoolGrades: PK-5Distance: 0.8 mi
- 7/10Haut Gap Middle SchoolGrades: 6-8Distance: 0.9 mi
- 2/10St. Johns High SchoolGrades: 9-12Distance: 0.5 mi
Schools provided by the listing agent
- Elementary: Angel Oak ES 4K-1/Johns Island ES 2-5
- Middle: Haut Gap
- High: St. Johns
Source: CTMLS. This data may not be complete. We recommend contacting the local school district to confirm school assignments for this home.
- $400,0003 bd2 ba1.1k sqft3340 Island Estates Dr, Johns Island, SC 29455Sold

- $350,1003 bd1 ba1.1k sqft3360 Island Estates Dr, Johns Island, SC 29455Off Market
- $352,6003 bd1 ba1.1k sqft3336 Island Estates Dr, Johns Island, SC 29455Off Market
- $360,6003 bd2 ba1.1k sqft3353 Island Estates Dr, Johns Island, SC 29455Off Market
- $387,3003 bd2 ba1.3k sqft3343 Island Estates Dr, Johns Island, SC 29455Off Market
- $358,5003 bd2 ba1k sqft3349 Island Estates Dr, Johns Island, SC 29455Off Market
- $341,8003 bd2 ba960 sqft3345 Island Estates Dr, Johns Island, SC 29455Off Market
- $342,5003 bd1 ba1.1k sqft3332 Island Estates Dr, Johns Island, SC 29455Off Market
A local agent can set up tours, give advice and negotiate with sellers.
A local lender can help you make sure your offer is ready when you are.
Similar homes
- $430,0003 bd2 ba1.2k sqft3628 Woodscape Ct, Johns Island, SC 29455For Sale
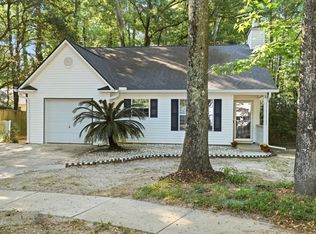
 MLS ID #26011886, Eliza Avant. CTMLS
 - $399,0003 bd2 ba1.2k sqft60 Fenwick Hall Aly APT 227, Johns Island, SC 29455For Sale
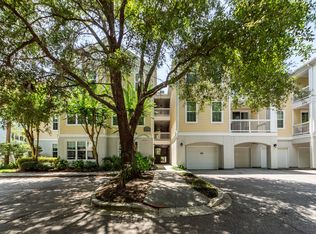 MLS ID #26021401, Michael Culp. CTMLS
 - $349,9003 bd2 ba1.5k sqft1357 Brownswood Rd, Johns Island, SC 29455For Sale
 MLS ID #26021082, Tony Deaton. CTMLS
 - $330,0003 bd2 ba1.1k sqft1108 Revelation Ct, Johns Island, SC 29455For Sale
 MLS ID #26017767, Rachel Brown. CTMLS
 - $514,9002 bd2 ba1.4k sqft3255 Edenvale Rd, Johns Island, SC 29455For SaleMLS ID #26018534, Krystal Owens. CTMLS
- $379,5003 bd2 ba1k sqft8 San Miguel Rd, Charleston, SC 29407For SaleMLS ID #26020887, Kendra Calore. CTMLS
- $415,0003 bd2 ba1.5k sqft68 Arbor Trce, Charleston, SC 29414For SaleMLS ID #26020832, Thomas Shoupe. CTMLS
- $420,0002 bd2 ba1k sqft1268 Apex Ln, Charleston, SC 29412For SaleMLS ID #26021445, Deirdre Rowe. CTMLS
- $395,0003 bd2 ba1.3k sqft343 Lantana Dr, Charleston, SC 29407For SaleMLS ID #26016086, Dave Rondeau. CTMLS
- $424,9003 bd2 ba1.2k sqft2354 Soling Ct, Charleston, SC 29414For SaleMLS ID #26011767, Cassandra Littrell. CTMLS
- $290,0003 bd1 ba950 sqft3616 Marshfield Rd, Johns Island, SC 29455For SaleMLS ID #26017222, Heather Ulmer. CTMLS
- $374,9003 bd1 ba955 sqft1733 Etheridge Rd, Wadmalaw Island, SC 29487For SaleMLS ID #26000967, Karly Mccormack. CTMLS
- $405,0002 bd2 ba1k sqft1363 Pinnacle Ln, Charleston, SC 29412For SaleMLS ID #26017282, Faye Merritt. CTMLS
- $374,9503 bd2 ba1.1k sqft2763 Flower Creek Way, Charleston, SC 29414For SaleMLS ID #26014346, Winnie Rodgers. CTMLS
- $450,0003 bd3 ba1.6k sqft124 Walnut Creek Rd, Charleston, SC 29414For SaleMLS ID #26018336, Lisa Pomilla. CTMLS
- $425,0003 bd3 ba1.5k sqft2407 Castlereagh Rd, Charleston, SC 29414For SaleMLS ID #26009555, Chris Facello. CTMLS
- $450,0003 bd2 ba1.2k sqft2403 Castlereagh Rd, Charleston, SC 29414For SaleMLS ID #26019647, Brian Beatty. CTMLS
- $400,0002 bd2 ba1k sqft1645 Dexter Ln, Charleston, SC 29412For SaleMLS ID #26017794, John Kouten. CTMLS
- $415,0003 bd2 ba1.3k sqft2101 Tibbett Ct, Charleston, SC 29414For SaleMLS ID #26007952, Megan Schwerin. CTMLS
- $399,0004 bd2 ba1.6k sqft5615 Buskirk St, Charleston, SC 29406For SaleMLS ID #26012487, Susan Arrington. CTMLS
