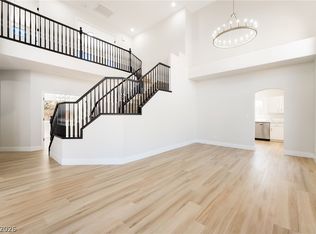
SPACIOUS TWO STORY, 3-BEDROOM HOME WITH A SPARKLING POOL ON A CORNER LOT WITH NO HOA! FEATURING A BIG OASIS BACKYARD AND A BEAUTIFULLY FLOWING, OPEN FLOOR PLAN THAT SHOWS MUCH LARGER THAN THE RECORDED SQUARE FOOTAGE! THIS HOME OFFERS EVERYTHING FROM A WELCOMING FOYER THAT LEADS INTO A HUGE LIVING/DINING ROOM COMBO WITH DRAMATIC VAULTED CEILINGS, A COZY FAMILY ROOM PERFECT FOR RELAXED GATHERINGS, AND A BRIGHT KITCHEN WITH A BREAKFAST NOOK THAT OPENS COMPLETELY TO THE LIVING AREA FOR EFFORTLESS ENTERTAINING! UPSTAIRS FEATURES PRIVATE BEDROOMS AND BEAUTIFULLY UPDATED BATHROOMS WITH MODERN SINKS AND CABINETS! NOT TO MENTION AN OUTDOOR ENTERTAINER’S DREAM BOASTING A CONVENIENT STORAGE SHED AND A CHARMING GAZEBO FOR ULTIMATE RELAXATION! DO NOT MISS OUT!
Pending
$450,000
3350 Algona Cir, Las Vegas, NV 89121
3beds
1,822sqft
:
Get pre-qualified$2,870/mo
Single Family Residence
Built in 1986
7,405 Square Feet Lot
$447,000 Zestimate®
$247/sqft
$-- HOA
What's special
Sparkling poolModern sinks and cabinetsCharming gazeboConvenient storage shedBright kitchenBig oasis backyardDramatic vaulted ceilings
- 54 days |
- 92 |
- 3 |
Zillow last checked:
Listing updated:
Listed by:
Mike Tchobanian B.1001228 702-530-5844,
Vegas Capital Realty
Source: LVR,MLS#: 2786406 Originating MLS: Greater Las Vegas Association of Realtors Inc
Originating MLS: Greater Las Vegas Association of Realtors IncFacts & features
Interior
Bedrooms & bathrooms
- Bedrooms: 3
- Bathrooms: 3
- Full bathrooms: 2
- 1/2 bathrooms: 1
Primary bedroom
- Description: Balcony,Closet,Walk-In Closet(s)
- Dimensions: 14X13
Bedroom 2
- Description: Closet
- Dimensions: 10X10
Bedroom 3
- Description: Closet
- Dimensions: 12X10
Primary bathroom
- Description: Double Sink
Dining room
- Description: Dining Area
- Dimensions: 14x12
Family room
- Description: Downstairs
- Dimensions: 15x10
Kitchen
- Description: Hardwood Flooring
Living room
- Description: Entry Foyer,Formal,Vaulted Ceiling
- Dimensions: 14x14
Heating
- Central, Gas
Cooling
- Central Air, Electric
Appliances
- Included: Dryer, Dishwasher, Gas Cooktop, Disposal, Gas Range, Microwave, Refrigerator, Washer
- Laundry: Gas Dryer Hookup, Laundry Closet, Main Level
Features
- Ceiling Fan(s), Window Treatments
- Flooring: Carpet, Tile
- Windows: Blinds
- Has fireplace: No
Interior area
- Total structure area: 1,822
- Total interior livable area: 1,822 sqft
Property
Parking
- Total spaces: 2
- Parking features: Attached, Garage, Private
- Attached garage spaces: 2
Features
- Stories: 2
- Patio & porch: Balcony
- Exterior features: Balcony, Private Yard, Sprinkler/Irrigation
- Has private pool: Yes
- Pool features: Fenced, In Ground, Private
- Fencing: Back Yard,Wrought Iron
Lot
- Size: 7,405 Square Feet
- Features: Drip Irrigation/Bubblers, Fruit Trees, Landscaped, < 1/4 Acre
Details
- Parcel number: 16212717034
- Zoning description: Single Family
- Horse amenities: None
Construction
Type & style
- Home type: SingleFamily
- Architectural style: Two Story
- Property subtype: Single Family Residence
Materials
- Roof: Composition,Shingle,Tile
Condition
- Year built: 1986
Utilities & green energy
- Electric: Photovoltaics None
- Sewer: Public Sewer
- Water: Public
- Utilities for property: Underground Utilities
Community & HOA
Community
- Subdivision: Metropolitans Woodland Park
HOA
- Has HOA: No
- Amenities included: None
Location
- Region: Las Vegas
Financial & listing details
- Price per square foot: $247/sqft
- Tax assessed value: $236,174
- Annual tax amount: $1,701
- Date on market: 6/26/2026
- Listing agreement: Exclusive Right To Sell
- Listing terms: Cash,Conventional,FHA,VA Loan
Estimated market value
$447,000
$425,000 - $469,000
$3,205/mo
Price history
| Date | Event | Price |
|---|---|---|
| 7/1/2026 | Pending sale | $450,000$247/sqft |
Source:  LVR #2786406 Report a problem LVR #2786406 Report a problem | ||
| 6/28/2026 | Listed for sale | $450,000$247/sqft |
Source: LVR #2786406 Report a problem | ||
| 6/17/2026 | Pending sale | $450,000$247/sqft |
Source: LVR #2786406 Report a problem | ||
| 6/2/2026 | Listed for sale | $450,000+2.3%$247/sqft |
Source: LVR #2786406 Report a problem | ||
| 4/13/2023 | Listing removed | -- |
Source: LVR #2476834 Report a problem | ||
| 3/28/2023 | Listing removed | -- |
Source: LVR #2441439 Report a problem | ||
| 3/16/2023 | Price change | $2,000-4.5%$1/sqft |
Source: LVR #2476834 Report a problem | ||
| 3/7/2023 | Price change | $2,095-4.8%$1/sqft |
Source: LVR #2476834 Report a problem | ||
| 2/25/2023 | Listed for rent | $2,200$1/sqft |
Source: LVR #2476834 Report a problem | ||
| 1/2/2023 | Listed for sale | $439,950-1.3%$241/sqft |
Source: LVR #2441439 Report a problem | ||
| 12/22/2022 | Listing removed | -- |
Source: LVR #2441439 Report a problem | ||
| 10/15/2022 | Price change | $445,550-5%$245/sqft |
Source: LVR #2441439 Report a problem | ||
| 9/27/2022 | Listed for sale | $469,000+193.1%$257/sqft |
Source: LVR #2441439 Report a problem | ||
| 12/10/2001 | Sold | $160,000$88/sqft |
Source: Public Record Report a problem | ||
Public tax history
| Year | Property taxes | Tax assessment |
|---|---|---|
| 2026 | $1,704 +3% | $82,661 +1.9% |
| 2025 | $1,655 +3% | $81,098 -3.8% |
| 2024 | $1,607 +3% | $84,315 +14.6% |
| 2023 | $1,560 +3% | $73,602 +6.6% |
| 2022 | $1,515 +3% | $69,029 +1% |
| 2021 | $1,470 +3% | $68,328 +2% |
| 2020 | $1,427 +3% | $66,960 +9.5% |
| 2019 | $1,385 +6.9% | $61,140 |
| 2018 | $1,296 | $61,140 +1.3% |
| 2017 | $1,296 | $60,354 +5.9% |
| 2016 | $1,296 +0.3% | $56,970 +21.7% |
| 2015 | $1,292 +3% | $46,828 +8.9% |
| 2014 | $1,255 | $42,987 |
| 2013 | -- | $42,987 +6.7% |
| 2012 | -- | $40,298 -17.3% |
| 2011 | -- | $48,705 +11.7% |
| 2010 | -- | $43,590 -33.2% |
| 2009 | -- | $65,250 |
| 2008 | -- | $65,250 -27.7% |
| 2007 | -- | $90,264 +14% |
| 2006 | -- | $79,179 +45.7% |
| 2005 | -- | $54,359 +10.2% |
| 2004 | -- | $49,336 +1% |
| 2003 | -- | $48,871 -1.6% |
| 2002 | -- | $49,690 +10.6% |
| 2001 | -- | $44,920 |
Find assessor info on the county website
Monthly payment
Est. payment
Payment breakdown
Explore the cost of this home by adjusting the details. Changes won't be saved.Climate risks
Neighborhood: Winchester
Nearby schools
GreatSchools rating
- 4/10Will Beckley Elementary SchoolGrades: PK-5Distance: 0.3 mi
- 4/10K O Knudson Junior High SchoolGrades: 6-8Distance: 1.1 mi
- 1/10Valley High SchoolGrades: 9-12Distance: 1.1 mi
Schools provided by the listing agent
- Elementary: Beckley, Will,Beckley, Will
- Middle: Knudson K. O.
- High: Valley
Source: LVR. This data may not be complete. We recommend contacting the local school district to confirm school assignments for this home.
- $399,4004 bd2 ba1.9k sqft3342 Algona Cir, Las Vegas, NV 89121Off Market

- $404,8003 bd2 ba1.5k sqft3334 Algona Cir, Las Vegas, NV 89121Off Market
- $410,0003 bd2 ba1.8k sqft3357 Othello Dr, Las Vegas, NV 89121Off Market
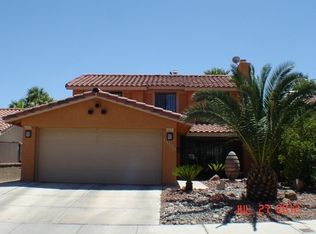
- $358,3002 bd2 ba1.2k sqft3349 Othello Dr, Las Vegas, NV 89121Off Market
- $393,7004 bd2 ba1.9k sqft3078 Spokane Dr, Las Vegas, NV 89121Off Market
- $405,0003 bd2 ba1.2k sqft3365 Othello Dr, Las Vegas, NV 89121Sold
- $420,0003 bd3 ba1.8k sqft3074 Spokane Dr, Las Vegas, NV 89121Sold
- $365,4003 bd2 ba1.8k sqft3341 Othello Dr, Las Vegas, NV 89121Off Market
A local agent can set up tours, give advice and negotiate with sellers.
Similar homes
- $425,0004 bd3 ba1.7k sqft3383 Horizon St, Las Vegas, NV 89121For Sale
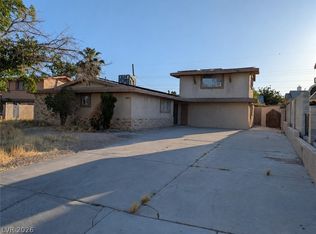 MLS ID #2781038, Miriam Alejos, Coldwell Banker Premier. LVR
 - $459,9004 bd3 ba1.9k sqft4738 Mountain Valley Rd, Las Vegas, NV 89121For Sale
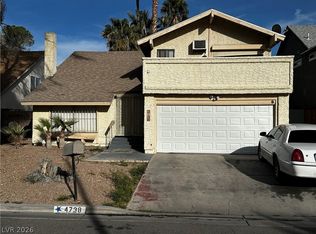 MLS ID #2760114, Brandy J. White Elk, Innovative Real Estate Strateg. LVR
 - $429,9003 bd3 ba1.4k sqft1745 Starridge Way, Las Vegas, NV 89142For Sale
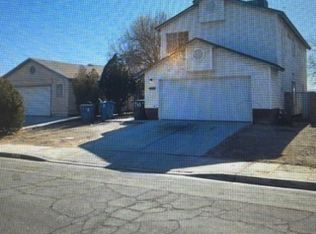 MLS ID #2760362, Osceola S. Brunson, Raintree Real Estate. LVR
 - $530,0004 bd3 ba2.2k sqft1293 Silver Knoll Ave, Las Vegas, NV 89123For Sale
 MLS ID #2803500, Juan Lopez, Realty of America LLC. LVR
 - $390,0003 bd2 ba1.2k sqft7099 Shadow Crest Dr, Las Vegas, NV 89119For SaleMLS ID #2802097, Cynthia L. Luna, LPT Realty, LLC. LVR
- $449,0003 bd3 ba1.6k sqft2606 Heartland Ave, Henderson, NV 89074For SaleMLS ID #2772655, Andy Truong, Titan Real Estate & Investment. LVR
- $390,0003 bd3 ba1.7k sqft6430 Hamilton Grove Ave, Las Vegas, NV 89122For SaleMLS ID #2789032, Liz Palombo, Century 21 Americana. LVR
- $450,0003 bd2 ba1.2k sqft4430 Eureka Cir, Las Vegas, NV 89103For SaleMLS ID #2762362, Jorge Rodriguez Giron, Desert Vision Realty. LVR
- $424,9004 bd3 ba2.4k sqft5282 Belmont Mill Ct, Las Vegas, NV 89122For SaleMLS ID #2801327, JoAnn Binette, ERA Brokers Consolidated. LVR
- $393,0003 bd3 ba1.4k sqft5710 Roundrock Dr, Las Vegas, NV 89142For SaleMLS ID #2778370, Theresa Moorhead, Atlas Group. LVR
- $260,0003 bd3 ba1.5k sqft3333 Racquet St, Las Vegas, NV 89121For SaleMLS ID #2791942, Belem Sada Villegas, Signature Real Estate Group. LVR
- $429,9994 bd3 ba1.7k sqft1701 Jernae Ct, Las Vegas, NV 89108For SaleMLS ID #2799094, Cesar Gamboa, Park Place Realty. LVR
- $395,0003 bd3 ba1.6k sqft5686 Roundrock Dr, Las Vegas, NV 89142For SaleMLS ID #2753763, Theresa Moorhead, Atlas Group. LVR
- $450,0004 bd2 ba1.6k sqft1563 Pimlico Hills St, Henderson, NV 89014For SaleMLS ID #2792379, Duc M. Lu, Century 21 1st Priority Realty. LVR
- $449,0003 bd3 ba1.9k sqft7619 Good Fortune Ct, Las Vegas, NV 89139For SaleMLS ID #2778134, Dakki W. Law, Nevada Real Estate Corp. LVR
- $420,0003 bd3 ba2k sqft8116 Celina Hills St, Las Vegas, NV 89131For SaleMLS ID #2801535, Roslyn Dolence, Love Las Vegas Realty. LVR
- $440,0003 bd3 ba1.8k sqft3233 Aiken St, North Las Vegas, NV 89032For SaleMLS ID #2794323, Jorge A. Ramos, Galindo Group Real Estate. LVR
- $--3 bd2 ba1.5k sqft5836 Round Castle St, Las Vegas, NV 89130AuctionServiceLink Auction
- $415,0003 bd3 ba1.6k sqft8403 Opulent Ave, Las Vegas, NV 89147For SaleMLS ID #2791190, Xiaohong Li, City Villa Realty & Management. LVR
- $460,0004 bd2 ba2.2k sqft3924 Arrowbrook Way, North Las Vegas, NV 89032For SaleMLS ID #2797324, Lena C. Paola, Simply Vegas. LVR
