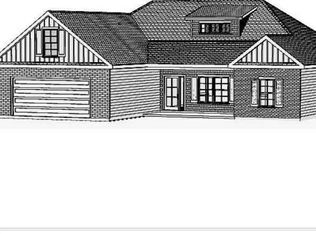
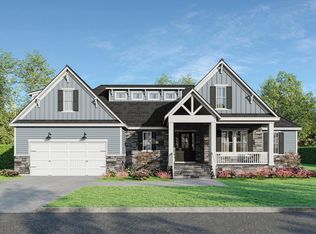
Welcome to the Capeview--an exceptional coastal home offering a rare 3-car garage and thoughtfully designed living spaces in the gated community of Oyster Harbour.
This spacious floor plan features an open-concept main living area with soaring ceilings, creating a seamless flow between the kitchen, dining, and living spaces--ideal for both everyday living and entertaining. The well-appointed kitchen includes a gas cooktop, wall oven, and ample cabinetry, anchored by a large island overlooking the main living area.
The primary suite is privately situated and offers a generous layout with a well-designed bath and walk-in closet. Additional bedrooms and a bonus room provide flexible space for guests, a home office, or recreation.
Outdoor living is a highlight, with covered porches designed to enjoy the coastal setting year-round. The 3-car garage offers exceptional storage and functionality, a rare find in this price point.
Located within Oyster Harbour, residents enjoy access to resort-style amenities including a clubhouse, pool, fitness center, tennis/pickleball courts, boat launch, and water access to the Intracoastal Waterway.
A unique opportunity to own a well-designed home with space, flexibility, and lifestyle in one of the area's most sought-after communities.
Under contract
$749,000
3350 Oyster Pearl Court SW, Supply, NC 28462
3beds
2,763sqft
Single Family Residence
Built in 2026
0.81 Acres Lot
$747,300 Zestimate®
$271/sqft
$145/mo HOA
What's special
- 8 days |
- 5 |
- 0 |
Zillow last checked:
Listing updated:
Listed by:
Dayna L Erwin 910-262-1964,
Coastline Homes Realty,
Jody L Stapley 415-412-1049,
Coastline Homes Realty
Source: Hive MLS,MLS#: 100565089 Originating MLS: Brunswick County Association of Realtors
Originating MLS: Brunswick County Association of RealtorsFacts & features
Interior
Bedrooms & bathrooms
- Bedrooms: 3
- Bathrooms: 4
- Full bathrooms: 3
- 1/2 bathrooms: 1
Rooms
- Room types: Master Bedroom, Bedroom 1, Bedroom 3, Living Room, Dining Room, Laundry, Fnshd Room over Garage, Bathroom 1, Bathroom 2, Bathroom 3, Basement
Heating
- Propane, Heat Pump, Zoned
Cooling
- Central Air, Zoned, Ceiling Fan(s)
Features
- Sound System, Walk-in Closet(s), Vaulted Ceiling(s), Tray Ceiling(s), High Ceilings, Entrance Foyer, Bookcases, Kitchen Island, Ceiling Fan(s), Pantry, Walk-in Shower, Gas Log, Walk-In Closet(s)
- Basement: None
- Attic: Walk-In
- Number of fireplaces: 1
- Fireplace features: Gas Log
Interior area
- Total structure area: 2,763
- Total interior livable area: 2,763 sqft
Property
Parking
- Total spaces: 2
- Parking features: Garage Faces Front, Concrete, Garage Door Opener, Lighted, Garage
- Attached garage spaces: 2
Features
- Levels: One and One Half
- Patio & porch: Patio, Screened, Front Porch
- Exterior features: Irrigation System
- Fencing: None
- Has view: Yes
- View description: None
- Frontage type: See Remarks
Lot
- Size: 0.81 Acres
- Features: Corner Lot
Details
- Parcel number: 230eb038
- Zoning: Co-R-7500
- Special conditions: Standard
Construction
Type & style
- Home type: SingleFamily
- Property subtype: Single Family Residence
Materials
- Block, Fiber Cement, Wood Frame
- Foundation: Block, Raised, Slab
- Roof: Architectural Shingle,Metal
Condition
- New Construction,Under Construction
- New construction: Yes
- Year built: 2026
Utilities & green energy
- Utilities for property: Underground Utilities, Water Connected
Community & HOA
Community
- Subdivision: Oyster Harbour
HOA
- Has HOA: Yes
- Amenities included: Clubhouse, Fitness Center, Gated, Ramp, RV/Boat Storage, Tennis Court(s)
- HOA fee: $1,734 annually
- HOA name: CAM@OIB
- HOA phone: 910-579-5163
Location
- Region: Supply
Financial & listing details
- Price per square foot: $271/sqft
- Tax assessed value: $26,000
- Annual tax amount: $107
- Date on market: 4/6/2026
- Cumulative days on market: 8 days
- Listing agreement: Exclusive Right To Sell
- Listing terms: Cash,Conventional,FHA
- Road surface type: Paved
Estimated market value
$747,300
$710,000 - $785,000
$2,688/mo
Price history
| Date | Event | Price |
|---|---|---|
| 4/9/2026 | Contingent | $749,000$271/sqft |
Source:  Hive MLS #100565089 Report a problem Hive MLS #100565089 Report a problem | ||
| 4/6/2026 | Price change | $749,000+732.2%$271/sqft |
Source: Hive MLS #100565089 Report a problem | ||
| 10/2/2025 | Listed for sale | $90,000$33/sqft |
Source: Hive MLS #100534038 Report a problem | ||
| 9/16/2025 | Sold | $90,000+157.1%$33/sqft |
Source: Hive MLS #100534038 Report a problem | ||
| 2/6/2024 | Sold | $35,000+191.7%$13/sqft |
Source: Public Record Report a problem | ||
| 6/21/2019 | Sold | $12,000-73.3%$4/sqft |
Source: Public Record Report a problem | ||
| 6/20/2005 | Sold | $45,000$16/sqft |
Source: Public Record Report a problem | ||
Public tax history
| Year | Property taxes | Tax assessment |
|---|---|---|
| 2025 | $107 | $26,000 |
| 2024 | $107 | $26,000 |
| 2023 | $107 +27.5% | $26,000 +85.7% |
| 2022 | $84 -0.5% | $14,000 |
| 2021 | $84 +2.6% | $14,000 |
| 2020 | $82 | $14,000 |
| 2019 | -- | $14,000 +33.3% |
| 2018 | -- | $10,500 |
| 2017 | $61 | $10,500 |
| 2016 | $61 | $10,500 |
| 2015 | $61 | $10,500 |
Find assessor info on the county website
Monthly payment
Est. payment
Payment breakdown
Explore the cost of this home by adjusting the details. Changes won't be saved.Climate risks
Neighborhood: 28462
Nearby schools
GreatSchools rating
- 2/10Supply ElementaryGrades: PK-5Distance: 8.4 mi
- 4/10Cedar Grove MiddleGrades: 6-8Distance: 5.1 mi
- 4/10West Brunswick HighGrades: 9-12Distance: 5.2 mi
Schools provided by the listing agent
- Middle: Cedar Grove
- High: West Brunswick
Source: Hive MLS. This data may not be complete. We recommend contacting the local school district to confirm school assignments for this home.
- $513,5003 bd2 ba2.2k sqft3354 Oyster Pearl Ct SW, Supply, NC 28462Off Market
- $68,0000.53 acres3358 Oyster Pearl Ct SW, Supply, NC 28462Sold

- $13,0000.33 acres1774 Oyster Harbour Pkwy SW, Supply, NC 28462Off Market

- $26,0000.82 acres1778 Oyster Harbour Pkwy SW, Supply, NC 28462Off Market
- $1000.85 acres1767 Oyster Harbour Pkwy SW, Supply, NC 28462Off Market
- $654,4004 bd-- ba2.8k sqft3353 Oyster Pearl Ct SW, Supply, NC 28462Off Market
- $715,0003 bd4 ba2.7k sqft1772 Oyster Harbour Pkwy SW, Supply, NC 28462New Construction
- $391,0003 bd2 ba1.8k sqft3305 Portside Dr SW, Supply, NC 28462Off Market
A local agent can set up tours, give advice and negotiate with sellers.
Similar homes
- $749,9003 bd3 ba2.3k sqft776 Breezewood Drive SE, Bolivia, NC 28422For Sale

 MLS ID #100587742, Living By the Coast Realty Group, RE/MAX Executive. Hive MLS
 - $484,9003 bd2 ba1.9k sqft3393 4 Water Lane SW, Supply, NC 28462New Construction
 MLS ID #100576753, Sara E Hauser-Bonnett, Hauser Real Estate Company. Hive MLS
 - $695,0004 bd3 ba2.8k sqft1533 St Lucia Drive SW, Shallotte, NC 28470New Construction
 Hive MLS
 - $739,9004 bd4 ba3k sqft394 Autumn Pheasant Loop NW, Calabash, NC 28467New Construction
 MLS ID #100542321, Izabela Niewinna, HQ Real Estate LLC. Hive MLS
 - $679,0003 bd4 ba2.4k sqft471 Shiloh Lane SE, Bolivia, NC 28422New ConstructionMLS ID #100574905, Dayna L Erwin, Coastline Homes Realty. Hive MLS
- $649,9003 bd3 ba2.3k sqft1028 Crosby Circle SW #51, Sunset Beach, NC 28468New ConstructionMLS ID #100586009, Logan Homes Team, Coldwell Banker Sea Coast Advantage. Hive MLS
- $395,0003 bd2 ba1.4k sqft3592 Windy Point Road SW, Supply, NC 28462New ConstructionMLS ID #100552447, Jim R Lunsford, NorthGroup Real Estate LLC. Hive MLS
- from $585,1804 bd3 ba2.1k sqftCaspian Plan, Waterbrook Woods, Ocean Isle Beach, NC 28469New ConstructionLogan Homes
- $719,9004 bd4 ba2.5k sqft1007 Beauvoir Drive NW, Calabash, NC 28467New ConstructionMLS ID #100552796, Izabela Niewinna, HQ Real Estate LLC. Hive MLS
- $649,9003 bd3 ba2.3k sqft7524 Wallace Place SW #18, Sunset Beach, NC 28468New ConstructionMLS ID #100564488, Logan Homes Team, Coldwell Banker Sea Coast Advantage. Hive MLS
- $550,0003 bd3 ba2.3k sqft2047 Greenside Manor Drive SW, Ocean Isle Beach, NC 28469New ConstructionMLS ID #100568943, Seth C Barbee, The Saltwater Agency. Hive MLS
- $674,0005 bd4 ba2.9k sqft9016 Chesterfield Drive NW, Calabash, NC 28467For SaleMLS ID #100589113, Melony J Rice, Intracoastal Realty Corporation. Hive MLS
- $825,0003 bd4 ba2.6k sqft9342 Old Salem Way, Calabash, NC 28467New ConstructionMLS ID #100548518, Wendy G Thompson, REAL Broker LLC. Hive MLS
- $596,0853 bd3 ba2.4k sqft7435 Haddington Place SW #9, Sunset Beach, NC 28468New ConstructionMLS ID #100586028, Logan Homes Team, Coldwell Banker Sea Coast Advantage. Hive MLS
- $729,0003 bd3 ba2k sqft762 Harper Acres Lane SE, Southport, NC 28461New ConstructionMLS ID #100571235, Laura A Moore, Berkshire Hathaway HomeServices Carolina Premier Properties. Hive MLS
- $466,1004 bd3 ba2.2k sqft4427 Village Green Drive SW #Homesite 109, Shallotte, NC 28470New ConstructionMLS ID #100590808, Logan Homes Team, Coldwell Banker Sea Coast Advantage. Hive MLS
- from $380,9003 bd2 ba1.9k sqftPintail Plan, Village Green, Shallotte, NC 28470New ConstructionLogan Homes
- $624,9003 bd3 ba2.3k sqft6778 Holton Pl SW, Ocean Isle Beach, NC 28469New ConstructionLogan Homes
- $510,0004 bd3 ba1.8k sqft1848 Oak Harbour Drive SW, Ocean Isle Beach, NC 28469New ConstructionMLS ID #100593601, Raquel Denham, Weichert, Realtors - LKN Partners. Hive MLS
- from $769,5003 bd3 ba2.7k sqftSinger Island Plan, Turtle Bay at Southport, Southport, NC 28461New ConstructionBrunswick Forest Realty
