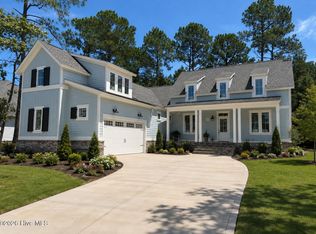
New Construction- move in ready. This charming 3 bedroom 3.5 bathroom home features an open floor plan perfect for coastal living. This farmhouse design includes a bonus room ideal for a media room or additional guest space with a full bathroom and storage closet. Enjoy your morning coffee or the evening breeze on the covered back porch. The master bedroom includes an ensuite bathroom with soaking tub, walk in shower and walk in closet. This plan also includes a formal dining room, mud room and office. Complete with a Generac generator hookup.
Located in the highly sought after neighborhood of Oyster Harbour just minutes from Holden Beach.
Amenities include boat access to the ICW, a community pool, pickleball courts, walking trails a fitness center and more.
New construction
Price cut: $20K (7/8)
$715,000
1772 Oyster Harbour Parkway SW, Supply, NC 28462
3beds
2,776sqft
Single Family Residence
Built in 2025
0.43 Acres Lot
$-- Zestimate®
$258/sqft
$133/mo HOA
What's special
Walk in showerStorage closetMud roomWalk in closetFarmhouse designFormal dining roomCovered back porch
- 616 days |
- 267 |
- 10 |
Zillow last checked:
Listing updated:
Listed by:
Carey L McClure 910-640-9490,
Coldwell Banker Sea Coast Advantage
Source: Hive MLS,MLS#: 100479561 Originating MLS: Brunswick County Association of Realtors
Originating MLS: Brunswick County Association of RealtorsFacts & features
Interior
Bedrooms & bathrooms
- Bedrooms: 3
- Bathrooms: 4
- Full bathrooms: 3
- 1/2 bathrooms: 1
Rooms
- Room types: Master Bedroom, Bathroom 1, Utility Room, Family Room, Dining Room, Office, Bedroom 2, Bedroom 3, Bathroom 2, Bonus Room
Primary bedroom
- Level: First
- Dimensions: 14.2 x 16.6
Bedroom 2
- Level: First
- Dimensions: 12 x 12.4
Bedroom 3
- Level: First
- Dimensions: 12 x 11.11
Bathroom 1
- Level: First
- Dimensions: 13.8 x 6.6
Bathroom 2
- Level: First
- Dimensions: 5.4 x 12
Bonus room
- Level: Second
- Dimensions: 31.2 x 18.2
Dining room
- Level: First
- Dimensions: 11.8 x 11.9
Family room
- Level: First
- Dimensions: 20.3 x 17.11
Kitchen
- Level: First
- Dimensions: 11.9 x 20.3
Office
- Level: First
- Dimensions: 12.6 x 14.2
Utility room
- Level: First
- Dimensions: 9.11 x 8.8
Heating
- Heat Pump, Electric
Cooling
- Heat Pump
Appliances
- Included: Gas Oven, Built-In Microwave, Refrigerator, Dishwasher
- Laundry: Dryer Hookup, Washer Hookup, Laundry Room
Features
- Master Downstairs, Walk-in Closet(s), Tray Ceiling(s), High Ceilings, Entrance Foyer, Mud Room, Generator Plug, Kitchen Island, Ceiling Fan(s), Walk-in Shower, Gas Log, Walk-In Closet(s)
- Flooring: LVT/LVP, Tile
- Basement: None
- Attic: Access Only
- Number of fireplaces: 1
- Fireplace features: Gas Log
Interior area
- Total structure area: 2,776
- Total interior livable area: 2,776 sqft
Property
Parking
- Total spaces: 2
- Parking features: Garage Faces Side, Garage Door Opener
- Attached garage spaces: 2
Features
- Levels: One and One Half
- Stories: 2
- Patio & porch: Covered, Deck, Porch
- Exterior features: Irrigation System, DP50 Windows
- Fencing: None
- Has view: Yes
- View description: None
- Waterfront features: None
- Frontage type: See Remarks
Lot
- Size: 0.43 Acres
- Dimensions: 76 x 332 x 81 x 300
Details
- Parcel number: 230eb004
- Zoning: R75
- Special conditions: Standard
Construction
Type & style
- Home type: SingleFamily
- Property subtype: Single Family Residence
Materials
- Fiber Cement, Wood Frame
- Foundation: Slab
- Roof: Architectural Shingle
Condition
- To Be Built
- New construction: Yes
- Year built: 2025
Utilities & green energy
- Sewer: Septic Tank
- Water: Public
- Utilities for property: Water Available
Community & HOA
Community
- Subdivision: Oyster Harbour
HOA
- Has HOA: Yes
- Amenities included: Boat Dock, Clubhouse, Pool, Dog Park, Fitness Center, Gated, Maintenance Common Areas, Maintenance Grounds, Maintenance Roads, Management, Pickleball, Picnic Area, Ramp, RV Parking, RV/Boat Storage, Sidewalks, Street Lights, Tennis Court(s), Trail(s)
- HOA fee: $1,596 annually
- HOA name: Oyster Harbour HOA
- HOA phone: 843-272-8705
Location
- Region: Supply
Financial & listing details
- Price per square foot: $258/sqft
- Tax assessed value: $19,500
- Annual tax amount: $85
- Date on market: 11/27/2025
- Cumulative days on market: 616 days
- Listing agreement: Exclusive Right To Sell
- Listing terms: Cash,Conventional
- Road surface type: Paved
Estimated market value
Not available
Estimated sales range
Not available
$2,674/mo
Price history
| Date | Event | Price |
|---|---|---|
| 7/8/2026 | Price change | $715,000-2.7%$258/sqft |
Source:  Hive MLS #100479561 Report a problem Hive MLS #100479561 Report a problem | ||
| 6/29/2026 | Price change | $735,000-1.2%$265/sqft |
Source: Hive MLS #100479561 Report a problem | ||
| 5/26/2026 | Price change | $744,000-0.8%$268/sqft |
Source: Hive MLS #100479561 Report a problem | ||
| 3/25/2026 | Price change | $750,000-1.3%$270/sqft |
Source: Hive MLS #100479561 Report a problem | ||
| 2/11/2026 | Price change | $760,000-0.4%$274/sqft |
Source: Hive MLS #100479561 Report a problem | ||
| 11/27/2025 | Price change | $763,000+3.4%$275/sqft |
Source: Hive MLS #100479561 Report a problem | ||
| 1/3/2025 | Price change | $738,000+7.7%$266/sqft |
Source: Hive MLS #100479561 Report a problem | ||
| 12/11/2024 | Listed for sale | $685,000+2262.1%$247/sqft |
Source: Hive MLS #100479561 Report a problem | ||
| 2/5/2024 | Sold | $29,000-17.1%$10/sqft |
Source: Hive MLS #100414566 Report a problem | ||
| 12/26/2023 | Pending sale | $35,000$13/sqft |
Source: Hive MLS #100414566 Report a problem | ||
| 11/13/2023 | Listed for sale | $35,000+6.4%$13/sqft |
Source: Hive MLS #100414566 Report a problem | ||
| 9/27/2023 | Listing removed | -- |
Source: Hive MLS #100351149 Report a problem | ||
| 9/27/2022 | Listed for sale | $32,900+448.3%$12/sqft |
Source: Hive MLS #100351149 Report a problem | ||
| 7/24/2020 | Sold | $6,000$2/sqft |
Source: Public Record Report a problem | ||
Public tax history
| Year | Property taxes | Tax assessment |
|---|---|---|
| 2025 | $85 | $19,500 |
| 2024 | $85 | $19,500 |
| 2023 | $85 +26.7% | $19,500 +85.7% |
| 2022 | $67 -0.7% | $10,500 |
| 2021 | $67 +3.3% | $10,500 |
| 2020 | $65 | $10,500 |
| 2019 | -- | $10,500 +16.7% |
| 2018 | -- | $9,000 |
| 2017 | $54 | $9,000 |
| 2016 | $54 | $9,000 |
| 2015 | $54 | $9,000 |
Find assessor info on the county website
Monthly payment
Est. payment
Payment breakdown
Explore the cost of this home by adjusting the details. Changes won't be saved.Climate risks
Neighborhood: 28462
Nearby schools
GreatSchools rating
- 2/10Supply ElementaryGrades: PK-5Distance: 8.3 mi
- 4/10Cedar Grove MiddleGrades: 6-8Distance: 5 mi
- 4/10West Brunswick HighGrades: 9-12Distance: 5.2 mi
Schools provided by the listing agent
- Middle: Cedar Grove
- High: West Brunswick
Source: Hive MLS. This data may not be complete. We recommend contacting the local school district to confirm school assignments for this home.
- $5,2000.54 acres1770 Oyster Harbour Pkwy SW, Supply, NC 28462Off Market
- $13,0000.33 acres1774 Oyster Harbour Pkwy SW, Supply, NC 28462Off Market

- $26,0000.58 acres1768 Oyster Harbour Pkwy SW, Supply, NC 28462Off Market
- $26,0000.82 acres1778 Oyster Harbour Pkwy SW, Supply, NC 28462Off Market
- $40,0000.84 acres1766 Oyster Harbour Pkwy SW, Supply, NC 28462Sold
- $749,0003 bd4 ba2.7k sqft3350 Oyster Pearl Ct SW, Supply, NC 28462New Construction
- $1000.85 acres1767 Oyster Harbour Pkwy SW, Supply, NC 28462Off Market
- $513,5003 bd2 ba2.2k sqft3354 Oyster Pearl Ct SW, Supply, NC 28462Off Market
A local agent can set up tours, give advice and negotiate with sellers.
Similar homes
- $775,0004 bd4 ba2.6k sqft1943 Redfish SW, Supply, NC 28462New Construction

 MLS ID #100541579, Nora S Ruehle, Coldwell Banker Sea Coast Advantage-Hampstead. Hive MLS
 - $539,9003 bd2 ba2k sqft3375 Sandridge Lane SW, Supply, NC 28462New Construction
 MLS ID #100481314, Scott Smith, Brunswick County Holmes Real Estate. Hive MLS
 - $735,0004 bd4 ba2.5k sqft476 Arlington Drive SE, Bolivia, NC 28422For SaleMLS ID #100597546, Lynn E Miller, eXp Realty. Hive MLS
- $699,0004 bd4 ba2.5k sqft725 Breezewood Drive SE, Bolivia, NC 28422New Construction
 MLS ID #100597311, Zack Bryant Team, Berkshire Hathaway HomeServices Carolina Premier Properties. Hive MLS
 - $715,0004 bd4 ba2.5k sqft729 Breezewood Drive SE, Bolivia, NC 28422New ConstructionMLS ID #100596796, Zack Bryant Team, Berkshire Hathaway HomeServices Carolina Premier Properties. Hive MLS
- $591,2003 bd3 ba2.4k sqft465 Lockwood Lane SW, Supply, NC 28462New ConstructionMLS ID #100562104, Krueger Team, Coldwell Banker Sea Coast Advantage. Hive MLS
- $359,9004 bd3 ba2.3k sqft917 Shipley Way SW, Supply, NC 28462For SaleMLS ID #100598202, Angela Johnson, Lake Life Realty. Hive MLS
- $484,9003 bd2 ba1.9k sqft3393 4 Water Lane SW, Supply, NC 28462New ConstructionMLS ID #100576753, Sara E Hauser-Bonnett, Hauser Real Estate Company. Hive MLS
- $650,0003 bd3 ba2.2k sqft1358 Royal Colony Drive, Shallotte, NC 28470New ConstructionMLS ID #100590780, The Rising Tide Team, Intracoastal Realty Corporation. Hive MLS
- $749,9003 bd3 ba2.3k sqft776 Breezewood Drive SE, Bolivia, NC 28422For SaleMLS ID #100587742, Living By the Coast Realty Group, RE/MAX Executive. Hive MLS
- $624,9004 bd3 ba3k sqft3517 Golf Ave., Little River, SC 29566For Sale
 MLS ID #2620697, The Stopper Group, Century 21 Stopper &Associates. CCAR
 - $627,3354 bd3 ba3.3k sqft3407 Discovery Bay Road, Shallotte, NC 28470New ConstructionHive MLS
- $749,0004 bd3 ba2.2k sqft9454 Old Salem Way, Calabash, NC 28467New ConstructionMLS ID #2618725, Tatiana V Sheffer, RE/MAX Southern Shores. CCAR
- $700,0003 bd2 ba2.1k sqft105 SW 11th Street, Oak Island, NC 28465For SaleMLS ID #100570706, Carolina Coastal Group, Northrop Realty. Hive MLS
- $582,0003 bd4 ba2.6k sqft6881 Beckman Circle SW, Ocean Isle Beach, NC 28469For SaleMLS ID #100583064, Christina Elise Parker, Trelora Realty Inc.. Hive MLS
- $694,9003 bd3 ba2.6k sqft579 Stanwood Drive SE, Bolivia, NC 28422New ConstructionMLS ID #100521701, Robin S Hackney, Howard Hanna Allen Tate|Horizon Realty Group. Hive MLS
- $675,0004 bd3 ba2.4k sqft395 Canoe Court NW, Calabash, NC 28467For SaleMLS ID #100596759, Lori R Duncan, Carson Realty Group. Hive MLS
- $739,0003 bd3 ba1.6k sqft152 NE 1st Street, Oak Island, NC 28465New ConstructionMLS ID #100578944, Monica P Roane, Southern Realty Advantage LLC. Hive MLS
- $425,0004 bd3 ba2.3k sqft485 N Wild Rice Drive SW, Supply, NC 28462New ConstructionMLS ID #100560439, Dee G Vick, Landmark Sotheby's International Realty. Hive MLS
- $645,0003 bd3 ba2.3k sqft992 Ashburton Road SE, Bolivia, NC 28422New ConstructionMLS ID #100572458, Hank Troscianiec & Associates, Keller Williams Innovate-OKI. Hive MLS
