Under contract-accepting backup offers. A MUST-SEE 4/3/3 POOL HOME THAT IS DISTINGUISHED ABOVE THE COMPETITION. This lovely home sets on an oversized 100’ wide lot in the exclusive gated community of Collier Place. This small private neighborhood consists of only two streets and approximately seventy well-manicured properties. The property’s curb appeal is sure to impress, and the home exudes character and pride of ownership throughout. The floor plan for this 4 bedroom, three full bath, three car garage pool home is the classic Florida L. This long-time favorite Florida pool home design features a flowing traffic pattern with open access to the integrated covered lanai and caged pool. Flexible formal and informal areas will serve your lifestyle, and the split bedroom concept provides privacy. The beautiful pavered extra-wide 3 car driveway will handle your visitors, and the extra-high garage door opening will accommodate taller vehicles. The brick paver theme continues out to the private back courtyard with a fully pavered pool area, plus an additional 45’ by 29’ pavered open patio. Perfect for a firepit and outdoor fun. Fruit trees including orange, fig and lemon line one side of the back yard. Entering the home you will experience a sense of calm, comfort and class with architectural upgrades such as crown molding, chair rail, wall millwork and trey ceilings. Additional appointments such as authentic crystal chandeliers and plantation shutters add character. The home has been functionally well-maintained including a NEW ROOF in July 2025. Cost efficient features include thick attic insulation, solar powered water heater and a salt chlorination system for the pool. A private well for the irrigation system will shave $$ from the water bill. Collier Place has a relatively low HOA fee and there is NO CDD. So overall property taxes and community fees are lower than many neighborhoods. Located in a centric geographical area with easy access to major north/south and east/west arteries. Minutes to progressive retail & service options offering the latest in shopping, education, healthcare and recreation. Within approximately twenty miles from The Gulf, urban Tampa and The Tampa International Airport. Walking distance to the public library and the expansive Pasco County recreation center. PLEASE ASK TO SEE THE FEATURE LIST FOR A MORE COMPREHENSIVE LIST OF FEATURES AND BENEFITS OF THIS HOME.
Accepting backups
$550,000
3350 PENDLETON WAY, LAND O LAKES, FL 34639
4beds
2,116sqft
Single Family Residence
Built in 1998
0.3 Acres Lot
$546,600 Zestimate®
$260/sqft
$82/mo HOA
What's special
Flowing traffic patternFully pavered pool areaCurb appealAuthentic crystal chandeliersThick attic insulationPlantation shutters
- 12 days
- 483
- 72
Likely to sell faster than
Zillow last checked:
Listing updated:
Listed by:
Bruce Kitchen 813-977-3500,
COLDWELL BANKER REALTY 813-977-3500
Source: Stellar MLS,MLS#: TB8551917 Originating MLS: Suncoast Tampa
Originating MLS: Suncoast Tampa
Facts & features
Interior
Bedrooms & bathrooms
- Bedrooms: 4
- Bathrooms: 3
- Full bathrooms: 3
Rooms
- Room types: Utility Room
Primary bedroom
- Features: Walk-In Closet(s)
- Level: First
- Area: 247 Square Feet
- Dimensions: 19x13
Bedroom 2
- Features: Built-in Closet
- Level: First
- Area: 121 Square Feet
- Dimensions: 11x11
Bedroom 3
- Features: Built-in Closet
- Level: First
- Area: 121 Square Feet
- Dimensions: 11x11
Bedroom 4
- Features: Built-in Closet
- Level: First
- Area: 121 Square Feet
- Dimensions: 11x11
Primary bathroom
- Features: Garden Bath
- Level: First
- Area: 121 Square Feet
- Dimensions: 11x11
Bathroom 2
- Features: Tub With Shower
- Level: First
- Area: 40 Square Feet
- Dimensions: 8x5
Bathroom 3
- Features: Tub With Shower
- Level: First
- Area: 40 Square Feet
- Dimensions: 8x5
Balcony porch lanai
- Level: First
- Area: 874 Square Feet
- Dimensions: 19x46
Dinette
- Level: First
- Area: 84 Square Feet
- Dimensions: 12x7
Dining room
- Level: First
- Area: 210 Square Feet
- Dimensions: 15x14
Family room
- Level: First
- Area: 266 Square Feet
- Dimensions: 19x14
Kitchen
- Features: Granite Counters
- Level: First
- Area: 156 Square Feet
- Dimensions: 13x12
Living room
- Level: First
- Area: 126 Square Feet
- Dimensions: 14x9
Heating
- Central, Electric, Heat Pump
Cooling
- Central Air
Appliances
- Included: Dishwasher, Disposal, Dryer, Microwave, Range, Refrigerator, Solar Hot Water Owned, Washer, Water Filtration System, Water Softener
- Laundry: Inside, Laundry Room
Features
- Ceiling Fan(s), Crown Molding, High Ceilings, Kitchen/Family Room Combo, Living Room/Dining Room Combo, Open Floorplan, Primary Bedroom Main Floor, Solid Wood Cabinets, Split Bedroom, Stone Counters, Thermostat, Walk-In Closet(s)
- Flooring: Ceramic Tile, Laminate
- Doors: Sliding Doors
- Windows: Window Treatments
- Has fireplace: Yes
- Fireplace features: Decorative, Electric, Family Room, Free Standing
Interior area
- Total structure area: 3,151
- Total interior livable area: 2,116 sqft
Video & virtual tour
Property
Parking
- Total spaces: 3
- Parking features: Driveway, Garage Door Opener
- Attached garage spaces: 3
- Has uncovered spaces: Yes
- Details: Garage Dimensions: 26x20
Features
- Levels: One
- Stories: 1
- Patio & porch: Covered, Enclosed, Patio, Screened
- Exterior features: Irrigation System, Sidewalk
- Has private pool: Yes
- Pool features: Gunite, In Ground, Pool Sweep, Salt Water, Screen Enclosure
- Fencing: Fenced,Masonry,Vinyl
Lot
- Size: 0.3 Acres
- Features: In County, Landscaped, Level, Sidewalk
- Residential vegetation: Fruit Trees, Mature Landscaping
Details
- Parcel number: 2026190050000000390
- Zoning: PUD
- Special conditions: None
Construction
Type & style
- Home type: SingleFamily
- Architectural style: Contemporary
- Property subtype: Single Family Residence
Materials
- Block, Stucco
- Foundation: Slab
- Roof: Shingle
Condition
- New construction: No
- Year built: 1998
Utilities & green energy
- Sewer: Public Sewer
- Water: Public, See Remarks
- Utilities for property: BB/HS Internet Available, Cable Available, Cable Connected, Electricity Connected, Fiber Optics, Propane, Public, Sewer Connected, Solar, Sprinkler Well, Street Lights, Underground Utilities, Water Connected
Community & HOA
Community
- Features: Deed Restrictions, Gated Community - No Guard, Sidewalks
- Security: Gated Community, Security System, Smoke Detector(s)
- Pet fee: $0 monthly
- Subdivision: COLLIER PLACE
HOA
- Has HOA: Yes
- Amenities included: Gated
- HOA fee: $82 monthly
- HOA name: Inframark Community Mngt
- HOA phone: 813-991-1116
Location
- Region: Land O Lakes
Financial & listing details
- Price per square foot: $260/sqft
- Tax assessed value: $460,669
- Annual tax amount: $3,501
- Date on market: 9/25/2026
- Cumulative days on market: 11 days
- Listing terms: Cash,Conventional,FHA,VA Loan
- Ownership: Fee Simple
- Total actual rent: 0
- Electric utility on property: Yes
- Road surface type: Paved
Estimated market value
$546,600
$519,000 - $574,000
$3,156/mo
Price history
| Date | Event | Price |
|---|---|---|
| 9/25/2026 | Listed for sale | $550,000+93%$260/sqft |
Source:  Stellar MLS #TB8551917 Report a problem Stellar MLS #TB8551917 Report a problem | ||
| 11/21/2007 | Sold | $285,000+89.5%$135/sqft |
Source: Public Record Report a problem | ||
| 7/8/1998 | Sold | $150,400$71/sqft |
Source: Public Record Report a problem | ||
Public tax history
| Year | Property taxes | Tax assessment |
|---|---|---|
| 2025 | $3,501 +2.6% | $238,360 +2.9% |
| 2024 | $3,413 +4% | $231,650 |
| 2023 | $3,282 +8.5% | $231,650 +3% |
| 2022 | $3,027 +2% | $224,910 +6.1% |
| 2021 | $2,968 +1.7% | $212,000 +1.4% |
| 2020 | $2,920 +1.8% | $209,080 +2.3% |
| 2019 | $2,869 | $204,380 +1.9% |
| 2018 | $2,869 +1.9% | $200,576 +0.7% |
| 2017 | $2,814 +1.3% | $199,136 +4.2% |
| 2016 | $2,777 +1.2% | $191,028 +0.7% |
| 2015 | $2,745 +2.8% | $189,700 +0.8% |
| 2014 | $2,671 | $188,194 +1.4% |
| 2013 | -- | $185,684 +0% |
| 2012 | -- | $185,610 -3.9% |
| 2011 | -- | $193,086 -0.1% |
| 2010 | -- | $193,241 -9.7% |
| 2009 | -- | $213,956 -12.4% |
| 2008 | -- | $244,334 -2.9% |
| 2007 | -- | $251,651 +7.1% |
| 2006 | -- | $234,967 +14.5% |
| 2005 | -- | $205,178 +15.3% |
| 2004 | -- | $177,991 +2.8% |
| 2003 | -- | $173,180 +6% |
| 2002 | -- | $163,396 +17.7% |
| 2000 | -- | $138,784 +7.6% |
| 1999 | -- | $128,993 |
Find assessor info on the county website
Monthly payment
Est. payment
Payment breakdown
Explore the cost of this home by adjusting the details. Changes won't be saved.Climate risks
Neighborhood: 34639
Nearby schools
Schools provided by the listing agent
- Elementary: Lake Myrtle Elementary-PO
- Middle: Charles S. Rushe Middle-PO
- High: Sunlake High School-PO
Source: Stellar MLS. This data may not be complete. We recommend contacting the local school district to confirm school assignments for this home.
- $411,5004 bd2 ba1.9k sqft3408 Pendleton Way, Land O Lakes, FL 34639Off Market
- $434,8003 bd2 ba1.8k sqft3342 Pendleton Way, Land O Lakes, FL 34639Off Market
- $524,2004 bd3 ba2.3k sqft3414 Pendleton Way, Land O Lakes, FL 34639Off Market
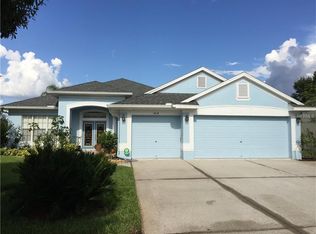
- $538,400-- bd3 ba2.4k sqft3351 Pendleton Way, Land O Lakes, FL 34639Off Market
Similar homes
- $550,0005 bd3 ba2.2k sqft4304 TARKINGTON DRIVE, LAND O LAKES, FL 34639For Sale

 MLS ID #TB8552978, Jessica Galan, ENGEL & VOLKERS TAMPA DOWNTOWN. Stellar MLS
 - $660,0004 bd3 ba2.2k sqft22420 SHORESIDE DRIVE, LAND O LAKES, FL 34639New Construction
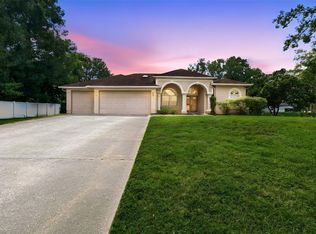 MLS ID #TB8548572, Stephanie Guynn, HOMEXPRESS REALTY, INC.. Stellar MLS
 - $499,9904 bd3 ba2.4k sqft4103 SNIPE LANE, LAND O LAKES, FL 34639For Sale
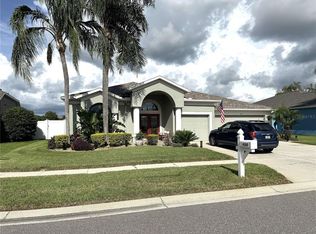 MLS ID #TB8553824, Greg Sullivan, BY OWNER.COM. Stellar MLS
 - $539,9004 bd3 ba2.4k sqft3815 RED BLUFF CT, LAND O LAKES, FL 34639For Sale
 MLS ID #TB8531686, Clyde Murphy, FUTURE HOME REALTY INC. Stellar MLS
 - $580,0004 bd3 ba3k sqft22623 CLIFFSIDE WAY, LAND O LAKES, FL 34639For SaleMLS ID #W7886910, Yamilette Colon Laremont, FLORIDAS A TEAM REALTY. Stellar MLS
- $449,9004 bd3 ba2.4k sqft5815 JUSTICIA LOOP, LAND O LAKES, FL 34639For SaleMLS ID #TB8555954, Cindy Greco, EXP REALTY LLC. Stellar MLS
- $649,0004 bd3 ba2.6k sqft22953 BAY CEDAR DRIVE, LAND O LAKES, FL 34639For SaleMLS ID #TB8546457, Warren Ring, RE/MAX ALLIANCE GROUP. Stellar MLS
- $449,0004 bd2 ba2.1k sqft23414 CHERBOURG LOOP, LAND O LAKES, FL 34639For SaleMLS ID #TB8551624, Darren Augustowski, LPT REALTY, LLC. Stellar MLS
- $556,4004 bd2 ba1.5k sqft3215 LAKE SAXON DRIVE, LAND O LAKES, FL 34639For SaleMLS ID #TB8529195, David Jordan, REALTY ONE GROUP ADVANTAGE. Stellar MLS
- $625,0003 bd2 ba1.7k sqft2963 LAKE SAXON DRIVE, LAND O LAKES, FL 34639For SaleMLS ID #TB8551243, Gina Marie Holm, REST EASY REALTY POWERED BY SELLSTATE. Stellar MLS
- $624,9004 bd3 ba2.3k sqft3602 MORGANS BLUFF COURT, LAND O LAKES, FL 34639For SaleMLS ID #TB8528354, Anastasia Fischer, KELLER WILLIAMS SOUTH TAMPA. Stellar MLS
- $450,0004 bd2 ba2k sqft23427 PINE LAKE STREET, LAND O LAKES, FL 34639For SaleMLS ID #TB8532404, Jo-Ann Frazho, ATRIUM REALTY, LLC. Stellar MLS
- $575,0005 bd3 ba2.7k sqft22736 BELTREES COURT, LAND O LAKES, FL 34639For SaleMLS ID #W7888555, Jason Scott, INVESTMENT FLORIDA REALTY LLC. Stellar MLS
- $639,9004 bd3 ba2.3k sqft22369 SOUTHSHORE DRIVE, LAND O LAKES, FL 34639For SaleMLS ID #TB8518165, Johnny Galdos, ARK REALTY. Stellar MLS
- $454,9004 bd2 ba1.7k sqft22360 STILLWOOD DRIVE, LAND O LAKES, FL 34639For SaleMLS ID #TB8529366, William Lopez, GRAYSTONE REAL ESTATE. Stellar MLS
- $565,0003 bd3 ba2.1k sqft1813 AUDUBON TRAIL, LUTZ, FL 33549For SaleMLS ID #TB8554574, ALI GENC, PA, KELLER WILLIAMS SUBURBAN TAMPA. Stellar MLS
- $673,0004 bd2 ba1.9k sqft2650 20 MILE LEVEL ROAD, LAND O LAKES, FL 34639For SaleMLS ID #TB8518765, Keith Lucombe, REALTY ONE GROUP ADVANTAGE. Stellar MLS
- $420,0003 bd2 ba1.7k sqft23211 BAYOU GROVE STREET, LAND O LAKES, FL 34639For SaleMLS ID #C7526510, Raul Pino, SOVEREIGN REAL ESTATE GROUP. Stellar MLS
- $422,5004 bd2 ba1.8k sqft3651 GREATWOOD COURT, LAND O LAKES, FL 34639For SaleMLS ID #TB8518573, Keaton Coyle, DALTON WADE INC. Stellar MLS
- $405,0004 bd3 ba2.4k sqft4129 TARKINGTON DRIVE, LAND O LAKES, FL 34639For SaleMLS ID #TB8539887, Albert Fava IV, COLDWELL BANKER AQUATERRA REALTY. Stellar MLS
