Come take a look at this charming townhouse!
The property is in fantastic condition and is the ideal starter home if you're a first time buyer & would also be an amazing rental!
Offering 2 good sized bedrooms and 1 bath with tiled walls in the shower, and a spacious living room.
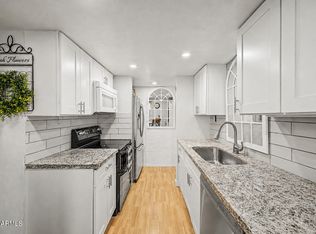
The kitchen has upgraded cabinets with plenty of storage space and granite countertops!
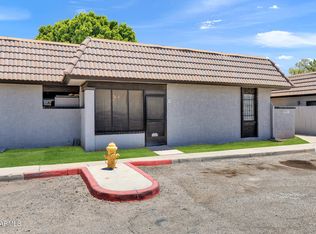
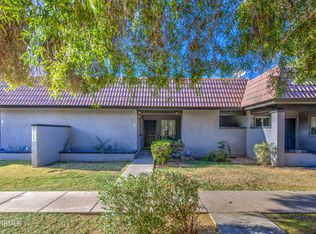
Cozy backyard with covered patio and room to relax and entertain, come see this one today!
Accepting backups
Price cut: $5K (6/26)
$210,000
3351 N 69TH Drive #1, Phoenix, AZ 85033
2beds
700sqft
:
Get pre-qualified$1,417/mo
Townhouse
Built in 1989
1,350 Square Feet Lot
$207,100 Zestimate®
$300/sqft
$138/mo HOA
What's special
- 120 days |
- 82 |
- 5 |
Zillow last checked:
Listing updated:
Listed by:
Gabriel Galindo 602-621-1006,
eXp Realty,
Ruben Luna 602-475-9545,
eXp Realty
Source: ARMLS,MLS#: 7007200
Facts & features
Interior
Bedrooms & bathrooms
- Bedrooms: 2
- Bathrooms: 1
- Full bathrooms: 1
Heating
- Electric
Cooling
- Central Air
Appliances
- Included: Disposal
- Laundry: Inside
Features
- High Speed Internet, Eat-in Kitchen, Vaulted Ceiling(s)
- Flooring: Tile
- Has basement: No
- Has fireplace: No
- Common walls with other units/homes: 1 Common Wall,End Unit
Interior area
- Total structure area: 700
- Total interior livable area: 700 sqft
Property
Parking
- Total spaces: 2
- Parking features: Carport
- Carport spaces: 2
Features
- Stories: 1
- Patio & porch: Covered, Patio
- Exterior features: Storage
- Spa features: None
- Fencing: Wood
Lot
- Size: 1,350 Square Feet
- Features: Corner Lot, Grass Front, Synthetic Grass Back
Details
- Parcel number: 10285394
- Lease amount: $0
Construction
Type & style
- Home type: Townhouse
- Property subtype: Townhouse
- Attached to another structure: Yes
Materials
- Stucco, Wood Frame, Painted
- Roof: Composition
Condition
- Year built: 1989
Details
- Builder name: JOHN F LONG
Utilities & green energy
- Sewer: Public Sewer
- Water: City Water
Community & HOA
Community
- Subdivision: RAINTREE GARDENS UNIT THREE AMD LOT 1-51 TR A-E
HOA
- Has HOA: Yes
- Services included: Maintenance Grounds, Front Yard Maint, Maintenance Exterior
- HOA fee: $138 monthly
- HOA name: Raintree Gardens
- HOA phone: 623-691-0567
Location
- Region: Phoenix
Financial & listing details
- Price per square foot: $300/sqft
- Tax assessed value: $162,700
- Annual tax amount: $375
- Date on market: 4/2/2026
- Cumulative days on market: 120 days
- Listing terms: Cash,Conventional,FHA,VA Loan
- Ownership: Fee Simple
Estimated market value
$207,100
$197,000 - $217,000
$1,175/mo
Price history
| Date | Event | Price |
|---|---|---|
| 7/31/2026 | Contingent | $210,000$300/sqft |
Source: eXp Realty #7007200 Report a problem | ||
| 7/31/2026 | Listed for sale | $210,000$300/sqft |
Source:  ARMLS #7007200 Report a problem ARMLS #7007200 Report a problem | ||
| 7/29/2026 | Contingent | $210,000$300/sqft |
Source: eXp Realty #7007200 Report a problem | ||
| 7/29/2026 | Listed for sale | $210,000$300/sqft |
Source: ARMLS #7007200 Report a problem | ||
| 7/9/2026 | Contingent | $210,000$300/sqft |
Source: eXp Realty #7007200 Report a problem | ||
| 6/26/2026 | Price change | $210,000-2.3%$300/sqft |
Source: ARMLS #7007200 Report a problem | ||
| 5/5/2026 | Price change | $215,000-4.4%$307/sqft |
Source: eXp Realty #7007200 Report a problem | ||
| 5/2/2026 | Pending sale | $225,000$321/sqft |
Source: ARMLS #7007200 Report a problem | ||
| 4/1/2026 | Listed for sale | $225,000+150%$321/sqft |
Source: ARMLS #7007200 Report a problem | ||
| 9/28/2018 | Sold | $90,000+620%$129/sqft |
Source: Public Record Report a problem | ||
| 8/13/2010 | Sold | $12,500-89.1%$18/sqft |
Source: ARMLS #4423474 Report a problem | ||
| 1/11/2008 | Sold | $115,000+43.8%$164/sqft |
Source: Public Record Report a problem | ||
| 2/20/2007 | Sold | $80,000+43.2%$114/sqft |
Source: ARMLS #2702037 Report a problem | ||
| 10/26/2004 | Sold | $55,850$80/sqft |
Source: Public Record Report a problem | ||
Public tax history
| Year | Property taxes | Tax assessment |
|---|---|---|
| 2025 | $371 +2.8% | $16,270 +22.8% |
| 2024 | $361 -2.6% | $13,250 +521.2% |
| 2023 | $370 +5.4% | $2,133 -71.4% |
| 2022 | $351 +3.8% | $7,470 +10.5% |
| 2021 | $338 +4.8% | $6,760 +17.4% |
| 2020 | $323 -12.4% | $5,760 +8.3% |
| 2019 | $368 | $5,320 +38.2% |
| 2018 | $368 +3.4% | $3,850 +19.2% |
| 2017 | $356 +12.1% | $3,230 +14.5% |
| 2016 | $318 -0.5% | $2,820 |
| 2015 | $320 | $2,820 +64% |
| 2014 | -- | $1,720 +37.6% |
| 2013 | -- | $1,250 -10.7% |
| 2012 | -- | $1,400 -9.7% |
| 2011 | -- | $1,550 -76.2% |
| 2010 | -- | $6,500 -9.1% |
| 2009 | -- | $7,150 +3.6% |
| 2008 | -- | $6,900 +31.4% |
| 2007 | -- | $5,250 +23.5% |
| 2006 | -- | $4,250 |
| 2005 | -- | $4,250 +21.4% |
| 2004 | -- | $3,500 |
| 2003 | -- | $3,500 +7.7% |
| 2002 | -- | $3,250 |
Find assessor info on the county website
Monthly payment
Est. payment
Payment breakdown
Explore the cost of this home by adjusting the details. Changes won't be saved.Climate risks
Neighborhood: Maryvale
Nearby schools
GreatSchools rating
- 5/10G. Frank Davidson SchoolGrades: PK-6Distance: 0.1 mi
- 2/10Estrella Middle SchoolGrades: 6-8Distance: 0.6 mi
- 3/10Trevor Browne High SchoolGrades: 9-12Distance: 0.6 mi
Schools provided by the listing agent
- Elementary: Sunset School
- Middle: Estrella Middle School
- High: Trevor Browne High School
- District: Cartwright Elementary District
Source: ARMLS. This data may not be complete. We recommend contacting the local school district to confirm school assignments for this home.
- $221,2002 bd1 ba840 sqft3351 N 69th Dr, Phoenix, AZ 85033Off Market
- $500-- bd-- ba-- sqft3351 N 69th Dr, Phoenix, AZ 85033Off Market
- $266,800-- bd-- ba-- sqft3351 N 69th Dr, Phoenix, AZ 85033Off Market
- $196,3002 bd1 ba840 sqft3351 N 69th Dr UNIT 30, Phoenix, AZ 85033Off Market

- $357,500-- bd3 ba1.4k sqft3402 N 69th Dr, Phoenix, AZ 85033Off Market
- $365,0003 bd2 ba1.2k sqft3408 N 69th Dr, Phoenix, AZ 85033Sold
- $360,700-- bd2 ba1.2k sqft6936 W Osborn Rd, Phoenix, AZ 85033Off Market
- $370,0003 bd2 ba1.4k sqft3414 N 69th Dr, Phoenix, AZ 85033Sold
A local agent can set up tours, give advice and negotiate with sellers.
Similar homes
- $175,0002 bd1 ba1k sqft4252 N 68TH Lane, Phoenix, AZ 85033For Sale
 MLS ID #7031717, Marlene Reyes-Burgess, Keller Williams, Professional Partners. ARMLS
 - $167,0001 bd1 ba528 sqft3646 N 69TH Avenue #59, Phoenix, AZ 85033For Sale
 MLS ID #6963259, Lisa A Dixon, HomeSmart. ARMLS
 - $218,0002 bd2 ba976 sqft9021 W ELM Street #1, Phoenix, AZ 85037For Sale
 MLS ID #7049465, Mike Haller, Ashby Realty Group, LLC. ARMLS
 - $220,0002 bd2 ba803 sqft9009 W ELM Street #6, Phoenix, AZ 85037For Sale
 MLS ID #6989501, Ruben Luna, eXp Realty. ARMLS
 - $185,0002 bd2 ba803 sqft9017 W ELM Street #6, Phoenix, AZ 85037For SaleMLS ID #7043802, Michael Kent, RE/MAX Fine Properties. ARMLS
- $200,0002 bd2 ba860 sqft4410 N LONGVIEW Avenue #119, Phoenix, AZ 85014For SaleMLS ID #7060561, Wesley Ballew, Brokers Hub Realty, LLC. ARMLS
- $210,0002 bd2 ba1k sqft8857 N 12TH Place, Phoenix, AZ 85020For SaleMLS ID #7057794, Lynn Dodd, Fathom Realty Elite. ARMLS
- $199,0002 bd1 ba792 sqft3430 W EL CAMINITO Drive #26, Phoenix, AZ 85051For SaleMLS ID #6969876, Rebekah Liperote, Redfin Corporation. ARMLS
- $175,9002 bd1 ba924 sqft4049 W READE Avenue, Phoenix, AZ 85019For SaleMLS ID #7053187, Dilia Cade, At Home Real Estate Arizona. ARMLS
- $217,0002 bd1 ba924 sqft5906 W GOLDEN Lane, Glendale, AZ 85302For SaleMLS ID #7022263, Katina Monique Acoff, Realty ONE Group. ARMLS
- $163,9752 bd2 ba1k sqft4615 N 39TH Avenue #23, Phoenix, AZ 85019For SaleMLS ID #7008699, Andres Gonzalez de Salce, eXp Realty. ARMLS
- $240,0002 bd2 ba842 sqft14002 N 49TH Avenue #1112, Glendale, AZ 85306For SaleMLS ID #7052926, Nubia Gutierrez Gonzalez, A.Z. & Associates. ARMLS
- $224,9002 bd2 ba840 sqft3406 W JULIE Drive #3, Phoenix, AZ 85027For SaleMLS ID #7032378, Lauren Morrissey, Jason Mitchell Real Estate. ARMLS
- $225,0002 bd2 ba874 sqft2625 E INDIAN SCHOOL Road #222, Phoenix, AZ 85016For SaleMLS ID #7006354, Veronica Tewksbury, 4 Sons Realty E.S.V.C. LLC. ARMLS
- $220,0002 bd1 ba849 sqft5757 W EUGIE Avenue #2095, Glendale, AZ 85304For SaleMLS ID #7031417, Elizabeth A Green-Young, eXp Realty. ARMLS
- $230,0002 bd2 ba929 sqft19820 N 13TH Avenue #233, Phoenix, AZ 85027For SaleMLS ID #6993507, Tammy Brockman, Russ Lyon Sotheby's International Realty. ARMLS
- $207,6002 bd2 ba934 sqft16402 N 31ST Street #229, Phoenix, AZ 85032For SaleMLS ID #7006463, Dory K Edwards, Realty ONE Group. ARMLS
- $232,9002 bd2 ba929 sqft19820 N 13TH Avenue #255, Phoenix, AZ 85027For SaleMLS ID #7005312, Jason L Penrose, eXp Realty. ARMLS
- $194,0003 bd2 ba1k sqft3404 W ECHO Lane, Phoenix, AZ 85051For SaleMLS ID #7018782, Kenny Klaus, Real Broker. ARMLS
- $220,0002 bd2 ba1k sqft10210 N 97TH Drive #A, Peoria, AZ 85345For SaleMLS ID #7026467, Katrina Gonzalez, 1st Class Real Estate Magnolia Group. ARMLS
