Stunning corner-unit condo with a townhouse-style layout, offering a private entrance and inviting front patio—perfect for relaxing or additional outdoor space. This beautifully updated home features a spacious living area and a fully renovated kitchen with modern finishes, new appliances, and updated flooring throughout. The oversized primary suite includes a walk-in closet, while the fully remodeled bathroom now features dual vanities for added comfort and functionality. Situated in a highly desirable 24-hour guard-gated community, residents enjoy resort-style amenities including two pools, fitness center, basketball court, and a scenic lake—perfect for walking, fishing, or simply enjoying the view. Ideally located in the heart of MetroWest, less than 1 mile from Valencia College, approximately 3 miles to Universal Studios, and just 10 minutes from Downtown Orlando. Conveniently close to top-rated schools, shopping, dining, and major highways.
For sale
$185,000
3353 WESTCHESTER SQUARE BOULEVARD #101, ORLANDO, FL 32835
1beds
885sqft
:
Get pre-qualified$1,806/mo
Condominium
Built in 2000
-- sqft lot
$173,800 Zestimate®
$209/sqft
$493/mo HOA
What's special
Modern finishesBeautifully updated homeTownhouse-style layoutFully renovated kitchenPrivate entranceNew appliancesFully remodeled bathroom
- 112 days |
- 90 |
- 7 |
Zillow last checked:
Listing updated:
Listed by:
Sandra Pina 407-463-9257,
EMPIRE NETWORK REALTY 407-440-3798
Source: Stellar MLS,MLS#: O6400893 Originating MLS: Orlando Regional
Originating MLS: Orlando Regional
Facts & features
Interior
Bedrooms & bathrooms
- Bedrooms: 1
- Bathrooms: 1
- Full bathrooms: 1
Primary bedroom
- Features: Walk-In Closet(s)
- Level: First
- Area: 180 Square Feet
- Dimensions: 15x12
Primary bathroom
- Features: No Closet
- Level: First
- Area: 30 Square Feet
- Dimensions: 5x6
Balcony porch lanai
- Features: No Closet
- Level: First
- Area: 9 Square Feet
- Dimensions: 3x3
Dining room
- Features: Storage Closet
- Level: First
- Area: 64 Square Feet
- Dimensions: 8x8
Kitchen
- Features: No Closet
- Level: First
- Area: 49 Square Feet
- Dimensions: 7x7
Laundry
- Features: No Closet
- Level: First
- Area: 9 Square Feet
- Dimensions: 3x3
Living room
- Features: Storage Closet
- Level: First
- Area: 180 Square Feet
- Dimensions: 12x15
Heating
- Central
Cooling
- Central Air
Appliances
- Included: Dishwasher, Dryer, Microwave, Range, Refrigerator, Washer
- Laundry: Inside
Features
- Open Floorplan
- Flooring: Luxury Vinyl
- Has fireplace: No
Interior area
- Total structure area: 885
- Total interior livable area: 885 sqft
Video & virtual tour
Property
Features
- Levels: One
- Stories: 1
- Exterior features: Sidewalk
Lot
- Size: 6,131 Square Feet
Details
- Parcel number: 012328328715101
- Zoning: AC-2
- Special conditions: None
Construction
Type & style
- Home type: Condo
- Property subtype: Condominium
Materials
- Block
- Foundation: Concrete Perimeter
- Roof: Shingle
Condition
- New construction: No
- Year built: 2000
Utilities & green energy
- Sewer: Other
- Water: Public
- Utilities for property: Other
Community & HOA
Community
- Features: Clubhouse, Fitness Center, Gated Community - Guard, Pool
- Pet fee: $0 monthly
- Subdivision: HAMPTONS/METROWEST
HOA
- Has HOA: Yes
- Services included: 24-Hour Guard, Community Pool, Pest Control, Pool Maintenance, Security, Trash, Water
- HOA fee: $493 monthly
- HOA name: METROWEST MASTER ASSOCIATION -YAMISLEIDY
- HOA phone: 407-313-3570
Location
- Region: Orlando
Financial & listing details
- Price per square foot: $209/sqft
- Tax assessed value: $141,600
- Annual tax amount: $2,544
- Date on market: 4/22/2026
- Cumulative days on market: 3 days
- Listing terms: Cash,Conventional,FHA,VA Loan
- Ownership: Fee Simple
- Total actual rent: 0
- Road surface type: Asphalt
Estimated market value
$173,800
$165,000 - $182,000
$1,401/mo
Price history
| Date | Event | Price |
|---|---|---|
| 4/22/2026 | Price change | $185,000+18.7%$209/sqft |
Source:  Stellar MLS #O6400893 Report a problem Stellar MLS #O6400893 Report a problem | ||
| 3/18/2023 | Pending sale | $155,900$176/sqft |
Source: Stellar MLS #O6081169 Report a problem | ||
| 2/28/2023 | Listed for sale | $155,900$176/sqft |
Source: Stellar MLS #O6081169 Report a problem | ||
| 2/2/2023 | Pending sale | $155,900$176/sqft |
Source: Stellar MLS #O6081169 Report a problem | ||
| 1/18/2023 | Price change | $155,900-2.5%$176/sqft |
Source: Stellar MLS #O6081169 Report a problem | ||
| 1/4/2023 | Listed for sale | $159,900+145.6%$181/sqft |
Source: Stellar MLS #O6081169 Report a problem | ||
| 1/3/2014 | Sold | $65,100+0.3%$74/sqft |
Source: Public Record Report a problem | ||
| 11/22/2013 | Price change | $64,900-18.8%$73/sqft |
Source: Orlando REO Professionals I, Inc. #O5190053 Report a problem | ||
| 10/22/2013 | Listed for sale | $79,900-20.1%$90/sqft |
Source: Orlando REO Professionals I, Inc. #O5190053 Report a problem | ||
| 7/30/2013 | Sold | $100,000-37%$113/sqft |
Source: Public Record Report a problem | ||
| 9/7/2006 | Sold | $158,800$179/sqft |
Source: Public Record Report a problem | ||
Public tax history
| Year | Property taxes | Tax assessment |
|---|---|---|
| 2024 | $2,649 +19.3% | $141,600 +26.5% |
| 2023 | $2,220 +16.5% | $111,980 +10% |
| 2022 | $1,906 +3.2% | $101,800 +5.3% |
| 2021 | $1,847 +5.1% | $96,631 +10% |
| 2020 | $1,756 +9.4% | $87,846 +10% |
| 2019 | $1,606 +11.4% | $79,860 +10% |
| 2018 | $1,442 | $72,600 +2.5% |
| 2017 | $1,442 +5.3% | $70,800 +13.8% |
| 2016 | $1,369 +9% | $62,200 +11.5% |
| 2015 | $1,256 +17.1% | $55,800 +11.8% |
| 2014 | $1,072 +23.9% | $49,900 +18.9% |
| 2013 | $865 +4.5% | $41,953 +0.4% |
| 2012 | $828 +9.4% | $41,784 +11.4% |
| 2011 | $757 +15.2% | $37,523 +19% |
| 2010 | $657 | $31,540 -36.4% |
| 2009 | -- | $49,602 -58% |
| 2008 | $2,212 -22.7% | $118,100 -26.5% |
| 2007 | $2,863 +10.5% | $160,680 +21.1% |
| 2006 | $2,590 +148.5% | $132,700 +163.6% |
| 2005 | $1,042 | $50,341 |
Find assessor info on the county website
Monthly payment
Est. payment
Payment breakdown
Explore the cost of this home by adjusting the details. Changes won't be saved.Climate risks
Neighborhood: Metro West
Nearby schools
GreatSchools rating
- 9/10Windy Ridge K-8Grades: PK-8Distance: 1.6 mi
- 5/10Olympia High SchoolGrades: 9-12Distance: 2.1 mi
- 3/10Chain Of Lakes Middle SchoolGrades: 6-8Distance: 2.2 mi
Schools provided by the listing agent
- Elementary: Windy Ridge Elem
- Middle: Chain of Lakes Middle
- High: Olympia High
Source: Stellar MLS. This data may not be complete. We recommend contacting the local school district to confirm school assignments for this home.
- $273,9003 bd2 ba1.6k sqft3353 Westchester Square Blvd APT 204, Orlando, FL 32835Off Market

- $228,0003 bd2 ba1.6k sqft3353 Westchester Square Blvd APT 202, Orlando, FL 32835Off Market

- $143,2001 bd1 ba930 sqft3353 Westchester Square Blvd APT 201, Orlando, FL 32835Off Market
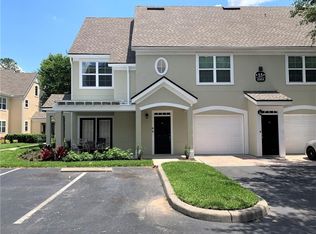
- $183,3003 bd2 ba1.4k sqft3353 Westchester Square Blvd APT 104, Orlando, FL 32835Off Market

- $1,4001 bd1 ba885 sqft3353 Westchester Square Blvd APT 103, Orlando, FL 32835For Rent
- $232,2003 bd2 ba1.4k sqft3353 Westchester Square Blvd APT 102, Orlando, FL 32835Off Market
- $108,4001 bd1 ba658 sqft3353 Westchester Square Blvd APT 205, Orlando, FL 32835Off Market
- $159,7001 bd1 ba930 sqft3353 Westchester Square Blvd APT 203, Orlando, FL 32835Off Market
A local agent can set up tours, give advice and negotiate with sellers.
Similar homes
- $175,0002 bd2 ba1.1k sqft3326 ROBERT TRENT JONES DRIVE #107, ORLANDO, FL 32835For Sale
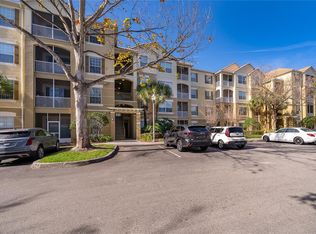
 MLS ID #O6414869, Yesenia Barrios, URBAN-O REAL ESTATE SOLUTIONS. Stellar MLS
 - $198,9003 bd2 ba1.2k sqft3326 ROBERT TRENT JONES DRIVE #30102, ORLANDO, FL 32835For Sale
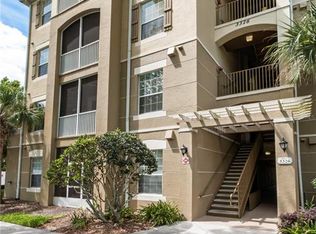 MLS ID #O6399879, Caroline De Castro Marcellini, COMPASS FLORIDA, LLC. Stellar MLS
 - $208,0003 bd2 ba1.2k sqft3480 SOHO STREET #201, ORLANDO, FL 32835For Sale
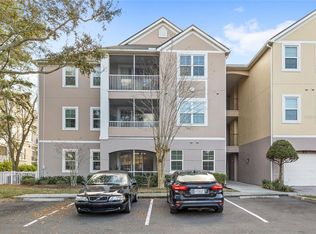 MLS ID #O6386822, Ken Pozek, REAL BROKER, LLC. Stellar MLS
 - $255,0002 bd2 ba1.1k sqft3432 WESTCHESTER SQUARE BOULEVARD #203, ORLANDO, FL 32835For Sale
 MLS ID #O6431590, Johanny Saldana, LLC, LA ROSA REALTY KISSIMMEE. Stellar MLS
 - $187,0001 bd1 ba782 sqft3751 CONROY ROAD #2325, ORLANDO, FL 32839For SaleMLS ID #O6402394, Kimley Simard, REAL BROKER, LLC. Stellar MLS
- $239,0002 bd2 ba1.2k sqft3396 PARKCHESTER SQUARE BOULEVARD #104, ORLANDO, FL 32835For SaleMLS ID #O6372370, Odair Magalhaes, LOKATION. Stellar MLS
- $179,5001 bd1 ba782 sqft3605 CONROY ROAD #535, ORLANDO, FL 32839For SaleMLS ID #O6421807, Adriana PL Franzoi, WRA BUSINESS & REAL ESTATE. Stellar MLS
- $190,0002 bd2 ba820 sqft3806 SOUTHPOINTE DRIVE #L4, ORLANDO, FL 32822For SaleMLS ID #O6429366, Nicole Hoffmann, SAMMY D SMITH PLLC. Stellar MLS
- $228,5003 bd2 ba1.2k sqft1224 S HIAWASSEE ROAD #630, ORLANDO, FL 32835For SaleMLS ID #O6366648, Haithem Othmani, LPT REALTY, LLC. Stellar MLS
- $225,0002 bd2 ba1.1k sqft3561 CONROY ROAD #221, ORLANDO, FL 32839For SaleMLS ID #G5116116, Paul Mihalick, LPT REALTY, LLC. Stellar MLS
- $169,0001 bd1 ba685 sqft202 E SOUTH STREET #3036, ORLANDO, FL 32801For SaleMLS ID #O6426108, Paul Jimenez, URBANISTA BROKERS. Stellar MLS
- $199,9992 bd2 ba820 sqft3793 ATRIUM DRIVE #L6, ORLANDO, FL 32822For SaleMLS ID #S5152653, Will Hunt, KERRY REALTY GROUP. Stellar MLS
- $199,9002 bd2 ba1k sqft4101 FAIRVIEW VISTA POINT #130, ORLANDO, FL 32804For SaleMLS ID #O6377648, Andreas Kunert, KUNERT REALTY INC. Stellar MLS
- $185,0002 bd2 ba1k sqft4100 PERSHING POINTE PLACE #3, ORLANDO, FL 32822For SaleMLS ID #O6402095, Ray Lopez, KELLER WILLIAMS ADVANTAGE 2 REALTY. Stellar MLS
- $184,0002 bd2 ba981 sqft5441 HANSEL AVENUE #J15, ORLANDO, FL 32809For SaleMLS ID #O6398432, Carl Bailey, NEXTHOME SUNSHINE REALTY. Stellar MLS
- $192,5002 bd3 ba1.1k sqft6296 RIVER RUN PLACE #194, ORLANDO, FL 32807For SaleMLS ID #O6395547, Lisa Bertin Queena, CALL IT CLOSED INTL REALTY. Stellar MLS
- $209,0002 bd2 ba1k sqft5550 E MICHIGAN STREET #2321, ORLANDO, FL 32822For SaleMLS ID #O6408016, Veronica Figueroa, EXP REALTY LLC. Stellar MLS
- $214,9002 bd2 ba1.1k sqft202 E SOUTH STREET #2039, ORLANDO, FL 32801For SaleMLS ID #O6395211, Mary Herrod De Boer, SERHANT. Stellar MLS
- $185,0003 bd2 ba1.1k sqft5656 ROYAL PINE BOULEVARD #27, ORLANDO, FL 32807For SaleMLS ID #O6384013, Sean Burke, KELLER WILLIAMS ADVANTAGE 2 REALTY. Stellar MLS
- $186,0002 bd2 ba870 sqft4888 CONWAY ROAD #70, ORLANDO, FL 32812For SaleMLS ID #O6368798, Gabriella Philippone, INDEPENDENCE REALTY GROUP LLC. Stellar MLS
