Move right in to this charming 3 bed 2 bath home in the heart of Omaha. Inside you will find plenty of updates. The modernized bathrooms feature custom tile floors and shower surrounds. Kitchen has quartz counters and the stainless steel appliances - and yes they are included. Other updates include newer roof (2025) and AC (2025). Walkout basement. Outside you will love the large lot with plenty of room to grow. All measurements are approximate. Agent has equity.
Pending
$165,000
3354 N 38th St, Omaha, NE 68111
3beds
720sqft
Single Family Residence
Built in 1947
6,534 Square Feet Lot
$164,100 Zestimate®
$229/sqft
$-- HOA
What's special
Walkout basementCustom tile floorsModernized bathrooms
- 31 days
- 550
- 66
Likely to sell faster than
Zillow last checked:
Listing updated:
Listed by:
Van Harman 402-541-4669,
Sunshine Realty,LLC
Source: GPRMLS,MLS#: 22626348
Facts & features
Interior
Bedrooms & bathrooms
- Bedrooms: 3
- Bathrooms: 2
- Full bathrooms: 1
- Main level bathrooms: 1
Primary bedroom
- Level: Main
Bedroom 2
- Level: Main
Bedroom 3
- Level: Basement
Basement
- Area: 720
Heating
- Electric, Forced Air
Cooling
- Central Air
Appliances
- Included: Range, Refrigerator, Dishwasher, Microwave
Features
- Basement: Walk-Out Access
- Has fireplace: No
Interior area
- Total structure area: 720
- Total interior livable area: 720 sqft
- Finished area above ground: 720
- Finished area below ground: 0
Property
Parking
- Total spaces: 1
- Parking features: Garage - Attached
- Attached garage spaces: 1
Features
- Patio & porch: Porch
- Fencing: None
Lot
- Size: 6,534 Square Feet
- Dimensions: 52 x 134
- Features: Up to 1/4 Acre.
Details
- Parcel number: 1436740000
Construction
Type & style
- Home type: SingleFamily
- Architectural style: Raised Ranch
- Property subtype: Single Family Residence
Materials
- Foundation: Block
Condition
- Not New and NOT a Model
- New construction: No
- Year built: 1947
Utilities & green energy
- Water: Public
Community & HOA
Community
- Subdivision: KENWOOD ADD
HOA
- Has HOA: No
Location
- Region: Omaha
Financial & listing details
- Price per square foot: $229/sqft
- Tax assessed value: $105,700
- Annual tax amount: $883
- Date on market: 9/11/2026
- Listing terms: VA Loan,FHA,Conventional,Cash
- Ownership: Fee Simple
Estimated market value
$164,100
$156,000 - $172,000
$1,500/mo
Price history
| Date | Event | Price |
|---|---|---|
| 9/17/2026 | Pending sale | $165,000$229/sqft |
Source:  GPRMLS #22626348 Report a problem GPRMLS #22626348 Report a problem | ||
| 9/11/2026 | Listed for sale | $165,000$229/sqft |
Source: GPRMLS #22626348 Report a problem | ||
| 8/21/2026 | Listing removed | $1,600$2/sqft |
Source: Zillow Rentals Report a problem | ||
| 8/11/2026 | Price change | $1,600-3%$2/sqft |
Source: Zillow Rentals Report a problem | ||
| 8/5/2026 | Price change | $1,650-2.9%$2/sqft |
Source: Zillow Rentals Report a problem | ||
| 7/24/2026 | Listed for rent | $1,700-5.6%$2/sqft |
Source: Zillow Rentals Report a problem | ||
| 11/11/2025 | Listing removed | $1,800$3/sqft |
Source: Zillow Rentals Report a problem | ||
| 10/21/2025 | Listed for rent | $1,800$3/sqft |
Source: Zillow Rentals Report a problem | ||
Public tax history
| Year | Property taxes | Tax assessment |
|---|---|---|
| 2025 | $1,767 -0.5% | $105,700 |
| 2024 | $1,775 | $105,700 +26.7% |
| 2023 | -- | $83,400 +24.9% |
| 2022 | -- | $66,800 +49.8% |
| 2021 | -- | $44,600 |
| 2020 | -- | $44,600 +11.2% |
| 2019 | $861 | $40,100 +41.2% |
| 2018 | -- | $28,400 |
| 2017 | -- | $28,400 +13.6% |
| 2016 | -- | $25,000 -22.6% |
| 2015 | -- | $32,300 |
| 2014 | -- | $32,300 |
| 2013 | -- | $32,300 |
| 2012 | -- | $32,300 -9.5% |
| 2011 | -- | $35,700 |
| 2009 | -- | $35,700 |
| 2008 | -- | $35,700 +44% |
| 2005 | -- | $24,800 +7.4% |
| 2004 | -- | $23,100 |
Find assessor info on the county website
Monthly payment
Est. payment
Payment breakdown
Explore the cost of this home by adjusting the details. Changes won't be saved.Climate risks
Neighborhood: Triple One
Nearby schools
Schools provided by the listing agent
- Elementary: Druid Hill
- Middle: Monroe
- High: Benson
- District: Omaha
Source: GPRMLS. This data may not be complete. We recommend contacting the local school district to confirm school assignments for this home.


Similar homes
- $169,0003 bd1 ba962 sqft3924 Kansas Ave, Omaha, NE 68111For Sale
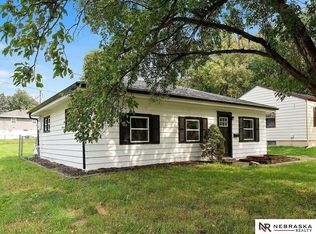
 MLS ID #22623605, Melissa Dirksen, Nebraska Realty. GPRMLS
 - $135,0002 bd1 ba804 sqft4120 N 28th St, Omaha, NE 68111For Sale
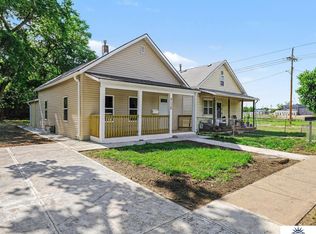 MLS ID #22629418, Brian Michael, Liberty Core Real Estate. GPRMLS
 - $150,0002 bd1 ba804 sqft4101 Ohio St, Omaha, NE 68111For Sale
 MLS ID #22629181, Tiffany Hodge, BHHS Ambassador Real Estate. GPRMLS
 - $179,0002 bd1 ba757 sqft3181 Stone Ave, Omaha, NE 68111For Sale
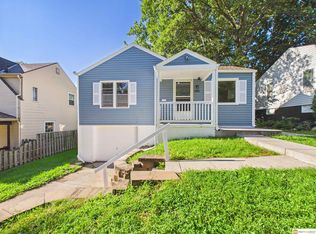 MLS ID #22626634, Jackson Armitage, Realty ONE Group Sterling. GPRMLS
 - $164,9003 bd1 ba1k sqft2619 Fort St, Omaha, NE 68111For SaleMLS ID #22627623, Noah Ingwerson, BHHS Ambassador Real Estate. GPRMLS
- $134,9003 bd1 ba836 sqft3822 Decatur St, Omaha, NE 68111For SaleMLS ID #22626607, Greg Hanson, Trelora Realty, Inc. GPRMLS
- $159,9002 bd1 ba840 sqft4317 Emmet St, Omaha, NE 68111For SaleMLS ID #22615384, Anthony Anzalone, Nebraska Realty. GPRMLS
- $129,9002 bd1 ba720 sqft3710 Bedford Ave, Omaha, NE 68111For SaleMLS ID #22625804, Laura Schroeder, eXp Realty LLC. GPRMLS
- $132,0002 bd1 ba827 sqft3732 N 36th Ave, Omaha, NE 68111For SaleMLS ID #22623195, Jeff Villotta, Nebraska Realty. GPRMLS
- $110,0003 bd1 ba856 sqft3739 N 44th Ave, Omaha, NE 68111For SaleMLS ID #22625865, Doug Hartman, NP Dodge RE Sales Inc 86Dodge. GPRMLS
- $167,0002 bd1 ba707 sqft6631 Franklin St, Omaha, NE 68104For SaleMLS ID #22628572, Crystal Parker, Keller Williams Greater Omaha. GPRMLS
- $164,9003 bd2 ba960 sqft4864 Jaynes St, Omaha, NE 68104For SaleMLS ID #22617872, Greg Hanson, Trelora Realty, Inc. GPRMLS
- $145,0002 bd1 ba832 sqft4744 N 36th Ave, Omaha, NE 68111For SaleMLS ID #22624580, Michelle Crowell, Legacy Real Estate LLC. GPRMLS
- $175,0003 bd1 ba900 sqft3236 S 39th St, Omaha, NE 68105For SaleMLS ID #22628839, Eddie Rosales, Nebraska Realty. GPRMLS
- $132,5002 bd1 ba768 sqft3540 N 39th St, Omaha, NE 68111For SaleMLS ID #22610033, Amy Mal, Nebraska Realty. GPRMLS
- $175,0003 bd1 ba1k sqft4922 Ruggles St, Omaha, NE 68104For SaleMLS ID #22625266, Alexandra Nilges, BHHS Ambassador Real Estate. GPRMLS
- $185,0002 bd1 ba792 sqft4916 Gretchen Ave, Omaha, NE 68104For SaleMLS ID #22626431, Olivia Arends, Realty ONE Group Sterling. GPRMLS
- $120,0002 bd1 ba868 sqft5334 N 27th Ave, Omaha, NE 68111For SaleMLS ID #22628801, Cristina Luckey, Real Broker NE, LLC. GPRMLS
- $119,5002 bd1 ba672 sqft2214 N 39th St, Omaha, NE 68111For SaleMLS ID #22627332, Julie Mott, Better Homes and Gardens R.E.. GPRMLS
