Under contract-accepting backup offers. Don’t miss this wonderful single-family home tucked away on a quiet cul-de-sac. The spacious living and dining room combination is perfect for entertaining and features higher ceilings and a beautiful wood-burning stone fireplace. This home offers newer energy-efficient, high-impact windows throughout, along with two sliding glass doors that open to a private side yard, a covered porch, and a fenced backyard—ideal for creating your own outdoor oasis. The interior has been recently painted with a crisp white color and showcases beautiful tile flooring throughout the main living areas and luxury vinyl wood floors in the bedrooms. The kitchen features newer 30 inch sold wood shaker-style cabinetry with soft-close drawers and doors, and is finished with beautiful white Quartz countertops, stainless steel appliances, and a convenient closet pantry. The oversized primary bedroom includes a unique bonus space, perfect for a home office, reading nook, or creative retreat, with a ladder leading to a private loft area. The primary suite also offers a walk-in closet and an updated en-suite bathroom with dual sinks, designer-style countertops, and a large glass-enclosed walk-in shower. Additional highlights include newer ceiling fans throughout, 2-inch white blinds on all windows, and a two-car attached garage with laundry. Conveniently located near Valencia College, UCF, area hospitals, and with easy access to SR 417 and SR 408, this home combines comfort, character, and location.
Under contract
Price cut: $5K (6/30)
$350,000
336 Canoe Trail Ln, Orlando, FL 32825
3beds
1,384sqft
:
Get pre-qualified$2,387/mo
Single Family Residence
Built in 1982
5,323 Square Feet Lot
$346,100 Zestimate®
$253/sqft
$22/mo HOA
What's special
Covered porchHigher ceilingsBeautiful white quartz countertopsFenced backyardQuiet cul-de-sacBeautiful wood-burning stone fireplaceNewer ceiling fans throughout
- 83 days |
- 495 |
- 29 |
Zillow last checked:
Listing updated:
Listed by:
Wendy Calvet 407-276-5024,
OLDE TOWN BROKERS INC 407-425-5069
Source: Stellar MLS,MLS#: O6403901 Originating MLS: Orlando Regional
Originating MLS: Orlando Regional
Facts & features
Interior
Bedrooms & bathrooms
- Bedrooms: 3
- Bathrooms: 2
- Full bathrooms: 2
Primary bedroom
- Features: Ceiling Fan(s), Walk-In Closet(s)
- Level: First
Bedroom 2
- Features: Ceiling Fan(s), Storage Closet
- Level: First
Bedroom 3
- Features: Ceiling Fan(s), Storage Closet
- Level: First
Dining room
- Level: First
Kitchen
- Features: Storage Closet
- Level: First
Living room
- Level: First
Heating
- Other
Cooling
- Central Air
Appliances
- Included: Dishwasher, Dryer, Microwave, Range, Refrigerator, Washer
- Laundry: In Garage
Features
- Ceiling Fan(s), Living Room/Dining Room Combo, Thermostat, Walk-In Closet(s)
- Flooring: Ceramic Tile, Laminate
- Doors: Sliding Doors
- Has fireplace: Yes
- Fireplace features: Living Room, Wood Burning
Interior area
- Total structure area: 1,957
- Total interior livable area: 1,384 sqft
Video & virtual tour
Property
Parking
- Total spaces: 2
- Parking features: Garage - Attached
- Attached garage spaces: 2
Features
- Levels: One
- Stories: 1
- Exterior features: Sidewalk
Lot
- Size: 5,323 Square Feet
Details
- Parcel number: 262230577000840
- Zoning: P-D
- Special conditions: None
Construction
Type & style
- Home type: SingleFamily
- Property subtype: Single Family Residence
Materials
- Block
- Foundation: Slab
- Roof: Shingle
Condition
- New construction: No
- Year built: 1982
Utilities & green energy
- Sewer: Public Sewer
- Water: Public
- Utilities for property: Cable Connected, Electricity Connected
Community & HOA
Community
- Pet fee: $0 monthly
- Subdivision: MOSS POINTE
HOA
- Has HOA: Yes
- HOA fee: $22 monthly
- HOA name: Christopher Anderson
Location
- Region: Orlando
Financial & listing details
- Price per square foot: $253/sqft
- Tax assessed value: $280,377
- Annual tax amount: $2,323
- Date on market: 5/2/2026
- Cumulative days on market: 68 days
- Listing terms: Cash,Conventional
- Ownership: Fee Simple
- Total actual rent: 0
- Electric utility on property: Yes
- Road surface type: Asphalt
Estimated market value
$346,100
$329,000 - $363,000
$2,401/mo
Price history
| Date | Event | Price |
|---|---|---|
| 7/8/2026 | Contingent | $350,000$253/sqft |
Source:  Stellar MLS #O6403901 Report a problem Stellar MLS #O6403901 Report a problem | ||
| 7/7/2026 | Pending sale | $350,000$253/sqft |
Source: Stellar MLS #O6403901 Report a problem | ||
| 6/30/2026 | Price change | $350,000-1.4%$253/sqft |
Source: Stellar MLS #O6403901 Report a problem | ||
| 6/19/2026 | Pending sale | $355,000$257/sqft |
Source: Stellar MLS #O6403901 Report a problem | ||
| 6/5/2026 | Price change | $355,000-1.4%$257/sqft |
Source: Stellar MLS #O6403901 Report a problem | ||
| 5/11/2026 | Listed for sale | $360,000$260/sqft |
Source: Stellar MLS #O6403901 Report a problem | ||
| 5/7/2026 | Pending sale | $360,000$260/sqft |
Source: Stellar MLS #O6403901 Report a problem | ||
| 5/2/2026 | Listed for sale | $360,000+130.8%$260/sqft |
Source: Stellar MLS #O6403901 Report a problem | ||
| 5/2/2025 | Listing removed | $2,300$2/sqft |
Source: Zillow Rentals Report a problem | ||
| 4/19/2025 | Price change | $2,300-4.2%$2/sqft |
Source: Zillow Rentals Report a problem | ||
| 4/17/2025 | Price change | $2,400-4%$2/sqft |
Source: Zillow Rentals Report a problem | ||
| 4/11/2025 | Listed for rent | $2,500+108.3%$2/sqft |
Source: Zillow Rentals Report a problem | ||
| 10/30/2015 | Sold | $156,000+4%$113/sqft |
Source: Stellar MLS #O5358463 Report a problem | ||
| 4/8/2015 | Listed for sale | $150,000+27.1%$108/sqft |
Source: RE/MAX TOWN & COUNTRY REALTY #O5358463 Report a problem | ||
| 12/14/2013 | Listing removed | $1,200$1/sqft |
Source: Owner Report a problem | ||
| 11/14/2013 | Listed for rent | $1,200$1/sqft |
Source: Owner Report a problem | ||
| 7/25/2002 | Sold | $118,000+28.3%$85/sqft |
Source: Public Record Report a problem | ||
| 10/18/1999 | Sold | $92,000$66/sqft |
Source: Public Record Report a problem | ||
Public tax history
| Year | Property taxes | Tax assessment |
|---|---|---|
| 2024 | $2,159 +7.3% | $148,066 +3% |
| 2023 | $2,012 +4.9% | $143,753 +3% |
| 2022 | $1,918 +2.2% | $139,566 +3% |
| 2021 | $1,877 +0.8% | $135,501 +1.4% |
| 2020 | $1,863 +1.9% | $133,630 +2.3% |
| 2019 | $1,827 +1.4% | $130,626 +1.9% |
| 2018 | $1,803 | $128,190 -9% |
| 2017 | $1,803 +2.2% | $140,798 +2.7% |
| 2016 | $1,764 +1.7% | $137,119 +5% |
| 2015 | $1,735 -29% | $130,603 +6.5% |
| 2014 | $2,442 +21% | $122,684 +27.4% |
| 2013 | $2,018 +3.1% | $96,303 +4.3% |
| 2012 | $1,957 +7.6% | $92,314 +8.5% |
| 2011 | $1,819 +11.5% | $85,091 +11.4% |
| 2010 | $1,631 | $76,384 -21.7% |
| 2009 | -- | $97,501 -34% |
| 2008 | $1,654 -6.2% | $147,766 -10.6% |
| 2007 | $1,762 -4.9% | $165,220 +8.9% |
| 2006 | $1,853 +1.9% | $151,663 +26.1% |
| 2005 | $1,818 +11.9% | $120,302 +14.3% |
| 2004 | $1,625 +3.6% | $105,297 +6.7% |
| 2003 | $1,568 +28.1% | $98,650 +13.6% |
| 2002 | $1,224 -0.8% | $86,823 +7.8% |
| 2001 | $1,234 +2.5% | $80,538 +4.8% |
| 2000 | $1,204 | $76,849 |
Find assessor info on the county website
Monthly payment
Est. payment
Payment breakdown
Explore the cost of this home by adjusting the details. Changes won't be saved.Climate risks
Neighborhood: 32825
Nearby schools
GreatSchools rating
- 4/10Little River Elementary SchoolGrades: PK-5Distance: 0.6 mi
- 4/10Union Park Middle SchoolGrades: 6-8Distance: 2.5 mi
- 3/10Colonial High SchoolGrades: 9-12Distance: 1.4 mi
Schools provided by the listing agent
- Elementary: Little River Elem
- Middle: Union Park Middle
- High: Colonial High
Source: Stellar MLS. This data may not be complete. We recommend contacting the local school district to confirm school assignments for this home.
- $348,6003 bd2 ba1.7k sqft332 Canoe Trail Ln, Orlando, FL 32825Off Market
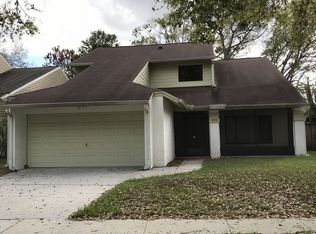
- $367,2004 bd2 ba1.6k sqft340 Canoe Trail Ln, Orlando, FL 32825Off Market
- $342,1003 bd2 ba1.5k sqft328 Canoe Trail Ln, Orlando, FL 32825Off Market
- $353,0003 bd2 ba1.6k sqft344 Canoe Trail Ln, Orlando, FL 32825Off Market
- $328,7003 bd2 ba1.3k sqft7851 Autumn Wood Dr, Orlando, FL 32825Off Market
- $356,0003 bd2 ba1.3k sqft7865 Autumn Wood Dr, Orlando, FL 32825Sold
- $352,8003 bd2 ba1.6k sqft7877 Autumn Wood Dr, Orlando, FL 32825Off Market
- $336,5003 bd2 ba1.4k sqft7845 Autumn Wood Dr, Orlando, FL 32825Off Market
A local agent can set up tours, give advice and negotiate with sellers.
Similar homes
- $359,5003 bd2 ba1.2k sqft2908 Bridgegate Ct, Orlando, FL 32822For Sale

 MLS ID #O6414846, Zonny Villazon Hernandez, LPT REALTY, LLC. Stellar MLS
 - $305,9903 bd2 ba1.1k sqft716 S Oxalis Ave, Orlando, FL 32807For Sale
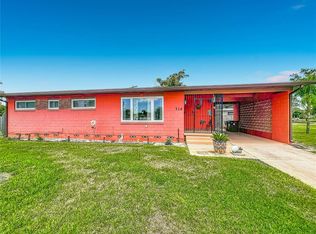 MLS ID #O6415855, Aly Nazario, VONAC REALTY INC. Stellar MLS
 - $385,0004 bd2 ba1.4k sqft7511 Brockbank Dr, Orlando, FL 32809For Sale
 MLS ID #S5152458, Manuel Girona, AMY INTERNATIONAL CORP. Stellar MLS
 - $349,5003 bd3 ba1.8k sqft10100 Green Branch Ct, Orlando, FL 32825For Sale
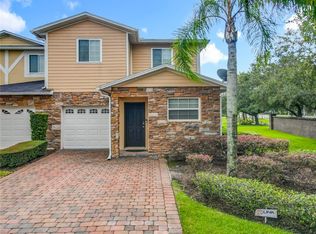 MLS ID #O6349816, Valda Branch-Duncan, NORTHSTAR FIRST PROPERTIES LLC. Stellar MLS
 - $368,9993 bd3 ba1.8k sqft2592 Econ Landing Blvd, Orlando, FL 32825For SaleMLS ID #O6373267, Kevin Wilhelm, MLSB THE BUREAU POWERED BY CAROM REALTY. Stellar MLS
- $359,9003 bd2 ba1.6k sqft8426 Village Green Rd, Orlando, FL 32818For SaleMLS ID #O6419473, Brian Goodwin, ORLANDO REALTY & PROPERTY MGNT. Stellar MLS
- $379,0003 bd2 ba1.1k sqft2741 S Brown Ave, Orlando, FL 32806For SaleMLS ID #G5112374, Joel Bornstein, ROCK SPRINGS REALTY, LLC. Stellar MLS
- $399,9003 bd2 ba1.4k sqft2966 Golden View Ln, Orlando, FL 32812For SaleMLS ID #O6397919, Brooke Lambert, COLONIALTOWN REALTY. Stellar MLS
- $304,9003 bd1 ba1.4k sqft544 Mercury Ave, Orlando, FL 32828For SaleMLS ID #O6399543, Millie Brockmeyer, RE/MAX INNOVATION. Stellar MLS
- $339,9003 bd2 ba1.3k sqft615 Thomas Jefferson Way, Orlando, FL 32809For SaleMLS ID #O6408682, Robert Salmons, ENTERA REALTY LLC. Stellar MLS
- $359,9993 bd2 ba1.1k sqft2762 Myakka Dr, Orlando, FL 32839For SaleMLS ID #O6398906, Raquel Littlejohn, MAINSTAY BROKERAGE LLC. Stellar MLS
- $370,0004 bd2 ba1.8k sqft2705 Arc Dr, Orlando, FL 32826For SaleMLS ID #O6403206, Rhansel Acevedo Rodriguez, EXP REALTY LLC. Stellar MLS
- $369,9003 bd2 ba1.4k sqft1534 Leeway Ave, Orlando, FL 32810For SaleMLS ID #O6416035, Nohora Gomez, COLDWELL BANKER REALTY. Stellar MLS
- $325,0004 bd3 ba1.7k sqft417 N Tampa Ave, Orlando, FL 32805For SaleMLS ID #O6399494, John Hart, PLLC, ENGEL & VOLKERS CLERMONT. Stellar MLS
- $339,5003 bd2 ba1.3k sqft555 Thomas Jefferson Way, Orlando, FL 32809For SaleMLS ID #O6381251, Robert Salmons, ENTERA REALTY LLC. Stellar MLS
- $342,5003 bd2 ba1.4k sqft10626 Deergrass Ln, Orlando, FL 32821For SaleMLS ID #O6347492, Angel Ayala, KELLER WILLIAMS ADVANTAGE III. Stellar MLS
- $412,5003 bd3 ba1.6k sqft2184 Heathwood Cir, Orlando, FL 32828For SaleMLS ID #C7526491, William Figueroa, SOVEREIGN REAL ESTATE GROUP. Stellar MLS
- $389,0004 bd2 ba1.6k sqft3312 S Forest St, Orlando, FL 32806For SaleMLS ID #O6411972, Beverly Dodds, KELLER WILLIAMS REALTY AT THE PARKS. Stellar MLS
- $369,9003 bd2 ba1.5k sqft14208 Avonlea Ct, Orlando, FL 32824For SaleMLS ID #O6415666, Gilbert Rivera, GR REALTY EXPERTS. Stellar MLS
- $402,5003 bd2 ba1.3k sqft5503 Albert Dr, Winter Park, FL 32792For SaleMLS ID #S5151098, Fernando Perez de Armas, AXEN REALTY, LLC. Stellar MLS
