Welcome to 336 Crooked Pine Drive, a stunning manufactured home nestled in the highly sought-after 55+ community of Wymberly. Built less than three years ago, this home combines modern design with the warmth of vibrant finishes and open, inviting spaces.
Step inside to find spotless luxury vinyl plank flooring flowing throughout, paired with colorful, cheerful walls that make this home feel both lively and comfortable. At the heart of the home is the custom chef's kitchen, thoughtfully designed by the current owner for cooking and entertaining. With upgraded appliances, abundant counter space, and a layout made for gatherings, it's a true showpiece.
Out back, you'll find a beautifully maintained box garden equipped with its own water system—perfect for growing your favorite herbs, vegetables, or flowers with ease.
Located on a lot lease, this home allows you to enjoy a low-maintenance lifestyle while taking advantage of everything Wymberly has to offer. The community features a private pond, short par 3 golf course, sparkling pool, clubhouse with frequent social events, and more—making it the perfect place to connect, relax, and stay active.
If you're seeking a move-in ready home with modern upgrades in a vibrant 55+ neighborhood, 336 Crooked Pine Drive is the one you've been waiting for.
New construction
$189,900
336 Crooked Pine Drive Drive, Martinez, GA 30907
3beds
1,380sqft
Manufactured Home
Built in 2022
-- sqft lot
$189,600 Zestimate®
$138/sqft
$579/mo HOA
What's special
Modern designVibrant finishesOpen inviting spacesColorful cheerful wallsUpgraded appliancesBeautifully maintained box gardenAbundant counter space
- 266 days |
- 148 |
- 13 |
Zillow last checked:
Listing updated:
Listed by:
Noah McBride 706-701-5940,
Century 21 Magnolia
Source: Hive MLS,MLS#: 98202586 Originating MLS: REALTORS® of Greater Augusta
Originating MLS: REALTORS® of Greater AugustaFacts & features
Interior
Bedrooms & bathrooms
- Bedrooms: 3
- Bathrooms: 2
- Full bathrooms: 2
Rooms
- Room types: Living Room, Dining Room, Master Bedroom, Bedroom 2, Bedroom 3
Primary bedroom
- Level: Main
- Dimensions: 12 x 12
Bedroom 2
- Level: Main
- Dimensions: 11 x 11
Bedroom 3
- Level: Main
- Dimensions: 10 x 10
Dining room
- Level: Main
- Dimensions: 10 x 10
Kitchen
- Level: Main
- Dimensions: 18 x 12
Living room
- Level: Main
- Dimensions: 12 x 12
Heating
- Electric
Cooling
- Central Air, Ceiling Fan(s)
Appliances
- Included: Other
Features
- See Remarks
- Flooring: LVT/LVP
- Basement: None
- Attic: Scuttle
Interior area
- Total structure area: 1,380
- Total interior livable area: 1,380 sqft
Property
Parking
- Parking features: Carport, Attached, Concrete, Parking Pad
- Has attached garage: Yes
- Has carport: Yes
Features
- Levels: One
- Patio & porch: Covered, Side Porch
- Exterior features: See Remarks
Lot
- Features: Lake Privileges
Details
- Additional structures: Outbuilding
- Parcel number: 073I001BL223
- On leased land: Yes
- Special conditions: Standard
Construction
Type & style
- Home type: MobileManufactured
- Property subtype: Manufactured Home
Materials
- Brick, Vinyl Siding
- Foundation: Block, Crawl Space
- Roof: Composition
Condition
- New construction: Yes
- Year built: 2022
Utilities & green energy
- Sewer: Other
- Water: Other
Community & HOA
Community
- Subdivision: Wymberly
HOA
- Has HOA: Yes
- Amenities included: Clubhouse, Pool, Gated, Golf Course, Park
- HOA fee: $6,948 annually
Location
- Region: Martinez
Financial & listing details
- Price per square foot: $138/sqft
- Tax assessed value: $174,575
- Annual tax amount: $1,744
- Date on market: 4/22/2026
- Cumulative days on market: 267 days
- Listing agreement: Exclusive Right To Sell
- Listing terms: Cash

Noah McBride
(706) 701-5940
By pressing Contact Agent, you agree that the real estate professional identified above may call/text you about your search, which may involve use of automated means and pre-recorded/artificial voices. You don't need to consent as a condition of buying any property, goods, or services. Message/data rates may apply. You also agree to our Terms of Use. Zillow does not endorse any real estate professionals. We may share information about your recent and future site activity with your agent to help them understand what you're looking for in a home.
Estimated market value
$189,600
$180,000 - $199,000
$1,658/mo
Price history
| Date | Event | Price |
|---|---|---|
| 4/22/2026 | Price change | $189,900-13.7%$138/sqft |
Source:  Hive MLS #546631 Report a problem Hive MLS #546631 Report a problem | ||
| 9/3/2025 | Listed for sale | $220,000$159/sqft |
Source:  REALTORS® of Greater Augusta #546631 Report a problem REALTORS® of Greater Augusta #546631 Report a problem | ||
Public tax history
| Year | Property taxes | Tax assessment |
|---|---|---|
| 2024 | $1,744 +37.4% | $174,575 +39.9% |
| 2023 | $1,270 | $124,748 |
Find assessor info on the county website
Monthly payment
Climate risks
Neighborhood: 30907
Nearby schools
GreatSchools rating
- 8/10Westmont Elementary SchoolGrades: PK-5Distance: 0.4 mi
- 6/10Columbia Middle SchoolGrades: 6-8Distance: 4.6 mi
- 6/10Evans High SchoolGrades: 9-12Distance: 1.6 mi
Schools provided by the listing agent
- Elementary: Westmont
- Middle: Columbia
- High: Evans
Source: Hive MLS. This data may not be complete. We recommend contacting the local school district to confirm school assignments for this home.
- $290,0003 bd2 ba1.4k sqft5709 Waycross Dr #5709, Martinez, GA 30907Off Market
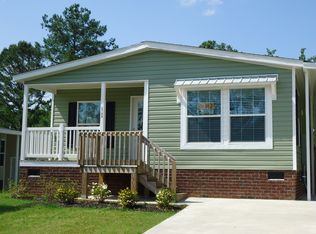
- $316,0003 bd2 ba1.9k sqft4576 Pintail Ct, Martinez, GA 30907Off Market
- $331,3003 bd2 ba1.7k sqft4574 Pintail Ct, Martinez, GA 30907Off Market
- $340,3003 bd2 ba2.1k sqft4585 Mallard Ct, Martinez, GA 30907Off Market
- $291,3003 bd2 ba1.7k sqft4578 Pintail Ct, Martinez, GA 30907Off Market
- $294,1004 bd3 ba2.2k sqft4586 Mallard Ct, Martinez, GA 30907Off Market
- $327,0004 bd3 ba2.4k sqft4580 Pintail Ct, Martinez, GA 30907Off Market
- $95,9882 bd2 ba1.3k sqft4111 Serendipity Ct, Martinez, GA 30907Off Market
Similar homes
- $262,0003 bd2 ba1.5k sqft4757 Maple Spring Court, Martinez, GA 30907For Sale
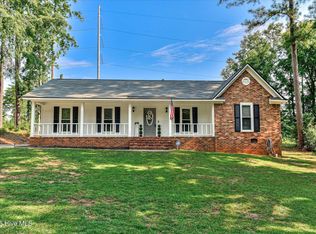
 MLS ID #100591536, Lili M Youngblood, Meybohm Real Estate - Wheeler. Hive MLS
 - $223,5003 bd2 ba1.6k sqft489 Creekwalk Cir, Martinez, GA 30907For Sale
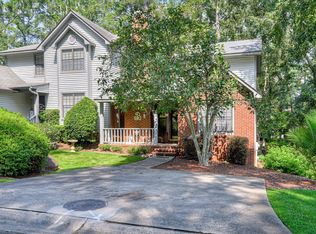 MLS ID #224710, Garrett R Starnes, Starnes Realty. Aiken MLS
 - $215,0003 bd2 ba1.5k sqft4080 Harden Court, Martinez, GA 30907For Sale
 MLS ID #100583697, Joseph Lewis, Keller Williams Realty Augusta Partners. Hive MLS
 - $262,9003 bd2 ba1.5k sqft153 Crawford Drive, Martinez, GA 30907For Sale
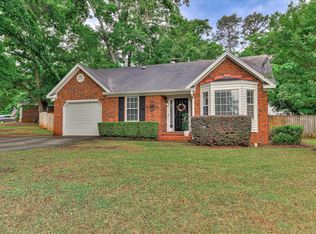 MLS ID #98257099, Teresa Tiller, Re/max True Advantage. Hive MLS
 - $260,0003 bd2 ba1.3k sqft4552 Oakley Pirkle Road, Martinez, GA 30907For SaleMLS ID #98257169, Ashley Shayna Smith, Meybohm Real Estate - Evans. Hive MLS
- $265,0003 bd3 ba1.7k sqft141 Maple Creek Drive, Martinez, GA 30907For SaleMLS ID #100579025, April McBride, David Greene Realty, Llc. Hive MLS
- $189,9003 bd2 ba1.1k sqft623 Hendrick Hill Dr, Jackson, SC 29831For SaleMLS ID #224615, William Seamon, Real Broker LLC. Aiken MLS
- $274,9003 bd3 ba1.9k sqft156 Crawford Drive, Martinez, GA 30907For SaleMLS ID #100584492, Kelly Curry, Blanchard & Calhoun - Evans. Hive MLS
- $199,0003 bd2 ba1.5k sqft124 Ridgeland Dr, North Augusta, SC 29841For SaleMLS ID #224645, Erin Church, Lokation Real Estate LLC. Aiken MLS
- $194,0002 bd3 ba1.4k sqft421 Folkstone Court, Augusta, GA 30907For SaleMLS ID #100577531, Marianne McBride, Brock Hughes Real Estate LLC. Hive MLS
- $245,0003 bd2 ba1.3k sqft3951 Braddock Street, Martinez, GA 30907For SaleMLS ID #100574165, Jaime Putnam, Meybohm Real Estate - Evans. Hive MLS
- $214,9003 bd2 ba1.9k sqft1567 Joy Road, Harlem, GA 30814For SaleMLS ID #100590028, Jaime Putnam, Meybohm Real Estate - Evans. Hive MLS
- $279,9003 bd3 ba1.7k sqft4092 Spencer St, Martinez, GA 30907Active
 MLS ID #10800349, Melissa Parks, Virtual Properties Realty.com. GAMLS
 - $269,9003 bd2 ba1.6k sqft268 Hinman Drive, Martinez, GA 30907For SaleMLS ID #100588736, Justin Bolin, VanderMorgan Realty. Hive MLS
- $274,9003 bd3 ba1.5k sqft157 Evergreen Drive, Martinez, GA 30907For SaleMLS ID #100587412, Ashley Surrency, Southeastern Residential, LLC. Hive MLS
- $190,0003 bd2 ba1.1k sqft3342 Wedgewood Drive, Augusta, GA 30909For SaleMLS ID #100577286, Lauren Hall, Keller Williams Realty Augusta Partners. Hive MLS
- $110,0002 bd2 ba1.1k sqft107 Constitution Avenue, Martinez, GA 30907For SaleMLS ID #100574528, JACKIE CHRISTENSEN, Better Homes & Gardens Executive Partners. Hive MLS
- $205,0003 bd2 ba1.5k sqft2169 Pepperidge Dr, Augusta, GA 30906ActiveMLS ID #10815672, Sade Stafford, Keller Williams West Atlanta. GAMLS
- $269,0003 bd2 ba1.4k sqft3773 Silver Mine Road, Martinez, GA 30907For SaleMLS ID #98256335, Gerilyn Delaurentys, Meybohm Real Estate - Evans. Hive MLS
- $165,0003 bd2 ba1.1k sqft2315 Henry Circle, Augusta, GA 30906For SaleMLS ID #100593118, Gerilyn Delaurentys, Meybohm Real Estate - Evans. Hive MLS
