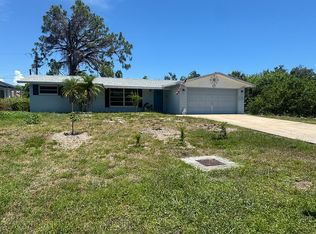
Under contract-accepting backup offers. This home qualifies for USDA financing, offering eligible buyers the opportunity to buy this home with little to no money down with approved credit & lender terms. OR, the Preferred Lender, Eads Mortgage, is offering up to $4,300 towards closing costs or rate buy down for the buyer of this home (Amount dependent on final purchase price). <br /> <br /> Welcome to this beautifully designed 3-bedroom, 2-bath Florida home that blends comfort, thoughtful updates & effortless indoor–outdoor living. Major improvements add peace of mind, including a newer roof (2019), HVAC (2019 — serviced twice a year), a new hot water heater (2024), a full kitchen refresh completed in 2019 with soft-close cabinetry, updated stone counters, and appliances. You’ll also appreciate the designer lighting touches, extra insulation within the walls, updated bathroom vanities (2023), luxury vinyl flooring throughout (2023), and the upgraded primary bath with refreshed tile walls and vanity (2023). The home was re-piped in 2005, offering added long-term confidence. <br /> <br /> As you step inside, you’re greeted by a welcoming foyer that opens into a spacious living room, ideal for either everyday relaxation or seamless entertaining. The expansive living room features dramatic cathedral ceilings with recessed lighting that accentuates the home’s open and warm design. Sliding glass doors open to the private screened lanai, creating a nice flow for effortless indoor/outdoor living, perfect for gatherings or peaceful Florida evenings at home. <br /> <br /> Wrapped in calm, coastal color, the chef-friendly galley kitchen blends style and function with Shaker cabinetry, expansive stone countertops, & a crisp subway-tile backsplash. Morning light pours within for your peaceful coffee ritual, while bright recessed lighting keeps the workspace glowing well into the evening. Abundant drawers and cabinets keep essentials organized and within easy reach. A glass door at the far end extends everyday living outdoors, step out to clip herbs, fire up the grill, or serve dinner al fresco. <br /> <br /> Adjacent to the galley kitchen, the formal dining room is ideal for both everyday meals and special gatherings. The space is anchored by warm wood-look luxury vinyl flooring and a clean, neutral palette that complements any décor style. A statement pendant chandelier centers the room creating a beautiful talking piece. Ultimately, this dining area offers the perfect blend of elegance, comfort & connection to the home’s main living spaces. <br /> <br /> When it’s time to wind down, the generously sized primary suite is privately situated at the rear of the home & features a walk-in closet and an en-suite bath with a large tiled shower and modern floating vanity, keeping the space feeling open and airy. <br /> <br /> Finally, a dedicated laundry room with additional pantry storage acts as a mudroom from a spacious 2-car garage. <br /> <br /> Outside, enjoy the freedom and flexibility of a non-HOA community, giving you the ability to personalize & use your property without restrictive rules or fees. The home sits on a large lot, offering plenty of outdoor space for gardening, play, pets, or future expansion. <br /> <br /> Whether you’re looking for a full-time residence, seasonal retreat, or investment opportunity, this home’s smart floor plan, oversized lot & non-HOA setting make it an special find. Schedule your showing today & envision all the possibilities!
Under contract
$340,000
336 Gulfbreeze Blvd, Venice, FL 34293
2beds
1,474sqft
:
Get pre-qualified$2,184/mo
Single Family Residence
Built in 1985
10,200 Square Feet Lot
$-- Zestimate®
$231/sqft
$-- HOA
What's special
Private screened lanaiCalm coastal colorLarge lotUpdated stone countersStatement pendant chandelierExpansive stone countertopsGenerously sized primary suite
- 181 days |
- 106 |
- 0 |
Zillow last checked:
Listing updated:
Listed by:
Crystal Schwartz 941-919-4663,
BETTER HOMES AND GARDENS REAL ESTATE ATCHLEY PROPE 941-556-9100
Source: Stellar MLS,MLS#: N6142588 Originating MLS: Sarasota - Manatee
Originating MLS: Sarasota - Manatee
Facts & features
Interior
Bedrooms & bathrooms
- Bedrooms: 2
- Bathrooms: 2
- Full bathrooms: 2
Primary bedroom
- Features: Ceiling Fan(s), Walk-In Closet(s)
- Level: First
- Area: 320.86 Square Feet
- Dimensions: 12.2x26.3
Bedroom 2
- Features: Built-in Closet
- Level: First
- Area: 142.51 Square Feet
- Dimensions: 14.11x10.1
Dinette
- Level: First
- Area: 100.05 Square Feet
- Dimensions: 11.5x8.7
Dining room
- Level: First
- Area: 141.12 Square Feet
- Dimensions: 11.2x12.6
Kitchen
- Features: Pantry
- Level: First
- Area: 95.06 Square Feet
- Dimensions: 9.7x9.8
Living room
- Features: Ceiling Fan(s)
- Level: First
- Area: 341.55 Square Feet
- Dimensions: 16.5x20.7
Heating
- Electric
Cooling
- Central Air
Appliances
- Included: Dishwasher, Dryer, Range, Washer
- Laundry: Inside
Features
- Cathedral Ceiling(s), High Ceilings, Living Room/Dining Room Combo, Primary Bedroom Main Floor, Solid Surface Counters, Split Bedroom, Vaulted Ceiling(s)
- Flooring: Luxury Vinyl
- Windows: Window Treatments
- Has fireplace: No
Interior area
- Total structure area: 2,118
- Total interior livable area: 1,474 sqft
Video & virtual tour
Property
Parking
- Total spaces: 2
- Parking features: Driveway, Off Street
- Attached garage spaces: 2
- Has uncovered spaces: Yes
Features
- Levels: One
- Stories: 1
- Patio & porch: Rear Porch, Screened
- Exterior features: Private Yard
Lot
- Size: 10,200 Square Feet
- Dimensions: 85 x 120
- Features: Landscaped
Details
- Parcel number: 0445120031
- Zoning: RSF2
- Special conditions: None
Construction
Type & style
- Home type: SingleFamily
- Property subtype: Single Family Residence
Materials
- Wood Frame
- Foundation: Slab
- Roof: Shingle
Condition
- Completed
- New construction: No
- Year built: 1985
Utilities & green energy
- Sewer: Public Sewer
- Water: Public
- Utilities for property: Cable Connected, Electricity Connected, Water Connected
Community & HOA
Community
- Pet fee: $0 monthly
- Subdivision: VENICE EAST 3RD ADD
HOA
- Has HOA: No
Location
- Region: Venice
Financial & listing details
- Price per square foot: $231/sqft
- Tax assessed value: $256,200
- Annual tax amount: $2,499
- Date on market: 1/23/2026
- Cumulative days on market: 104 days
- Listing terms: Cash,Conventional,FHA,USDA Loan,VA Loan
- Ownership: Fee Simple
- Total actual rent: 0
- Electric utility on property: Yes
- Road surface type: Paved, Asphalt
Estimated market value
Not available
Estimated sales range
Not available
Not available
Price history
| Date | Event | Price |
|---|---|---|
| 7/8/2026 | Contingent | $340,000$231/sqft |
Source:  Stellar MLS #N6142588 Report a problem Stellar MLS #N6142588 Report a problem | ||
| 4/21/2026 | Pending sale | $340,000$231/sqft |
Source: Stellar MLS #N6142588 Report a problem | ||
| 3/30/2026 | Price change | $340,000-1.4%$231/sqft |
Source: Stellar MLS #N6142588 Report a problem | ||
| 1/24/2026 | Listed for sale | $345,000+73.4%$234/sqft |
Source: Stellar MLS #N6142588 Report a problem | ||
| 8/6/2019 | Sold | $199,000-9.3%$135/sqft |
Source: Public Record Report a problem | ||
| 6/30/2019 | Pending sale | $219,500$149/sqft |
Source: EXIT KING REALTY #A4438975 Report a problem | ||
| 6/21/2019 | Listed for sale | $219,500+158.2%$149/sqft |
Source: EXIT KING REALTY #A4438975 Report a problem | ||
| 11/6/1998 | Sold | $85,000$58/sqft |
Source: Public Record Report a problem | ||
Public tax history
| Year | Property taxes | Tax assessment |
|---|---|---|
| 2025 | $2,499 +4% | $199,756 +2.9% |
| 2024 | $2,404 +5.2% | $194,126 +3% |
| 2023 | $2,285 +4.2% | $188,472 +3% |
| 2022 | $2,192 -0.3% | $182,983 +3% |
| 2021 | $2,199 +0.3% | $177,653 +1.4% |
| 2020 | $2,192 +89.1% | $175,200 +84.1% |
| 2019 | $1,159 | $95,163 +1.9% |
| 2018 | $1,159 +4.3% | $93,389 +2.1% |
| 2017 | $1,111 +0.9% | $91,468 -34.8% |
| 2016 | $1,102 +1.3% | $140,300 +21.2% |
| 2015 | $1,088 -0.7% | $115,800 +33.2% |
| 2014 | $1,095 +0.4% | $86,954 |
| 2013 | $1,090 +2.7% | $86,954 +1.7% |
| 2012 | $1,062 -12.3% | $85,500 -12.6% |
| 2011 | $1,211 -6.2% | $97,800 -3.9% |
| 2010 | $1,291 +9.1% | $101,816 +2.7% |
| 2009 | $1,183 | $99,139 +0.1% |
| 2008 | $1,183 -10.2% | $99,040 +3% |
| 2007 | $1,318 | $96,155 +2.5% |
| 2006 | -- | $93,810 +3% |
| 2005 | -- | $91,078 +3% |
| 2004 | $1,338 +0.1% | $88,425 +1.9% |
| 2003 | $1,337 -0.8% | $86,776 +2.4% |
| 2002 | $1,349 +6.2% | $84,742 +1.6% |
| 2001 | $1,269 +3.8% | $83,407 +3% |
| 2000 | $1,223 | $80,978 |
Find assessor info on the county website
Monthly payment
Est. payment
Payment breakdown
Explore the cost of this home by adjusting the details. Changes won't be saved.Climate risks
Neighborhood: 34293
Nearby schools
GreatSchools rating
- 9/10Taylor Ranch Elementary SchoolGrades: PK-5Distance: 1.8 mi
- 7/10Venice Middle SchoolGrades: 6-8Distance: 2.2 mi
- 7/10Venice Senior High SchoolGrades: 9-12Distance: 4.3 mi
Schools provided by the listing agent
- Elementary: Taylor Ranch Elementary
- Middle: Venice Area Middle
- High: Venice Senior High
Source: Stellar MLS. This data may not be complete. We recommend contacting the local school district to confirm school assignments for this home.
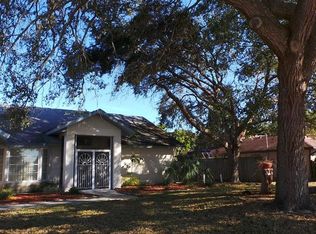
- $415,2002 bd2 ba1.6k sqft340 Gulfbreeze Blvd, Venice, FL 34293Off Market
- $232,0002 bd2 ba1.1k sqft122 Gulfbreeze Blvd, Venice, FL 34293Sold

- $423,1003 bd2 ba1.8k sqft335 Dorchester Dr, Venice, FL 34293Off Market
- $260,0003 bd2 ba1.4k sqft339 Dorchester Dr, Venice, FL 34293Sold
- $330,1002 bd2 ba1.2k sqft344 Gulfbreeze Blvd, Venice, FL 34293Off Market
- $275,0002 bd2 ba1k sqft331 Dorchester Dr, Venice, FL 34293Off Market
- $282,1002 bd2 ba1.1k sqft335 Gulfbreeze Blvd, Venice, FL 34293Off Market
- $316,6002 bd1 ba1k sqft120 Gulfbreeze Blvd, Venice, FL 34293Off Market
A local agent can set up tours, give advice and negotiate with sellers.
A local lender can help you make sure your offer is ready when you are.
Similar homes
- $330,0003 bd2 ba1.7k sqft4825 Tamarack Trl, Venice, FL 34293For Sale
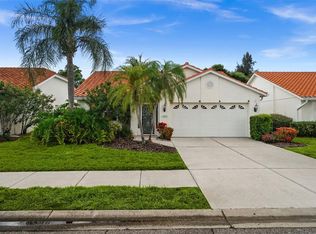
 MLS ID #N6144956, Anna Bridinger, PA, PELICAN REALTY CORP. Stellar MLS
 - $349,0002 bd2 ba1.3k sqft247 Southampton Ln #272, Venice, FL 34293For Sale
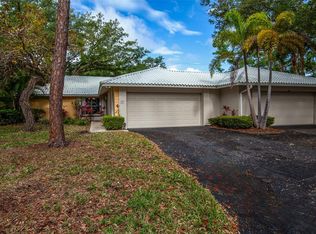 MLS ID #N6143873, Bill Sweeney, BERKSHIRE HATHAWAY HOMESERVICES FLORIDA REALTY. Stellar MLS
 - $330,0003 bd2 ba1.1k sqft643 Mobile Rd, Venice, FL 34293For Sale
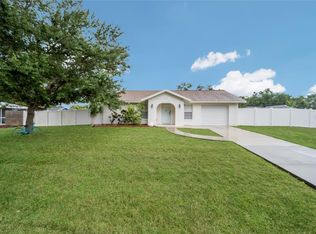 MLS ID #A4696790, Kevin Tai, PREFERRED SHORE LLC. Stellar MLS
 - $350,0002 bd2 ba1.1k sqft927 Lemon Bay Dr, Venice, FL 34293For Sale By Owner
- $350,0002 bd2 ba1k sqft3131 Arrowhead Rd, Venice, FL 34293For SaleMLS ID #N6144575, Curtis Romp, KELLER WILLIAMS ISLAND LIFE REAL ESTATE. Stellar MLS
- $324,5003 bd2 ba1.8k sqft5852 Lincoln Rd, Venice, FL 34293For SaleMLS ID #N6144837, Kevin Hanley, KELLER WILLIAMS ISLAND LIFE REAL ESTATE. Stellar MLS
- $355,0003 bd2 ba1.5k sqft3670 Sunset Beach Dr, Venice, FL 34293For SaleMLS ID #A4693029, Carolyn Carino, LLC, KELLER WILLIAMS ON THE WATER S. Stellar MLS
- $298,0002 bd2 ba1.7k sqft98 Drifting Sands Dr, Venice, FL 34293For SaleMLS ID #N6144679, Andrea Blackwell, KELLER WILLIAMS ISLAND LIFE REAL ESTATE. Stellar MLS
- $349,9002 bd2 ba1.3k sqft1417 Terrace Dr, Venice, FL 34285For SaleMLS ID #N6144280, Ginger Masura, ACCARDI & ASSOCIATES REAL ESTATE. Stellar MLS
- $299,9002 bd2 ba1.1k sqft442 Pendleton Dr, Venice, FL 34292For SaleMLS ID #A4695822, Nikki Weiss, KW COASTAL LIVING III. Stellar MLS
- $263,0002 bd2 ba1.5k sqft227 Southampton Dr, Venice, FL 34293For SaleMLS ID #A4677192, Lisa Marie Zambuto, RE/MAX ALLIANCE GROUP. Stellar MLS
- $445,0003 bd2 ba1.5k sqft3310 Siesta Dr, Venice, FL 34293For SaleMLS ID #A4686880, Keith Curcio, COLDWELL BANKER REALTY. Stellar MLS
- $349,9002 bd2 ba1k sqft18565 Edgewater Dr, Pt Charlotte, FL 33948For SaleMLS ID #A4700924, Pamela Williams, PLLC, FINE PROPERTIES. Stellar MLS
- $350,0002 bd2 ba1.3k sqft1795 Elinor Pl, Englewood, FL 34223For SaleMLS ID #C7528205, Liz Sienkowski, MARINA PARK REALTY LLC. Stellar MLS
- $335,0003 bd2 ba1.4k sqft5600 Lingle St, North Port, FL 34287For SaleMLS ID #C7526584, Sharon Wainman, REALTY ONE GROUP MVP. Stellar MLS
- $498,9002 bd2 ba1.3k sqft2110 Heasley Rd, Englewood, FL 34223For Sale By Owner
- $325,0002 bd1 ba813 sqft405 Menendez St, Venice, FL 34285For SaleMLS ID #A4689702, Denise Mattmuller, PREMIER SOTHEBY'S INTERNATIONAL REALTY. Stellar MLS
- $199,9002 bd2 ba1.1k sqft360 Three Lakes Ln Unit E, Venice, FL 34285For SaleMLS ID #N6144982, Bobby Lawrence, EXIT KING REALTY. Stellar MLS
- $289,0003 bd2 ba1.3k sqft4681 Nekoosa St, North Port, FL 34287For SaleMLS ID #N6144927, Sofia Petrevska, EXIT KING REALTY. Stellar MLS
- $349,9003 bd2 ba1.9k sqft2510 Sheila Ln, North Port, FL 34286For SaleMLS ID #A4691761, Eugene Petrusha, AMERICAS BEST REALTY FL LLC. Stellar MLS
