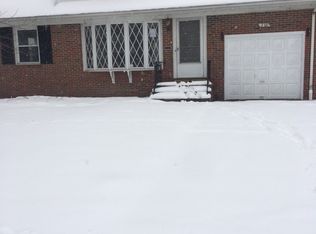
Welcome home to this beautifully renovated 4-bedroom, 2-full-bath home offering the perfect blend of modern updates and functional living space. From the moment you arrive, you'll appreciate the inviting curb appeal, attached 2-car garage, and move-in-ready condition.
Inside, you'll find a bright, open layout featuring a spacious living room and a beautifully updated kitchen complete with granite countertops, modern cabinetry, and contemporary finishes. The flexible floor plan includes a first-floor primary bedroom and a full bathroom on the main level, providing convenience and versatility.
Upstairs offers additional bedrooms and living space, while the second full bathroom provides added comfort for family and guests.
The partially finished basement creates additional living space that's perfect for a recreation room, home office, fitness area, or playroom, with plenty of room left for storage.
Additional updates include brand-new central air conditioning, ensuring comfort throughout every season.
Located on a quiet residential street, this home is close to shopping, restaurants, parks, schools, Lake Erie, and major highways for an easy commute.
With its rare combination of 4 bedrooms, 2 full bathrooms, a first-floor primary bedroom, attached 2-car garage, granite countertops, and new central air, this beautifully renovated home is truly move-in ready. Don't miss your opportunity to make it yours—schedule your private showing today!
Active
Price cut: $25K (8/13)
$199,900
336 Halle Dr, Euclid, OH 44132
4beds
--sqft
Single Family Residence
Built in 1952
8,293 Square Feet Lot
$-- Zestimate®
$--/sqft
$-- HOA
What's special
Contemporary finishesModern cabinetryPartially finished basementAdditional living spaceInviting curb appealBeautifully renovatedQuiet residential street
- 8 days |
- 366 |
- 37 |
Zillow last checked:
Listing updated:
Listed by:
Matthew Kalogeras 513-643-0266 ironwoodgroup@trelora.com,
Trelora Realty, Inc.
Source: MLS Now,MLS#: 5230775 Originating MLS: Other/Unspecificed
Originating MLS: Other/UnspecificedFacts & features
Interior
Bedrooms & bathrooms
- Bedrooms: 4
- Bathrooms: 2
- Full bathrooms: 2
- Main level bathrooms: 2
Heating
- Forced Air
Cooling
- Central Air
Features
- Basement: None
- Has fireplace: No
Video & virtual tour
Property
Parking
- Total spaces: 2
- Parking features: Attached, Garage
- Attached garage spaces: 2
Features
- Levels: Two
- Stories: 2
Lot
- Size: 8,293 Square Feet
Details
- Parcel number: 64410102
- Special conditions: Standard
Construction
Type & style
- Home type: SingleFamily
- Architectural style: Bungalow,Cape Cod
- Property subtype: Single Family Residence
Materials
- Aluminum Siding
- Roof: Asphalt
Condition
- Updated/Remodeled
- Year built: 1952
Utilities & green energy
- Sewer: Public Sewer
- Water: Public
Community & HOA
Community
- Subdivision: Euclid Homes Colony Sub #4
HOA
- Has HOA: No
Location
- Region: Euclid
Financial & listing details
- Tax assessed value: $78,500
- Annual tax amount: $1,920
- Date on market: 8/7/2026
- Cumulative days on market: 9 days
Estimated market value
Not available
Estimated sales range
Not available
Not available
Price history
| Date | Event | Price |
|---|---|---|
| 8/13/2026 | Price change | $199,900-11.1% |
Source:  MLS Now #5230775 Report a problem MLS Now #5230775 Report a problem | ||
| 8/7/2026 | Listed for sale | $224,900+186.5% |
Source: MLS Now #5230775 Report a problem | ||
| 1/5/2023 | Sold | $78,500 |
Source: Public Record Report a problem | ||
Public tax history
| Year | Property taxes | Tax assessment |
|---|---|---|
| 2025 | $1,745 -4% | $27,480 |
| 2024 | $1,817 -19% | $27,480 -25.4% |
| 2023 | $2,243 +1% | $36,860 |
| 2022 | $2,222 -11.1% | $36,860 |
| 2021 | $2,498 +11.3% | $36,860 +16% |
| 2020 | $2,244 -22.9% | $31,780 |
| 2019 | $2,912 +32.4% | $31,780 |
| 2018 | $2,200 -1.2% | $31,780 +12.8% |
| 2017 | $2,226 -30.6% | $28,180 |
| 2016 | $3,205 +3.3% | $28,180 |
| 2015 | $3,103 -26.9% | $28,180 |
| 2014 | $4,246 -0.1% | $28,180 |
| 2013 | $4,251 -7.9% | $28,180 |
| 2012 | $4,616 +0.3% | $28,180 -27.1% |
| 2011 | $4,601 +55% | $38,640 |
| 2010 | $2,968 +6.4% | $38,640 |
| 2009 | $2,789 -0.3% | $38,640 -10% |
| 2008 | $2,798 +14.9% | $42,950 |
| 2007 | $2,436 +0% | $42,950 |
| 2006 | $2,435 +5.3% | $42,950 +12.9% |
| 2005 | $2,312 +12.4% | $38,050 |
| 2004 | $2,056 +5.4% | $38,050 |
| 2003 | $1,951 +4.4% | $38,050 +9% |
| 2002 | $1,868 -48.8% | $34,900 |
| 2001 | $3,647 -0.1% | $34,900 |
| 2000 | $3,651 | $34,900 |
Find assessor info on the county website
Monthly payment
Est. payment
Payment breakdown
Explore the cost of this home by adjusting the details. Changes won't be saved.Climate risks
Neighborhood: 44132
Nearby schools
GreatSchools rating
- 4/10Upson Elementary SchoolGrades: K-5Distance: 0.3 mi
- 5/10Euclid Central Middle SchoolGrades: 6-8Distance: 1.8 mi
- 3/10Euclid High SchoolGrades: 9-12Distance: 1.7 mi
Schools provided by the listing agent
- District: Euclid CSD - 1813
Source: MLS Now. This data may not be complete. We recommend contacting the local school district to confirm school assignments for this home.
- $170,4005 bd2 ba1.7k sqft338 Halle Dr, Euclid, OH 44132Off Market
- $190,0003 bd1 ba1.6k sqft334 Halle Dr, Euclid, OH 44132Off Market
- $163,5004 bd1 ba1k sqft340 Halle Dr, Euclid, OH 44132Off Market

- $185,2003 bd2 ba1.3k sqft332 Halle Dr, Euclid, OH 44132Off Market
- $84,0002 bd1 ba952 sqft251 E 250th St, Euclid, OH 44132Sold
- $84,0002 bd2 ba952 sqft253 E 250th St, Euclid, OH 44132Sold
- $81,3002 bd1 ba952 sqft247 E 250th St, Euclid, OH 44132Off Market
- $83,6002 bd1 ba1.1k sqft245 E 250th St, Euclid, OH 44132Off Market
A local agent can set up tours, give advice and negotiate with sellers.
Similar homes
- $189,9003 bd2 ba1.2k sqft294 E 264th St, Euclid, OH 44132For Sale
 MLS ID #5226731, Ebony D Bethea, EXP Realty, LLC.. MLS Now
 - $184,9005 bd2 ba1.5k sqft27151 Farringdon Ave, Euclid, OH 44132For Sale
 MLS ID #5231437, Steven Koleno, Beycome Brokerage Realty LLC. MLS Now
 - $240,0003 bd2 ba2.2k sqft600 Lloyd Rd, Euclid, OH 44132For Sale
 MLS ID #5226012, Stacey L Jones, Keller Williams Living. MLS Now
 - $159,9004 bd1 ba1.2k sqft26850 Gary Ave, Euclid, OH 44132For Sale
 MLS ID #5229972, Ashley N Cook, McDowell Homes Real Estate Services. MLS Now
 - $199,9003 bd2 ba1.3k sqft913 Glenside Rd, Cleveland, OH 44121For SaleMLS ID #5231552, Patricia M Gaeta, Keller Williams Greater Metropolitan. MLS Now
- $210,0003 bd2 ba1.5k sqft85 E 205th St, Euclid, OH 44123For SaleMLS ID #5223707, Cory McPherson, Keller Williams Chervenic Rlty. MLS Now
- $180,0003 bd2 ba1.2k sqft853 Beverly Rd, Cleveland Heights, OH 44121For SaleMLS ID #5232901, Amy K Floran, EXP Realty, LLC.. MLS Now
- $199,9004 bd2 ba1.3k sqft3791 Fairoaks Rd, South Euclid, OH 44121For SaleMLS ID #5221731, Michael Azzam, RE/MAX Haven Realty. MLS Now
- $199,9004 bd3 ba1.8k sqft3705 Brinkmore Rd, Cleveland Heights, OH 44121For SaleMLS ID #5216326, Avigail Y Harris, Equity Star Realty, LLC.. MLS Now
- $145,0004 bd1 ba1.2k sqft23340 Roger Dr, Euclid, OH 44123For SaleMLS ID #5230540, Cassandra Karkan, Berkshire Hathaway HomeServices Stouffer Realty. MLS Now
- $219,9003 bd2 ba1.4k sqft1925 Robindale St, Wickliffe, OH 44092For SaleMLS ID #5226898, Erik Fredmonsky, Coldwell Banker Schmidt Realty. MLS Now
- $206,9003 bd2 ba1.4k sqft1274 Dorsh Rd, South Euclid, OH 44121For SaleMLS ID #5209155, Amanda S Pohlman, Keller Williams Living. MLS Now
- $224,9003 bd2 ba-- sqft1403 Churchill Rd, Lyndhurst, OH 44124For SaleMLS ID #5234013, Jacob D Sudnick, Berkshire Hathaway HomeServices Professional Realty. MLS Now
- $199,9003 bd1 ba956 sqft145 Hawthorne Dr, Painesville, OH 44077For SaleMLS ID #5234710, Timothy A Garton, RE/MAX Results. MLS Now
- $195,0003 bd2 ba-- sqft19505 Preston Rd, Warrensville Heights, OH 44128For SaleMLS ID #5235027, Tameka N Lewis, T. Lewis Realty, LLC. MLS Now
- $219,9004 bd2 ba1.8k sqft4693 Liberty Rd, Cleveland, OH 44121For SaleMLS ID #5179928, Michael Azzam, RE/MAX Haven Realty. MLS Now
- $165,0003 bd1 ba1.5k sqft22601 Ivan Ave, Euclid, OH 44123For SaleMLS ID #5211431, Noureddine Chehade, EXP Realty, LLC.. MLS Now
- $224,9003 bd1 ba2.6k sqft983 Newberry Ave, South Euclid, OH 44121For SaleMLS ID #5231565, Anthony R Latina, RE/MAX Crossroads Properties. MLS Now
- $225,0003 bd2 ba1.9k sqft30121 Vineyard Rd, Willowick, OH 44095For SaleMLS ID #5211541, Jacob D Sudnick, Berkshire Hathaway HomeServices Professional Realty. MLS Now
- $200,0003 bd2 ba1.6k sqft3525 Edison Rd, Cleveland Heights, OH 44121For SaleMLS ID #5217921, Bradley F Speck, Berkshire Hathaway HomeServices Professional Realty. MLS Now
