Darling 3 bedroom, 2 bath single floor open concept home located near Greer and close to Spartanburg. This home is near all the great schools, churches, parks and shopping. The neighborhood amenities include a pool, a dog park, a playground and sidewalks great for morning and evening walks or bike rides. This home is great for first time buyers, those starting a family or those wanting to downsize planning for retirement. The privacy fenced in backyard and newly installed retaining wall with covered back porch make this an oasis for morning coffee or evening wind downs. Newly installed ceiling fans in home and on back porch, and energy efficient blown foam insulation in attic keep heating and cooling costs affordable. It has all stainless-steel appliances in kitchen with solid surface countertops in kitchen and bathrooms. The new washer and dryer will convey with property. It has a gas tankless water heater as well a gas stovetop and oven. Flooring surfaces include ceramic tile in bathrooms and laundry room, carpet in bedrooms and laminate wood flooring in kitchen/pantry, family room, dining room and entry way. There is an attached 2-car garage. The roof has architectural shingles (new when house built - 2024), the HVAC is electric (new when house built - 2024). Showings available through email or phone requests.
For sale by owner
Price cut: $5K (9/4)
$329,900
336 Lavinia Cir, Duncan, SC 29334
3beds
1,670sqft
SingleFamily
Built in 2024
7,405 Square Feet Lot
$-- Zestimate®
$198/sqft
$45/mo HOA
What's special
Gas stovetop and ovenCovered back porchCarpet in bedroomsGas tankless water heaterPrivacy fenced in backyard
- 52 days
- 282
- 11
Listed by:
Property Owner (864) 979-8718
Facts & features
Interior
Bedrooms & bathrooms
- Bedrooms: 3
- Bathrooms: 2
- Full bathrooms: 2
Heating
- Other
Cooling
- Central
Appliances
- Included: Dishwasher, Dryer, Garbage disposal, Microwave, Range / Oven, Refrigerator, Washer
Features
- Flooring: Tile, Carpet, Laminate
Interior area
- Total interior livable area: 1,670 sqft
Property
Parking
- Total spaces: 6
- Parking features: Garage - Attached
Features
- Exterior features: Vinyl, Brick
Lot
- Size: 7,405 Square Feet
Details
- Parcel number: 5150902537
Construction
Type & style
- Home type: SingleFamily
Materials
- Other
- Foundation: Slab
- Roof: Composition
Condition
- New construction: No
- Year built: 2024
Community & HOA
HOA
- Has HOA: Yes
- HOA fee: $45 monthly
Location
- Region: Duncan
Financial & listing details
- Price per square foot: $198/sqft
- Tax assessed value: $319,000
- Date on market: 8/4/2026
Estimated market value
Not available
Estimated sales range
Not available
$2,045/mo
Price history
| Date | Event | Price |
|---|---|---|
| 9/4/2026 | Price change | $329,900-1.5%$198/sqft |
Source: Owner Report a problem | ||
| 8/26/2026 | Price change | $334,9000%$201/sqft |
Source: Owner Report a problem | ||
| 8/4/2026 | Listed for sale | $335,000+4.7%$201/sqft |
Source: Owner Report a problem | ||
| 2/13/2024 | Sold | $319,900-0.6%$192/sqft |
Source: Public Record Report a problem | ||
| 1/9/2024 | Price change | $321,690-0.7%$193/sqft |
Source:  Meritage Homes Report a problem Meritage Homes Report a problem | ||
| 12/22/2023 | Price change | $323,900+1.3%$194/sqft |
Source: Meritage Homes Report a problem | ||
| 12/13/2023 | Price change | $319,900+3.2%$192/sqft |
Source: Meritage Homes Report a problem | ||
| 12/5/2023 | Listed for sale | $310,000$186/sqft |
Source: Meritage Homes Report a problem | ||
Public tax history
| Year | Property taxes | Tax assessment |
|---|---|---|
| 2025 | -- | $12,760 +4523.2% |
| 2024 | $58 -65.5% | $276 -33.3% |
| 2023 | $167 | $414 |
Find assessor info on the county website
Monthly payment
Est. payment
Payment breakdown
Explore the cost of this home by adjusting the details. Changes won't be saved.Climate risks
Neighborhood: 29334
Similar homes
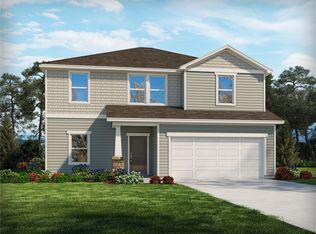
- $309,0004 bd3 ba2k sqft709 Silver Pines Ln, Duncan, SC 29334For Sale
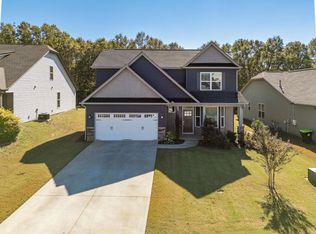 MLS ID #330633, Katie Phillips, BHHS C Dan Joyner - Sptbg. SAR as distributed by MLS GRID
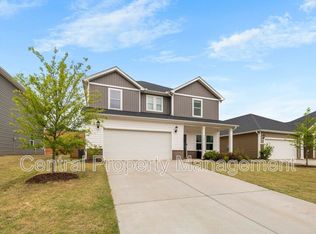
 - $299,0004 bd3 ba1.9k sqft793 Silver Pines Ln, Duncan, SC 29334For Sale
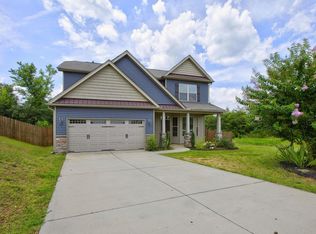 MLS ID #1587112, Terri Warner, Hive Realty, LLC. Greater Greenville AOR
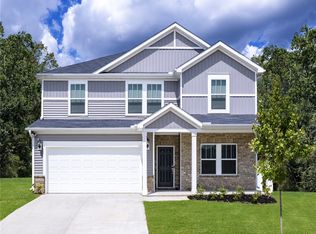
 - $299,9003 bd2 ba1.6k sqft108 Piedmont St, Duncan, SC 29334For Sale
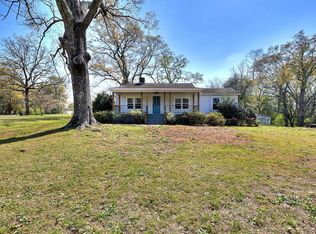 MLS ID #335229, Libby Wampole, RE/MAX Moves Greer. SAR as distributed by MLS GRID
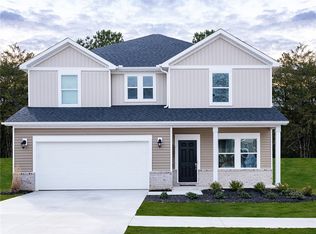
 - from $330,9003 bd2 ba1.6k sqftChandler Plan, Chatham Forest, Duncan, SC 29334New Construction
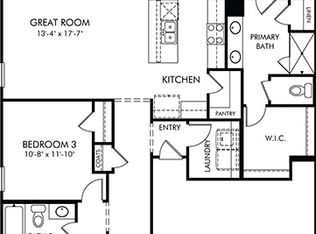 Meritage Homes
