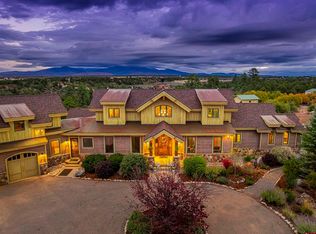
Nestled on three beautifully landscaped acres in prestigious Shenandoah Estates, this custom-crafted mountain home offers the perfect combination of luxury, privacy, and breathtaking Colorado scenery. Perched at approximately 7,650 feet, the property captures sweeping views of Lake Nighthorse, multiple mountain ranges, and abundant wildlife while bordering hundreds of acres of undeveloped state land. Located near the end of a quiet cul-de-sac, the setting is remarkably peaceful with minimal visibility of neighboring homes. Designed with timeless mountain architecture, the home showcases soaring cathedral ceilings accented by massive handcrafted beams, rich alder wood trim and cabinetry, solid alder doors, hardwood floors, and exceptional custom finishes throughout. Expansive Jeld-Wen casement windows fill the home with natural light while perfectly framing the spectacular views. The impressive great room serves as the heart of the home, featuring dramatic vaulted ceilings, an open balcony, a stunning floor-to-ceiling stone fireplace with a Heatalator wood-burning insert, spacious dining area, and French doors leading to a large covered deck. This outdoor living space provides an incredible setting for relaxing or entertaining while overlooking Lake Nighthorse and the surrounding mountain ranges. Just a few steps above the great room is the spacious chef’s kitchen, thoughtfully designed for both everyday living and entertaining. Features include abundant custom cabinetry, an oversized island with gas cooktop, bar area with sink and wine refrigerator, double ovens, Blanco sinks, premium Dacor and KitchenAid appliances, a built-in desk area, and a generous walk-in pantry. The sunny breakfast room opens through French doors to a private backyard patio complete with gas hookup for outdoor grilling. Adjacent to the kitchen is a flexible space ideal as a library, home office, wet bar, or expanded wine storage. The main-level primary suite offers a luxurious private retreat featuring French doors opening to a secluded Trex deck with a sunken Jacuzzi hot tub installed in 2024. A nearby elevated fire pit provides the perfect place to enjoy evening sunsets over the lake. The spa-inspired primary bath includes dual vanities, an air-massage soaking tub with panoramic views, a spacious walk-in shower, and a large custom walk-in closet with built-in cabinetry. The main level also includes a generously sized guest bedroom, an oversized laundry room with a full bath, abundant storage, and custom craft-height cabinetry, along with an elegant powder room featuring a handcrafted copper sink and matching mirror. Dual staircases lead to an expansive loft overlooking the great room below. This bright upper level offers multiple seating areas, two guest bedrooms, two full bathrooms, and an exceptionally large media/game room that can also serve as a third upstairs bedroom. The media room includes a wet bar, mini refrigerator, and a massive 144-inch Epson projection entertainment system. The finished three-car deep-bay garage provides ample room for vehicles and recreational equipment and features insulated Wi-Fi-enabled LiftMaster garage doors, and EV Charger installed. The adjoining mechanical room includes a large built-in gun safe and convenient dog wash station. Additional floored attic space with pull-down stairs. Comfort and efficiency are found throughout the home with radiant in-floor heating, instant hot water to all bathrooms and the kitchen, and a new roof installed in 2024 featuring Wi-Fi-controlled snow-melt heating cables for winter conditions. This impeccable, cared-for home, available turnkey (fully furnished), offers exceptional craftsmanship, modern amenities, unmatched privacy, and some of the finest panoramic views in Southwest Colorado.
Uc/contingent/call lb
$2,450,000
336 Ute Junction Circle, Durango, CO 81303
4beds
4,275sqft
Stick Built
Built in 2008
3 Acres Lot
$2,395,100 Zestimate®
$573/sqft
$-- HOA
What's special
Abundant wildlifePrivate backyard patioSunken jacuzzi hot tubExceptional custom finishes throughoutOpen balconyAbundant storageRadiant in-floor heating
- 41 days
- 113
- 6
Likely to sell faster than
Zillow last checked:
Listing updated:
Listed by:
Brooke Phillips C:970-238-0428,
Legacy Properties West Sotheby's Int. Realty,
Kelly Kniffin 970-749-3867,
Legacy Properties West Sotheby's Int. Realty
Source: CREN,MLS#: 838976
Facts & features
Interior
Bedrooms & bathrooms
- Bedrooms: 4
- Bathrooms: 5
- Full bathrooms: 2
- 3/4 bathrooms: 2
- 1/2 bathrooms: 1
Primary bedroom
- Level: Main
- Area: 228.92
- Dimensions: 16.75 x 13.67
Bedroom 2
- Area: 186.67
- Dimensions: 14 x 13.33
Bedroom 3
- Area: 161.56
- Dimensions: 11.75 x 13.75
Bedroom 4
- Area: 135.67
- Dimensions: 14.67 x 9.25
Dining room
- Features: Kitchen/Dining, Separate Dining
- Area: 203.72
- Dimensions: 12.67 x 16.08
Kitchen
- Area: 361.92
- Dimensions: 21.5 x 16.83
Living room
- Area: 146.02
- Dimensions: 13.58 x 10.75
Heating
- Radiant Floor
Appliances
- Included: Dishwasher, Disposal, Dryer, Microwave, Range, Refrigerator, Washer
Features
- Flooring: Carpet-Partial, Hardwood, Tile
- Windows: Double Pane Windows
- Basement: Crawl Space
- Has fireplace: Yes
- Fireplace features: Den/Family Room
Interior area
- Total structure area: 4,275
- Total interior livable area: 4,275 sqft
- Finished area above ground: 4,223
Video & virtual tour
Property
Parking
- Total spaces: 3
- Parking features: Attached Garage
- Attached garage spaces: 3
Features
- Levels: Two
- Stories: 2
- Has view: Yes
- View description: Mountain(s)
- Has water view: Yes
- Water view: Lake/Pond/Reservoir
Lot
- Size: 3 Acres
Details
- Parcel number: 566306202025
- Zoning description: Residential Single Family
Construction
Type & style
- Home type: SingleFamily
- Property subtype: Stick Built
Materials
- Wood Frame, Cedar, Stone, Stucco
- Roof: Architectural Shingles
Condition
- New construction: No
- Year built: 2008
Utilities & green energy
- Sewer: Septic Tank
- Water: Central Water
- Utilities for property: Electricity Connected, Internet, Propane-Tank Owned
Community & HOA
Community
- Subdivision: Shenandoah
HOA
- Has HOA: Yes
- HOA name: Shenandoah Estates
Location
- Region: Durango
Financial & listing details
- Price per square foot: $573/sqft
- Tax assessed value: $1,758,620
- Annual tax amount: $6,030
- Date on market: 9/11/2026
- Electric utility on property: Yes
- Road surface type: Paved
Estimated market value
$2,395,100
$2.28M - $2.51M
$5,180/mo
Price history
| Date | Event | Price |
|---|---|---|
| 9/18/2026 | Contingent | $2,450,000$573/sqft |
Source:  CREN #838976 Report a problem | ||
| 9/11/2026 | Listed for sale | $2,450,000+89.2%$573/sqft |
Source: CREN #838976 Report a problem | ||
| 10/13/2017 | Sold | $1,295,000-4%$303/sqft |
Source: Public Record Report a problem | ||
| 8/22/2017 | Pending sale | $1,349,000$316/sqft |
Source: Coldwell Banker Heritage House Realtors #730039 Report a problem | ||
| 7/2/2017 | Price change | $1,349,000-1.9%$316/sqft |
Source: Coldwell Banker Heritage House Realtors #730039 Report a problem | ||
| 4/4/2017 | Listed for sale | $1,375,000+557.9%$322/sqft |
Source: Coldwell Banker Heritage House Realtors #730039 Report a problem | ||
| 5/24/2005 | Sold | $209,000$49/sqft |
Source: Public Record Report a problem | ||
Public tax history
| Year | Property taxes | Tax assessment |
|---|---|---|
| 2025 | $4,594 +16.8% | $109,910 +12.9% |
| 2024 | $3,934 +46.6% | $97,380 -3.6% |
| 2023 | $2,683 -0.5% | $101,010 +59.8% |
| 2022 | $2,697 | $63,200 -2.8% |
| 2021 | -- | $65,020 -3.8% |
| 2020 | $2,719 | $67,570 |
| 2019 | -- | $67,570 +4% |
| 2018 | $2,504 | $64,990 -0.8% |
| 2017 | $2,504 +1.4% | $65,490 -6.7% |
| 2016 | $2,470 +15% | $70,190 |
| 2015 | $2,149 | $70,190 +11% |
| 2014 | -- | $63,230 |
| 2013 | -- | $63,230 -5.8% |
| 2012 | -- | $67,100 |
| 2011 | -- | $67,100 -2.2% |
| 2010 | -- | $68,630 +65% |
| 2009 | -- | $41,600 -40.2% |
| 2008 | -- | $69,530 |
| 2007 | -- | $69,530 +36.9% |
| 2005 | -- | $50,800 |
Find assessor info on the county website
Monthly payment
Est. payment
Payment breakdown
Explore the cost of this home by adjusting the details. Changes won't be saved.Climate risks
Neighborhood: 81303
Nearby schools
Schools provided by the listing agent
- Elementary: Park K-5
- Middle: Escalante 6-8
- High: Durango 9-12
Source: CREN. This data may not be complete. We recommend contacting the local school district to confirm school assignments for this home.

Similar homes
- $2,100,0005 bd5 ba4.7k sqft559 Miramonte Drive, Hesperus, CO 81326For Sale
 MLS ID #839014, Katherine Maureen O'Leary. CREN
- $2,150,0005 bd5 ba4.3k sqft71 Morningstar Drive, Durango, CO 81303For Sale
 MLS ID #836520, Mecca Flores. CREN
- $2,695,0004 bd4 ba5.1k sqft1928 County Road 125, Durango, CO 81326For Sale
 MLS ID #835826, Kayden Hyson. CREN
- $1,699,0004 bd5 ba4.4k sqft287 Wildcat Trail, Durango, CO 81301For Sale
 MLS ID #834483, Katie Sturm. CREN
- $1,795,0003 bd4 ba4.3k sqft152 Peak Trail Drive, Durango, CO 81303For SaleMLS ID #832887, Christina Rinderle. CREN
- $2,175,0004 bd3 ba2.9k sqft768 & 760 Bardin Drive, Durango, CO 81303For SaleMLS ID #833450, Logan Austin. CREN
- $2,195,0003 bd5 ba3.7k sqft895 County Road 206, Durango, CO 81301For SaleMLS ID #828823, Aaron Peterson. CREN
- $1,599,0003 bd3 ba2.3k sqft701 County Road 125, Durango, CO 81301For SaleMLS ID #839081, Gabi Bergstrom. CREN
- $1,599,0005 bd7 ba5.9k sqft1022 Heritage Road, Hesperus, CO 81326For SaleMLS ID #836304, Justin Osborn. CREN
- $1,800,0004 bd5 ba3.5k sqft836 Gold Bar Drive, Hesperus, CO 81326For SaleMLS ID #838468, Larserik Hansen. CREN
- $2,550,0003 bd3 ba4.7k sqft668 County Road 202, Durango, CO 81301For SaleMLS ID #828880, Kelly Kniffin. CREN
- $2,400,0004 bd4 ba3.3k sqft9428 CR 240, Durango, CO 81301For SaleMLS ID #835824, Anne Zalbowitz. CREN
- $2,985,0003 bd4 ba4.8k sqft2550 Destination Ranch Road, Durango, CO 81301For SaleMLS ID #826356, Heather Erb. CREN
- $2,199,0004 bd4 ba3.2k sqft1700 Thoroughbred Road, Durango, CO 81303For SaleMLS ID #828331, Zach Morse. CREN
- $2,500,0003 bd3 ba3.1k sqft9795 County Road 250, Durango, CO 81301For SaleMLS ID #836910, Shannon Kunkel. CREN
- $2,500,0005 bd4 ba3k sqft902 N Dalton Ranch Road, Durango, CO 81301For SaleMLS ID #838870, Christina Rinderle. CREN
- $2,500,0003 bd3 ba5k sqft6220 Road 46, Mancos, CO 81328For SaleMLS ID #829030, Kyle Roberts. CREN
- $2,450,0003 bd3 ba2.2k sqft477 E 11th Street, Durango, CO 81301For SaleMLS ID #838648, Logan Austin. CREN
- $1,450,0004 bd3 ba4.3k sqft409 Old Snag Circle, Hesperus, CO 81326For SaleMLS ID #838827, Ashley Blackmore. CREN
- $2,950,0004 bd4 ba5.8k sqft174 White Water Drive, Durango, CO 81301For SaleMLS ID #839586, John Wells. CREN
