Welcome to 336 Winged Elm Dr in DeBary! This beautiful and well-maintained home features a comfortable, modern layout perfect for everyday living and entertaining. The kitchen showcases elegant granite countertops, ample cabinet space, and a functional design that flows seamlessly into the main living areas. The home also includes a water filtration system, adding extra convenience and quality to everyday living. Step outside and enjoy the privacy of a fully fenced backyard with plenty of space for outdoor gatherings, pets, play, or simply relaxing and enjoying the Florida lifestyle. Conveniently located near shopping, dining, parks, and major roadways. Enhancing the home’s energy efficiency, the property features a solar energy system designed to provide the benefits of renewable energy and potential savings on electricity costs. The existing solar financing will transfer to the new homeowner, allowing them to continue enjoying the advantages of this valuable energy-efficient upgrade.
For sale
$371,900
336 WINGED ELM DRIVE, DEBARY, FL 32713
3beds
1,836sqft
Single Family Residence
Built in 2020
7,688 Square Feet Lot
$366,600 Zestimate®
$203/sqft
$40/mo HOA
What's special
Elegant granite countertopsComfortable modern layoutWater filtration systemAmple cabinet space
- 23 days
- 698
- 53
Likely to sell faster than
Zillow last checked:
Listing updated:
Listed by:
Jose Diaz 407-683-6079,
ALLIANCE REALTY ENTERPRISES INC 407-636-7333
Source: Stellar MLS,MLS#: O6445307 Originating MLS: Orlando Regional
Facts & features
Interior
Bedrooms & bathrooms
- Bedrooms: 3
- Bathrooms: 2
- Full bathrooms: 2
Primary bedroom
- Features: Walk-In Closet(s)
- Level: First
- Area: 180 Square Feet
- Dimensions: 12x15
Bedroom 3
- Features: Built-in Closet
- Level: First
Bathroom 2
- Features: Built-in Closet
- Level: First
- Area: 110 Square Feet
- Dimensions: 10x11
Dining room
- Level: First
- Area: 110 Square Feet
- Dimensions: 11x10
Kitchen
- Level: First
- Area: 88 Square Feet
- Dimensions: 8x11
Living room
- Level: First
- Area: 270 Square Feet
- Dimensions: 15x18
Heating
- Electric
Cooling
- Central Air
Appliances
- Included: Dishwasher, Microwave, Refrigerator, Tankless Water Heater
- Laundry: Electric Dryer Hookup, Inside
Features
- Walk-In Closet(s)
- Flooring: Carpet, Ceramic Tile
- Has fireplace: No
Interior area
- Total structure area: 2,324
- Total interior livable area: 1,836 sqft
Video & virtual tour
Property
Parking
- Total spaces: 2
- Parking features: Garage - Attached
- Attached garage spaces: 2
Features
- Levels: One
- Stories: 1
- Exterior features: Sidewalk
Lot
- Size: 7,688 Square Feet
Details
- Parcel number: 900424001400
- Zoning: R1
- Special conditions: None
Construction
Type & style
- Home type: SingleFamily
- Property subtype: Single Family Residence
Materials
- Block
- Foundation: Slab
- Roof: Shingle
Condition
- New construction: No
- Year built: 2020
Utilities & green energy
- Electric: Photovoltaics Seller Owned
- Sewer: Public Sewer
- Water: Public
- Utilities for property: Electricity Connected
Green energy
- Energy generation: Solar
Community & HOA
Community
- Pet fee: $0 monthly
- Subdivision: SPRINGVIEW WOODS PH 3
HOA
- Has HOA: Yes
- HOA fee: $40 monthly
- HOA name: Julia Dunaway
- HOA phone: 407-781-1190
Location
- Region: Debary
Financial & listing details
- Price per square foot: $203/sqft
- Tax assessed value: $327,533
- Annual tax amount: $4,615
- Date on market: 9/29/2026
- Cumulative days on market: 24 days
- Listing terms: Cash,Conventional,FHA,VA Loan
- Ownership: Fee Simple
- Total actual rent: 0
- Electric utility on property: Yes
- Road surface type: Asphalt
Estimated market value
$366,600
$348,000 - $385,000
$2,371/mo
Price history
| Date | Event | Price |
|---|---|---|
| 9/29/2026 | Listed for sale | $371,900+43.9%$203/sqft |
Source:  Stellar MLS #O6445307 Report a problem | ||
| 10/26/2020 | Sold | $258,490$141/sqft |
Source: Public Record Report a problem | ||
Public tax history
| Year | Property taxes | Tax assessment |
|---|---|---|
| 2025 | $4,615 +4.5% | $290,752 +2.9% |
| 2024 | $4,416 +4.9% | $282,558 +3% |
| 2023 | $4,211 +2% | $274,329 +3% |
| 2022 | $4,127 | $266,339 +13.6% |
| 2021 | -- | $234,541 +525.3% |
| 2020 | $724 | $37,510 |
Find assessor info on the county website
Monthly payment
Est. payment
Payment breakdown
Explore the cost of this home by adjusting the details. Changes won't be saved.Climate risks
Neighborhood: 32713
Similar homes
- $379,0003 bd2 ba1.7k sqft329 WINGED ELM DRIVE, DEBARY, FL 32713For Sale
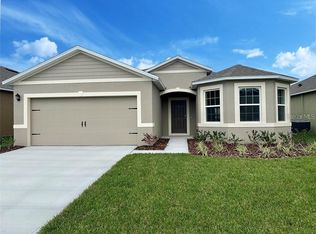
 MLS ID #O6396144, Catherine Tirado, FIRST ADVANTAGE MANAGEMENT LLC. Stellar MLS
- $374,9004 bd2 ba2k sqft111 SPRING GLEN DRIVE, DEBARY, FL 32713For Sale
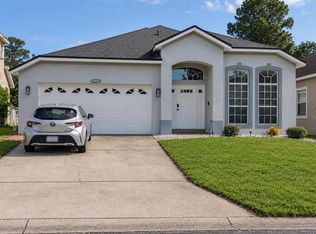 MLS ID #O6450623, Annie Goncalves, ALL REAL ESTATE & INVESTMENTS. Stellar MLS
- $414,9003 bd2 ba1.6k sqft108 PALMIRA ROAD, DEBARY, FL 32713For Sale
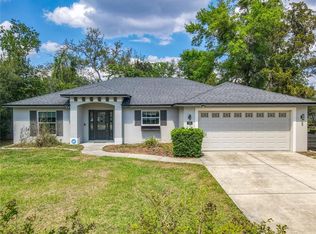 MLS ID #O6450805, Gladisnell Akers, EXP REALTY LLC. Stellar MLS
- $374,9003 bd2 ba1.7k sqft338 FOXHILL DRIVE, DEBARY, FL 32713For Sale
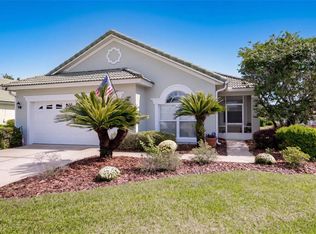 MLS ID #O6449053, Nancy Cameron, COLDWELL BANKER REALTY. Stellar MLS
- $369,0003 bd2 ba1.7k sqft339 LAZIO CIRCLE, DEBARY, FL 32713For SaleMLS ID #O6447796, CeCe Mercado, INVESTOR'S REAL ESTATE LLC. Stellar MLS
- $415,0004 bd2 ba1.9k sqft133 VERDE WAY, DEBARY, FL 32713For SaleMLS ID #V4951930, Gernelle Bokuniewicz, LIVELY REAL ESTATE. Stellar MLS
- $380,0003 bd2 ba1.6k sqft252 DIRKSEN DRIVE, DEBARY, FL 32713For SaleMLS ID #O6439774, Nancy Morales, BHHS FLORIDA REALTY. Stellar MLS
- $369,0003 bd2 ba1.6k sqft239 LAZIO CIRCLE, DEBARY, FL 32713For SaleMLS ID #V4950406, Rita Feeney, HOMESMART. Stellar MLS
- $395,0004 bd2 ba1.9k sqft2 ROSEDOWN BOULEVARD, DEBARY, FL 32713For SaleMLS ID #O6440784, Ingrid Cameron, PREMIER SOTHEBYS INT'L REALTY. Stellar MLS
- $292,4003 bd2 ba1.5k sqft264 SUNRISE BOULEVARD, DEBARY, FL 32713For SaleMLS ID #O6451525, Vanessa Paul, MARK SPAIN REAL ESTATE. Stellar MLS
- $349,9003 bd3 ba1.5k sqft259 TOMS ROAD, DEBARY, FL 32713For SaleMLS ID #O6444949, Maria Parker, REAL ESTATE GOD'S WAY LLC. Stellar MLS
- $382,0003 bd2 ba1.5k sqft620 BAYERN LANE, DEBARY, FL 32713For SaleMLS ID #O6421960, Janay Thomas, EXP REALTY LLC. Stellar MLS
- $399,9003 bd2 ba2.1k sqft388 SOTHEBY WAY, DEBARY, FL 32713For SaleMLS ID #V4950800, Charlie Peterson, KELLER WILLIAMS HERITAGE REALTY. Stellar MLS
- $354,9003 bd2 ba1.7k sqft414 FAIRLANE DRIVE, DEBARY, FL 32713For SaleMLS ID #V4948814, Gernelle Bokuniewicz, LIVELY REAL ESTATE. Stellar MLS
- $455,0003 bd2 ba2k sqft24 KEEBLE AVENUE, DEBARY, FL 32713For SaleMLS ID #C7531948, Josiah Tripp, NEXTHOME COAST2COAST. Stellar MLS
- $349,0004 bd3 ba1.5k sqft119 MATANZAS ROAD, DEBARY, FL 32713For SaleMLS ID #O6431209, Christopher Barnes, FLORIDA REALTY INVESTMENTS. Stellar MLS
- $385,0003 bd2 ba1.9k sqft107 NEEDLEWOOD LOOP, DEBARY, FL 32713For SaleMLS ID #V4949467, Mayra Piedra, LPT REALTY, LLC. Stellar MLS
- $315,0003 bd2 ba1.1k sqft144 Caracas Road, Debary, FL 32713For Sale
 MLS ID #B26089553, Betsy A Beltran, BeBe Realty Group, LLC. BeachesMLS
