Amazing Opportunity to Own a Home within steps to Elizabeth Park & Downtown Trenton. This Craftsman Style Home features a true Casita (300 square feet of additional living) which is a detached quarters in the rear of the property which adds significance, versatility, privacy and incredible value once it’s in working order*4th Street has all the Charm one could want while sitting on a large lot* This home boasts immense historic charm*Walk in and notice the warm and cozy front living room that boast new flooring, beautiful trim and cove ceilings*Beautiful Lighting w/ the large windows*Dining Room*Galley Kitchen w/ new flooring and appliances that stay*1st floor Updated 3 PC Bathroom*2 nice size main floor bedrooms & a partially finished basement that is equipped with another 3 PC bathroom, Bar for entertaining while boasting nice size ceiling heights to accommodate living and entertaining*Outside you'll find a patio and the BONUS LIVING QUARTERS along with a detached 2.5 Car Garage* Elizabeth Park Marina is few minutes’ walk a*10/10 Walkability Score*B.A.T.V.A.I Preapproved Buyers Only! Make your Appointment Today! Buyer to Assume Repairs for C of O
Pending
$269,900
3360 4th St, Trenton, MI 48183
2beds
1,379sqft
Single Family Residence
Built in 1918
8,712 Square Feet Lot
$265,300 Zestimate®
$196/sqft
$-- HOA
What's special
- 37 days
- 429
- 13
Zillow last checked:
Listing updated:
Listed by:
Jennifer Kaffenberger 313-319-2800,
3Sixty5 Realty 734-987-0001
Source: Realcomp II,MLS#: 20261079268
Facts & features
Interior
Bedrooms & bathrooms
- Bedrooms: 2
- Bathrooms: 2
- Full bathrooms: 2
Bedroom
- Level: Entry
- Area: 120
- Dimensions: 10 X 12
Bedroom
- Level: Entry
- Area: 132
- Dimensions: 11 X 12
Other
- Level: Entry
- Area: 45
- Dimensions: 9 X 5
Other
- Level: Basement
Dining room
- Level: Entry
- Area: 221
- Dimensions: 13 X 17
Other
- Level: Entry
- Area: 300
- Dimensions: 15 X 20
Kitchen
- Level: Entry
- Area: 96
- Dimensions: 12 X 8
Living room
- Level: Entry
- Area: 252
- Dimensions: 18 X 14
Heating
- Forced Air, Natural Gas
Cooling
- Wall Units
Appliances
- Included: Dishwasher, Dryer, Free Standing Gas Range, Free Standing Refrigerator, Washer
Features
- Basement: Unfinished
- Has fireplace: No
Interior area
- Total interior livable area: 1,379 sqft
- Finished area above ground: 1,379
Property
Parking
- Total spaces: 2
- Parking features: Two Car Garage, Detached
- Garage spaces: 2
Features
- Levels: One And One Half
- Stories: 1.5
- Entry location: GroundLevelwSteps
- Patio & porch: Covered, Porch
- Pool features: None
- Fencing: Fenced
Lot
- Size: 8,712 Square Feet
- Dimensions: 67.35 x 132.09
- Features: Level
Details
- Parcel number: 54015030598000
- Special conditions: Short Sale No,Standard
Construction
Type & style
- Home type: SingleFamily
- Architectural style: Bungalow
- Property subtype: Single Family Residence
Materials
- Vinyl Siding
- Foundation: Basement, Poured
- Roof: Asphalt
Condition
- New construction: No
- Year built: 1918
Utilities & green energy
- Sewer: Public Sewer
- Water: Public
Community & HOA
Community
- Subdivision: ASSRS TRENTON 4
HOA
- Has HOA: No
Location
- Region: Trenton
Financial & listing details
- Price per square foot: $196/sqft
- Tax assessed value: $96,538
- Annual tax amount: $5,769
- Date on market: 10/12/2026
- Cumulative days on market: 37 days
- Listing agreement: Exclusive Right To Sell
- Listing terms: Cash,Conventional
Estimated market value
$265,300
$252,000 - $279,000
$1,923/mo
Price history
| Date | Event | Price |
|---|---|---|
| 10/30/2026 | Pending sale | $269,900$196/sqft |
Source:  Realcomp II #20261079268 Report a problem | ||
| 10/12/2026 | Listed for sale | $269,900$196/sqft |
Source: Realcomp II #20261079268 Report a problem | ||
Public tax history
| Year | Property taxes | Tax assessment |
|---|---|---|
| 2025 | -- | $112,500 +17.4% |
| 2024 | -- | $95,800 +11.9% |
| 2023 | -- | $85,600 +8.1% |
| 2022 | -- | $79,200 +3.8% |
| 2021 | -- | $76,300 |
| 2020 | $4,126 +12.6% | $76,300 +12.5% |
| 2019 | $3,665 | $67,800 +9.7% |
| 2018 | $3,665 | $61,800 +3.7% |
| 2017 | -- | $59,600 +2.8% |
| 2016 | $3,662 | $58,000 +8.4% |
| 2015 | $3,662 -26% | $53,500 +2.3% |
| 2013 | $4,946 +35.1% | $52,300 +6.5% |
| 2012 | $3,662 | $49,100 -17.9% |
| 2010 | -- | $59,800 -9.9% |
| 2009 | -- | $66,400 -18.2% |
| 2008 | -- | $81,200 +1.2% |
| 2007 | -- | $80,200 +12.2% |
| 2003 | -- | $71,500 +50.7% |
| 2001 | $2,745 +8.8% | $47,447 +3.2% |
| 2000 | $2,523 | $45,976 |
Find assessor info on the county website
Monthly payment
Est. payment
Payment breakdown
Explore the cost of this home by adjusting the details. Changes won't be saved.Climate risks
Neighborhood: 48183
Similar homes
- $--3 bd2 ba1.1k sqft5197 Jackson St, Trenton, MI 48183Auction
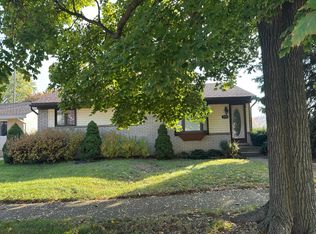 Auction.com 2
- $250,0003 bd2 ba1.2k sqft1686 Douglas St, Trenton, MI 48183For Sale
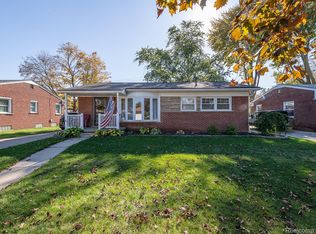
 MLS ID #20261085090, Justin Gerke, Real Estate One-Monroe. Realcomp II
- $239,0003 bd2 ba1.3k sqft2922 Grange Rd, Trenton, MI 48183For Sale
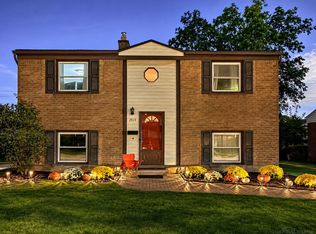
 MLS ID #50226492, Christian Parsons, Coverage Realty LLC. MiRealSource
- $209,9003 bd2 ba1.5k sqft2946 4th St, Trenton, MI 48183For Sale
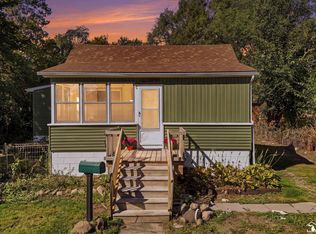 MLS ID #50223477, Candace Bracey, Barron Realty, LLC. MiRealSource
- $299,0003 bd2 ba1.4k sqft21483 Deerfield Dr, Woodhaven, MI 48183For SaleMLS ID #20261075140, Erica Hussey, Real Estate One-Southgate. Realcomp II
- $225,0003 bd1 ba1.2k sqft2846 William R St, Trenton, MI 48183For SaleMLS ID #50224227, Morgan Rokicki, The Danberry Company - Temperance. MiRealSource
- $245,0004 bd2 ba1.5k sqft3811 Syckelmoore St, Trenton, MI 48183For SaleMLS ID #20261065775, Mario Santos, Premiere Realty Group LLC. Realcomp II
- $250,0003 bd2 ba1.9k sqft3803 Steiner St, Trenton, MI 48183For SaleMLS ID #20261087003, Leah G Sohlden, Century 21 Curran & Oberski. Realcomp II
- $224,9993 bd2 ba1k sqft3131 Lafayette Dr, Trenton, MI 48183For SaleMLS ID #20261087358, Timothy Hillmer, Century 21 Curran & Oberski. Realcomp II
- $249,9504 bd2 ba1.5k sqft2234 Grange Rd, Trenton, MI 48183For SaleMLS ID #20261064145, James Potter, EXP Realty Main. Realcomp II
- $275,0002 bd3 ba1.8k sqft110 West Rd, Trenton, MI 48183For SaleMLS ID #20261072840, Kristin Waddell, River Oaks Realty. Realcomp II
- $369,9004 bd2 ba1.9k sqft2240 Harrison Ave, Trenton, MI 48183For SaleMLS ID #50226950, Stacy E Peardon, Epique Inc.. MiRealSource
- $149,9002 bd1 ba1.2k sqft3266 Charles St, Trenton, MI 48183For SaleMLS ID #20261088586, Ryan Village, Premiere Realty Group LLC. Realcomp II
- $259,9003 bd1 ba1.6k sqft22490 Huntington Ct, Woodhaven, MI 48183For SaleMLS ID #20261085087, Justin Gerke, Real Estate One-Monroe. Realcomp II
- $360,0003 bd2 ba1.6k sqft3004 Harrison Ave, Trenton, MI 48183For SaleMLS ID #20261088543, Nicole Porter, River Oaks Realty. Realcomp II
- $285,0003 bd1 ba1.8k sqft2351 Medford St, Trenton, MI 48183For SaleMLS ID #50213648, Victoria Camaj, Providence Properties, Realty & Management. MiRealSource
- $324,9003 bd2 ba2k sqft2519 Medford St, Trenton, MI 48183For SaleMLS ID #20261086132, Andrew Grimm, Real Estate One-Rochester. Realcomp II
- $249,9003 bd2 ba1.9k sqft2470 Pinetree Dr, Trenton, MI 48183For SaleMLS ID #20261045155, Connie Tiberia, Coldwell Banker Town & Country. Realcomp II
- $298,0003 bd3 ba1.3k sqft22516 Devonshire St, Woodhaven, MI 48183For Sale
 MLS ID #26054542, Jeffrey Symons, Grapevine RealEstate Group LLC. MichRIC
