Welcome to this exceptional 2.23-acre property in Kingston, offering a rare combination of a beautifully updated home, incredible outdoor living and outstanding space for hobbies, vehicles & equipment. Surrounded by mature hickory trees, this unique property has been thoughtfully improved and meticulously maintained. Owned by a long-time contractor, this home reflects years of thoughtful improvements and quality updates. An extensive remodel in 2009 included gorgeous hardwood flooring, an updated kitchen with granite countertops, island/breakfast bar and stainless steel appliances, updated bathrooms, fiber cement board siding, aluminum-clad wood windows, fascia, soffits and trim, closet organizers and more. The roof was replaced in 2023 and the furnace and A/C were replaced in 2021. Additional conveniences include central vacuum, a heated 2-car attached garage and heated breezeway. This home features 2 first floor bedrooms perfect for an in-law or adult child arrangement and a designated office as well. Upstairs, there are two additional bedrooms including the primary bedroom which features its own private balcony and updated primary bath, creating a peaceful spot to relax and enjoy the surrounding acreage. Outside is where this property truly sets itself apart! The impressive 36' x 48' insulated and heated Morton building features a 10' x 14' overhead door, concrete floor, 100-amp electrical panel, sink, drain and chain-fall hoist with beam. An additional 18' x 32' garden shed offers electric, an 8' x 16' garage door and plenty of additional storage. Enjoy summers around the in-ground pool, complete with a newer heater, child-proof cover and new liner installed in 2024-plus a spare new liner for the future owner. A gas line to the exterior is convenient for grilling. The charming 12' x 12' pool house features engineered hardwood flooring, electric, ceiling fan and beadboard ceiling, while the 16' x 16' pavilion with TV and mount creates the perfect setting for outdoor entertaining. With 2.23 acres, a beautifully updated home, heated attached garage, impressive Morton building, additional outbuilding, in-ground pool, pool house and pavilion, this one-of-a-kind property offers an incredible combination of comfortable living, recreation, storage and versatility that's difficult to find. A truly special property with room to live, work, play and entertain!
New
$600,000
33601-5 Points Rd, Kingston, IL 60145
4beds
2,402sqft
Single Family Residence
Built in ----
2.23 Acres Lot
$-- Zestimate®
$250/sqft
$-- HOA
What's special
Updated bathroomsBeautifully updated homeDesignated officeFiber cement board sidingCentral vacuumAluminum-clad wood windowsHeated breezeway
- 1 day |
- 524 |
- 42 |
Zillow last checked:
Listing updated:
Listed by:
Beth Armstrong, CSC (847)515-1200,
Berkshire Hathaway HomeServices Starck Real Estate
Source: MRED as distributed by MLS GRID,MLS#: 12737110
Facts & features
Interior
Bedrooms & bathrooms
- Bedrooms: 4
- Bathrooms: 2
- Full bathrooms: 2
Rooms
- Room types: Office, Foyer
Primary bedroom
- Features: Flooring (Engineered Hardwood), Bathroom (Full)
- Level: Second
- Area: 247 Square Feet
- Dimensions: 13X19
Bedroom 2
- Features: Flooring (Engineered Hardwood)
- Level: Second
- Area: 108 Square Feet
- Dimensions: 9X12
Bedroom 3
- Features: Flooring (Hardwood)
- Level: Main
- Area: 168 Square Feet
- Dimensions: 14X12
Bedroom 4
- Features: Flooring (Hardwood)
- Level: Main
- Area: 168 Square Feet
- Dimensions: 14X12
Dining room
- Features: Flooring (Hardwood)
- Level: Main
- Area: 168 Square Feet
- Dimensions: 14X12
Family room
- Features: Flooring (Carpet)
- Level: Main
- Area: 340 Square Feet
- Dimensions: 17X20
Foyer
- Features: Flooring (Hardwood)
- Level: Main
- Area: 56 Square Feet
- Dimensions: 7X8
Kitchen
- Features: Kitchen (Eating Area-Breakfast Bar, Island, Pantry-Closet), Flooring (Hardwood)
- Level: Main
- Area: 195 Square Feet
- Dimensions: 13X15
Laundry
- Features: Flooring (Hardwood)
- Level: Main
- Area: 84 Square Feet
- Dimensions: 12X7
Living room
- Features: Flooring (Hardwood)
- Level: Main
- Area: 252 Square Feet
- Dimensions: 14X18
Office
- Features: Flooring (Hardwood)
- Level: Main
- Area: 182 Square Feet
- Dimensions: 14X13
Heating
- Natural Gas, Electric
Cooling
- Central Air
Appliances
- Included: Range, Microwave, Dishwasher, Refrigerator, Washer, Dryer, Stainless Steel Appliance(s), Humidifier
- Laundry: Main Level, Gas Dryer Hookup
Features
- 1st Floor Bedroom, In-Law Floorplan, 1st Floor Full Bath, Built-in Features, Walk-In Closet(s), Beamed Ceilings
- Flooring: Hardwood
- Windows: Screens
- Basement: Crawl Space
- Attic: Unfinished
- Number of fireplaces: 2
- Fireplace features: Wood Burning, Family Room, Living Room
Interior area
- Total structure area: 2,402
- Total interior livable area: 2,402 sqft
Property
Parking
- Total spaces: 2
- Parking features: Gravel, Garage Door Opener, Heated Garage, Yes, Garage Owned, Attached, Garage
- Attached garage spaces: 2
- Has uncovered spaces: Yes
Accessibility
- Accessibility features: No Disability Access
Features
- Stories: 2
- Patio & porch: Patio
- Exterior features: Balcony
- Pool features: In Ground
Lot
- Size: 2.23 Acres
- Features: Corner Lot, Landscaped, Mature Trees
Details
- Additional structures: Other, Outbuilding, Pool House
- Parcel number: 0215151008
- Special conditions: None
- Other equipment: Water-Softener Owned, Central Vacuum, Ceiling Fan(s), Sump Pump
Construction
Type & style
- Home type: SingleFamily
- Property subtype: Single Family Residence
Materials
- Brick, Fiber Cement
- Roof: Asphalt
Condition
- New construction: No
- Major remodel year: 2009
Details
- Builder model: Custom 2-story
Utilities & green energy
- Electric: 200+ Amp Service
- Sewer: Septic Tank
- Water: Well
Community & HOA
Community
- Security: Carbon Monoxide Detector(s)
HOA
- Services included: None
Location
- Region: Kingston
Financial & listing details
- Price per square foot: $250/sqft
- Annual tax amount: $10,204
- Date on market: 8/20/2026
- Ownership: Fee Simple
Estimated market value
Not available
Estimated sales range
Not available
Not available
Price history
| Date | Event | Price |
|---|---|---|
| 8/20/2026 | Listed for sale | $600,000$250/sqft |
Source:  MRED as distributed by MLS GRID #12737110 Report a problem MRED as distributed by MLS GRID #12737110 Report a problem | ||
Public tax history
Tax history is unavailable.
Monthly payment
Est. payment
Payment breakdown
Explore the cost of this home by adjusting the details. Changes won't be saved.Climate risks
Neighborhood: 60145
Nearby schools
GreatSchools rating
- NAKingston Elementary SchoolGrades: PK-2Distance: 2.5 mi
- 7/10Genoa-Kingston Middle SchoolGrades: 6-8Distance: 4 mi
- 7/10Genoa-Kingston High SchoolGrades: 9-12Distance: 3.3 mi
Schools provided by the listing agent
- High: Genoa-Kingston High School
- District: 424
Source: MRED as distributed by MLS GRID. This data may not be complete. We recommend contacting the local school district to confirm school assignments for this home.
- $286,400-- bd-- ba-- sqft33782 Five Points Rd, Kingston, IL 60145Off Market
- $290,300-- bd-- ba-- sqft33766 Five Points Rd, Kingston, IL 60145Off Market
- $266,500-- bd-- ba-- sqft33694 Five Points Rd, Kingston, IL 60145Off Market
- $301,000-- bd-- ba-- sqft33668 Five Points Rd, Kingston, IL 60145Off Market
- $292,600-- bd-- ba-- sqft33886 Five Points Rd, Kingston, IL 60145Off Market
- $267,800-- bd-- ba-- sqft33996 Five Points Rd, Kingston, IL 60145Off Market
- $242,000-- bd-- ba-- sqft33596 Five Points Rd, Kingston, IL 60145Off Market
- $362,300-- bd-- ba-- sqft33582 Five Points Rd, Kingston, IL 60145Off Market
- $406,200-- bd-- ba-- sqft33546 Five Points Rd, Kingston, IL 60145Off Market
A local agent can set up tours, give advice and negotiate with sellers.
Similar homes
- $615,0005 bd5 ba3.6k sqft34066 Myelle Rd, Kingston, IL 60145New
 MLS ID #12738398, Lisa Rossow, CENTURY 21 New Heritage. MRED as distributed by MLS GRID
 - $599,9004 bd3 ba3.1k sqft9305 Eric Cir, Kingston, IL 60145For Sale By Owner
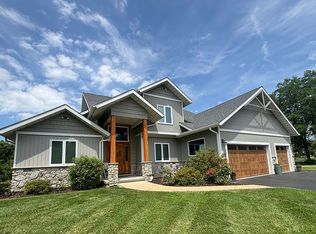
- $685,0004 bd4 ba2.9k sqft8811 Ryan Ct, Kingston, IL 60145Active
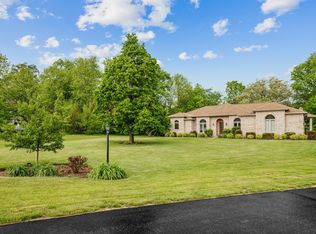 MLS ID #12653369, Mary Sagan, SFR, Century 21 New Heritage - Hampshire. MRED as distributed by MLS GRID
 - $478,5003 bd4 ba2.7k sqft537 W Quinlan Ct, Dekalb, IL 60115For Sale By Owner

- $462,9004 bd4 ba2.2k sqft1350 Arneita St, Sycamore, IL 60178NewMLS ID #12736875, Jocelyn Kerbel, CREN, Willow Real Estate, Inc. MRED as distributed by MLS GRID
- $560,0003 bd3 ba2.6k sqft724 Emanuel Ln, Sycamore, IL 60178NewMLS ID #12738076, Puneet Kapoor, Keller Williams Infinity. MRED as distributed by MLS GRID
- $368,9005 bd4 ba3.1k sqft103 Evergreen Dr, Kirkland, IL 60146For SaleMLS ID #202605210, Tammy Engel. NorthWest Illinois Alliance of REALTORS®
- $319,0004 bd3 ba2.4k sqft909 Walnut Dr, Kirkland, IL 60146NewMLS ID #12739047, Judah Sameth, Willow Real Estate, Inc. MRED as distributed by MLS GRID
- $599,9003 bd2 ba2k sqft12626 Ellen Dr, Genoa, IL 60135ActiveMLS ID #12611714, Brian Grainger, O'Neil Property Group, LLC. MRED as distributed by MLS GRID
- $485,0004 bd3 ba3.3k sqft710 Northgate Dr, Sycamore, IL 60178For SaleMLS ID #202605117, Taylor Miller. NorthWest Illinois Alliance of REALTORS®
- $459,9003 bd2 ba2k sqft1426 Beach Ln, Sycamore, IL 60178NewMLS ID #12736821, Maria Pena-Graham, ABR,GRI, Coldwell Banker Real Estate Group. MRED as distributed by MLS GRID
- $360,0003 bd2 ba1.8k sqft209 Alfred Dr, Sycamore, IL 60178NewMLS ID #12739262, James DuMont, Baird & Warner Fox Valley - Geneva. MRED as distributed by MLS GRID
- $569,0004 bd3 ba2.3k sqft1934 Parkside Dr, Sycamore, IL 60178ActiveMLS ID #12699452, Alison Rosenow, American Realty Illinois LLC. MRED as distributed by MLS GRID
- $479,9994 bd3 ba2.3k sqft444 Cloverlane Dr, Sycamore, IL 60178NewMLS ID #12728951, Christine Currey, RE/MAX All Pro - St Charles. MRED as distributed by MLS GRID
- $475,0004 bd3 ba2.4k sqft1311 Azalea Ln, Dekalb, IL 60115ActiveMLS ID #12674559, Kelly Miller, Hometown Realty Group. MRED as distributed by MLS GRID
- $359,9005 bd3 ba2.6k sqft523 Horizon Ln, Dekalb, IL 60115NewMLS ID #12725660, Mary Hand, Hometown Realty Group. MRED as distributed by MLS GRID
- $397,5004 bd3 ba2.6k sqft3028 Wedgewood Dr, Dekalb, IL 60115ActiveMLS ID #12714449, Jackie Theisen, @properties Christie's International Real Estate. MRED as distributed by MLS GRID
- $374,9003 bd3 ba2.4k sqft101 Hickory Ln, Kirkland, IL 60146Price ChangeMLS ID #12685260, Gretchen Weber, Baird & Warner Fox Valley - Geneva. MRED as distributed by MLS GRID
- $467,0004 bd3 ba2k sqft1418 Beach Ln, Sycamore, IL 60178ActiveMLS ID #12649014, Kathleen Hammes, Coldwell Banker Real Estate Group. MRED as distributed by MLS GRID
- $365,0004 bd3 ba2.3k sqft354 Settler Rd, Dekalb, IL 60115NewMLS ID #12738184, Mary C Olson, CNC,GRI, RE/MAX Suburban. MRED as distributed by MLS GRID
