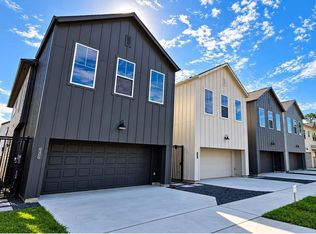
Welcome to this beautifully designed home in Pinnacle Homes at the Medical Center, offering modern style, quality finishes, and an excellent location. Situated minutes from the Texas Medical Center, Downtown Houston, and the University of Houston and Texas Southern University campuses, this gated residence provides both convenience and privacy. The home features luxury vinyl plank flooring, quartz countertops, stainless steel appliances, and elegant Shaker-style cabinetry. The open-concept living area seamlessly connects the kitchen and dining space, creating an inviting setting for everyday living and entertaining. The spacious primary suite includes a large walk-in closet and a luxurious bathroom with a walk-in shower and freestanding soaking tub. Additional features include a covered patio and a private outdoor area, perfect for relaxing or enjoying fresh air. Photos are of a similar home of the same model and are for illustrative purposes only; actual property may vary!
Pending
$365,000
3365 Yellowstone Blvd, Houston, TX 77021
3beds
1,949sqft
Single Family Residence
Built in 2024
1,424 Square Feet Lot
$361,300 Zestimate®
$187/sqft
$-- HOA
What's special
Modern styleQuality finishesStainless steel appliancesPrivate outdoor areaLuxury vinyl plank flooringQuartz countertopsCovered patio
- 22 days
- 71
- 2
Likely to sell faster than
Zillow last checked:
Listing updated:
Listed by:
Tariq Shaikh TREC #0853179 832-421-4776,
Texas Tier Realty
Source: HAR,MLS#: 56350381
Facts & features
Interior
Bedrooms & bathrooms
- Bedrooms: 3
- Bathrooms: 4
- Full bathrooms: 3
- 1/2 bathrooms: 1
Primary bedroom
- Level: Third
- Area: 196
- Dimensions: 14 x 14
Bedroom
- Level: First
- Area: 99
- Dimensions: 11 x 9
Bedroom
- Level: Third
- Area: 143
- Dimensions: 13 x 11
Dining room
- Level: Second
- Area: 121
- Dimensions: 11 x 11
Other
- Level: Second
- Area: 42
- Dimensions: 7 x 6
Living room
- Level: Second
- Area: 160
- Dimensions: 10 x 16
Heating
- Natural Gas
Cooling
- Electric
Appliances
- Included: Disposal, Microwave, Gas Range, Dishwasher
- Laundry: Gas Dryer Hookup, Washer Hookup
Features
- 1 Bedroom Down - Not Primary BR, En-Suite Bath, Primary Bed - 3rd Floor, Split Plan, Walk-In Closet(s)
Interior area
- Total structure area: 1,949
- Total interior livable area: 1,949 sqft
Property
Parking
- Total spaces: 2
- Parking features: Garage
- Attached garage spaces: 2
Features
- Stories: 3
Lot
- Size: 1,424 Square Feet
- Features: Subdivided, 0 Up To 1/4 Acre
Details
- Parcel number: 1446170010006
Construction
Type & style
- Home type: SingleFamily
- Architectural style: Contemporary
- Property subtype: Single Family Residence
Materials
- Other
- Foundation: Slab
- Roof: Composition
Condition
- New construction: Yes
- Year built: 2024
Details
- Builder name: Pinnacle Homes
Utilities & green energy
- Sewer: Public Sewer
- Water: Public
Community & HOA
Community
- Subdivision: Pinnacle/Medical Center Reserv
Location
- Region: Houston
Financial & listing details
- Price per square foot: $187/sqft
- Tax assessed value: $266,358
- Annual tax amount: $6,382
- Date on market: 10/25/2026
Estimated market value
$361,300
$343,000 - $379,000
$2,734/mo
Price history
| Date | Event | Price |
|---|---|---|
| 10/29/2026 | Pending sale | $365,000$187/sqft |
Source:  HAR #56350381 Report a problem | ||
| 10/25/2026 | Listed for sale | $365,000-6.4%$187/sqft |
Source: HAR #56350381 Report a problem | ||
| 4/24/2025 | Price change | $389,900-2.5%$200/sqft |
Source: HAR #71736570 Report a problem | ||
| 3/22/2025 | Price change | $399,900-7%$205/sqft |
Source: HAR #71736570 Report a problem | ||
| 1/6/2025 | Listed for sale | $430,000$221/sqft |
Source: HAR #71736570 Report a problem | ||
Public tax history
| Year | Property taxes | Tax assessment |
|---|---|---|
| 2025 | $5,168 +294.8% | $266,358 +325.7% |
| 2024 | $1,309 +3.8% | $62,566 |
| 2023 | $1,261 | $62,566 |
| 2022 | -- | $62,566 |
Find assessor info on the county website
Monthly payment
Est. payment
Payment breakdown
Explore the cost of this home by adjusting the details. Changes won't be saved.Climate risks
Neighborhood: Ost - South Union
Nearby schools
Schools provided by the listing agent
- Elementary: Thompson Elementary School (Houston)
- Middle: Cullen Middle School (Houston)
- High: Yates High School
Source: HAR. This data may not be complete. We recommend contacting the local school district to confirm school assignments for this home.
Similar homes
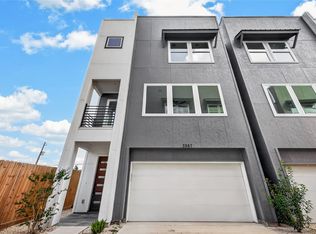
- $365,0003 bd4 ba1.9k sqft3367 Yellowstone Blvd, Houston, TX 77021New Construction
 MLS ID #61839579, Tariq Shaikh, Texas Tier Realty. HAR
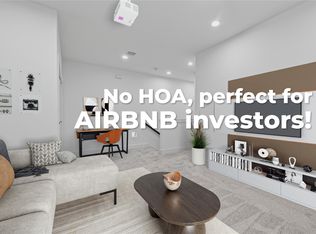
- $336,0003 bd4 ba1.9k sqft3514 Goodhope St #B, Houston, TX 77021New Construction
 MLS ID #71768324, Patricia Tello, Keller Williams Realty Metropolitan. HAR
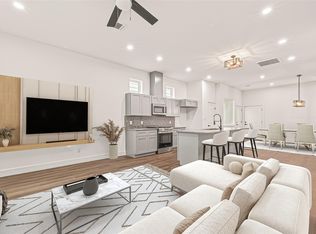
- $339,9003 bd4 ba1.9k sqft6808 Madrid St, Houston, TX 77021New Construction
 MLS ID #10426997, Patricia Tello, Keller Williams Realty Metropolitan. HAR
- $329,0003 bd3 ba1.7k sqft6405 Goforth St, Houston, TX 77021New Construction
 MLS ID #31836697, Olga M. Garza, Nan & Company Properties - Corporate Office (Heights). HAR
