A 3-bedroom, 2-bath ranch condo like this is hard to come by in Kingswood Forest! Everything is on one floor, with a layout that feels comfortable yet spacious at the same time.
The living room has cathedral ceilings and skylights that bring in plenty of natural light, along with a wood-burning fireplace for cooler months. Pella doors open to a private, serene patio with a nice sense of privacy from the surrounding trees.
The kitchen has granite countertops, a gas range with double oven (!), and stainless-steel appliances. The primary bedroom includes a remodeled ensuite bath and walk-in closet. The second full bath with tub/shower serves the other two bedrooms.
Off the kitchen are the laundry room (washer and dryer both convey) and an attached 2-car garage.
Sellers are offering an update allowance so that you can truly make this condo your own!
The HOA covers exterior maintenance, snow removal, and trash. Community amenities include a pool, tennis courts, and a clubhouse.
For sale
Price cut: $8K (6/26)
$285,000
3366 Darbyshire Dr, Dayton, OH 45440
3beds
1,440sqft
Condominium
Built in 2009
-- sqft lot
$-- Zestimate®
$198/sqft
$312/mo HOA
What's special
Wood-burning fireplaceStainless-steel appliances
- 84 days |
- 740 |
- 25 |
Zillow last checked:
Listing updated:
Listed by:
Jennifer Vogel (937)426-0800,
Irongate Inc.
Source: DABR MLS,MLS#: 960336 Originating MLS: Dayton Area Board of REALTORS
Originating MLS: Dayton Area Board of REALTORSFacts & features
Interior
Bedrooms & bathrooms
- Bedrooms: 3
- Bathrooms: 2
- Full bathrooms: 2
- Main level bathrooms: 2
Bedroom
- Level: Main
- Dimensions: 15 x 13
Bedroom
- Level: Main
- Dimensions: 13 x 11
Bedroom
- Level: Main
- Dimensions: 11 x 10
Dining room
- Level: Main
- Dimensions: 12 x 10
Kitchen
- Level: Main
- Dimensions: 12 x 11
Living room
- Level: Main
- Dimensions: 20 x 14
Utility room
- Level: Main
- Dimensions: 7 x 6
Heating
- Forced Air, Natural Gas
Cooling
- Central Air
Features
- Cathedral Ceiling(s), Granite Counters, Kitchen/Family Room Combo, Walk-In Closet(s)
- Windows: Double Pane Windows, Skylight(s)
- Has fireplace: Yes
- Fireplace features: Wood Burning
Interior area
- Total structure area: 1,440
- Total interior livable area: 1,440 sqft
Property
Parking
- Total spaces: 2
- Parking features: Attached, Garage, Two Car Garage
- Attached garage spaces: 2
Features
- Levels: One
- Stories: 1
- Patio & porch: Patio
- Exterior features: Patio
Lot
- Size: 2,212 Square Feet
Details
- Parcel number: B42000600091009000
- Zoning: Residential
- Zoning description: Residential
Construction
Type & style
- Home type: Condo
- Property subtype: Condominium
Materials
- Fiber Cement
- Foundation: Slab
Condition
- Year built: 2009
Community & HOA
Community
- Subdivision: Kingswood Forest Condo Ph 6 Sec 1
HOA
- Has HOA: Yes
- Services included: Association Management, Insurance, Maintenance Grounds, Pool(s), Snow Removal, Tennis Courts, Trash
- HOA fee: $312 monthly
- HOA name: Apple Property Management
- HOA phone: 937-291-1740
Location
- Region: Dayton
Financial & listing details
- Price per square foot: $198/sqft
- Tax assessed value: $213,090
- Annual tax amount: $4,916
- Date on market: 5/29/2026
- Listing terms: Conventional,VA Loan
Estimated market value
Not available
Estimated sales range
Not available
Not available
Price history
| Date | Event | Price |
|---|---|---|
| 7/4/2026 | Listed for sale | $285,000$198/sqft |
Source:  DABR MLS #960336 Report a problem DABR MLS #960336 Report a problem | ||
| 6/28/2026 | Pending sale | $285,000$198/sqft |
Source: DABR MLS #960336 Report a problem | ||
| 6/26/2026 | Price change | $285,000-2.7%$198/sqft |
Source: DABR MLS #960336 Report a problem | ||
| 6/17/2026 | Price change | $293,000-1.7%$203/sqft |
Source: DABR MLS #960336 Report a problem | ||
| 5/29/2026 | Listed for sale | $298,000+28.8%$207/sqft |
Source: DABR MLS #960336 Report a problem | ||
| 12/23/2021 | Sold | $231,400+0.7%$161/sqft |
Source: Public Record Report a problem | ||
| 10/11/2021 | Pending sale | $229,900$160/sqft |
Source: DABR MLS #851062 Report a problem | ||
| 10/6/2021 | Listed for sale | $229,900+22%$160/sqft |
Source: DABR MLS #851062 Report a problem | ||
| 1/11/2018 | Sold | $188,500$131/sqft |
Source: Public Record Report a problem | ||
| 11/26/2017 | Pending sale | $188,500$131/sqft |
Source: BHHS Professional Realty #750301 Report a problem | ||
| 11/18/2017 | Price change | $188,500-5.7%$131/sqft |
Source: BHHS Professional Realty #750301 Report a problem | ||
| 10/28/2017 | Listed for sale | $199,900$139/sqft |
Source: BHHS Professional Realty #750301 Report a problem | ||
Public tax history
| Year | Property taxes | Tax assessment |
|---|---|---|
| 2025 | $4,916 +1% | $74,580 |
| 2024 | $4,869 -0.5% | $74,580 |
| 2023 | $4,894 +6.1% | $74,580 +19.6% |
| 2022 | $4,611 +2.1% | $62,350 |
| 2021 | $4,518 -0.7% | $62,350 |
| 2020 | $4,551 +18.2% | $62,350 +29.5% |
| 2019 | $3,851 +10.7% | $48,150 |
| 2018 | $3,478 +1.7% | $48,150 |
| 2017 | $3,420 -8.8% | $48,150 -4.2% |
| 2016 | $3,749 +0.6% | $50,270 |
| 2015 | $3,727 | $50,270 |
| 2014 | $3,727 +6.9% | $50,270 -1.2% |
| 2013 | $3,487 +7.7% | $50,860 |
| 2012 | $3,239 +99.8% | $50,860 |
| 2011 | $1,621 -54.1% | $50,860 -13.7% |
| 2010 | $3,531 | $58,940 |
Find assessor info on the county website
Monthly payment
Est. payment
Payment breakdown
Explore the cost of this home by adjusting the details. Changes won't be saved.Climate risks
Neighborhood: 45440
Nearby schools
GreatSchools rating
- 8/10Fairbrook Elementary SchoolGrades: K-5Distance: 0.5 mi
- 7/10Herman K Ankeney Middle SchoolGrades: 6-8Distance: 2 mi
- 7/10Beavercreek High SchoolGrades: 9-12Distance: 2.4 mi
Schools provided by the listing agent
- District: Beavercreek
Source: DABR MLS. This data may not be complete. We recommend contacting the local school district to confirm school assignments for this home.
- $281,0003 bd2 ba1.4k sqft3364 Darbyshire Dr, Dayton, OH 45440Sold
- $350,0004 bd3 ba2.5k sqft3362 Darbyshire Dr, Dayton, OH 45440Sold

- $291,2003 bd2 ba1.7k sqft3378 Darbyshire Private Dr, Dayton, OH 45440Off Market

- $310,0003 bd2 ba1.8k sqft3378 Darbyshire Dr, Dayton, OH 45440Sold

- $348,6003 bd3 ba1.5k sqft3360 Darbyshire Dr, Dayton, OH 45440Off Market
- $266,3002 bd2 ba1.6k sqft3375 Darbyshire Dr, Dayton, OH 45440Off Market
- $293,2003 bd2 ba1.9k sqft3380 Darbyshire Dr, Dayton, OH 45440Off Market
- $322,9003 bd3 ba1.4k sqft3356 Darbyshire Dr, Dayton, OH 45440Off Market
A local agent can set up tours, give advice and negotiate with sellers.
A local lender can help you make sure your offer is ready when you are.
Similar homes
- $299,0003 bd2 ba1.7k sqft1072 Ceylon Cir, Dayton, OH 45430For Sale

 MLS ID #966893, Rhonda Chambal, Irongate Inc.. DABR MLS
 - $319,9003 bd2 ba1.5k sqft4253 Frontenac Dr, Dayton, OH 45440For Sale
 MLS ID #963577, Karen S Ollier, Irongate Inc.. DABR MLS
 - $355,0003 bd3 ba1.4k sqft25 Secore Ct, Dayton, OH 45440For Sale
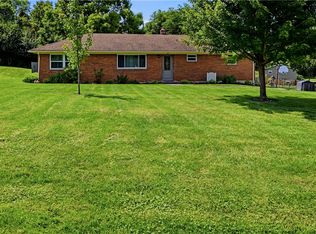 MLS ID #965965, Alyssa Painter, NavX Realty, LLC. DABR MLS
 - $299,9003 bd2 ba1.7k sqft3449 North Dr, Dayton, OH 45432For Sale
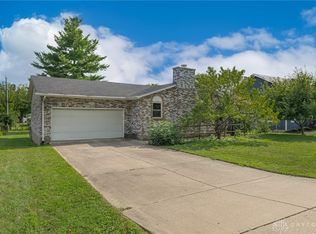 MLS ID #967011, Sean Goodyear, Keller Williams Community Part. DABR MLS
 - $298,0003 bd2 ba1.6k sqft4408 Fernbrook St, Dayton, OH 45440For SaleMLS ID #966482, Terri Johnson, Glasshouse Realty Group. DABR MLS
- $289,9003 bd2 ba1.5k sqft4867 Arrowhead Dr, Dayton, OH 45440For SaleMLS ID #965499, Sherry Couch, Coldwell Banker Heritage. DABR MLS
- $289,0003 bd2 ba1.6k sqft2863 Crone Rd, Dayton, OH 45434For SaleMLS ID #966595, Cortney Loyd, Glasshouse Realty Group. DABR MLS
- $330,0003 bd2 ba1.5k sqft3548 Eastern Dr, Dayton, OH 45432For SaleMLS ID #967184, Katie Slone, Howard Hanna Real Estate Serv. DABR MLS
- $292,4993 bd2 ba1.4k sqft3426 Napanee Dr, Dayton, OH 45430For SaleMLS ID #966158, Heather M Bodine, Red 1 Realty. DABR MLS
- $360,0003 bd3 ba1k sqft5615 Little Sugarcreek Rd, Dayton, OH 45440For SaleMLS ID #965073, Brooklynne Bussard, Glasshouse Realty Group. DABR MLS
- $250,0003 bd4 ba1.8k sqft3906 W Summit Ridge Dr, Dayton, OH 45430For SaleMLS ID #966572, Rhonda Chambal, Irongate Inc.. DABR MLS
- $269,9993 bd3 ba1.4k sqft2281 E Stroop Rd, Kettering, OH 45440For SaleMLS ID #958270, Dong Niu, Howard Hanna Real Estate Serv. DABR MLS
- $349,0003 bd2 ba1.8k sqft4370 Wilmington Pike, Dayton, OH 45440For SaleMLS ID #967063, Dana Kilian, Coldwell Banker Heritage. DABR MLS
- $314,9003 bd2 ba1.5k sqft2450 Rawnsdale Rd, Dayton, OH 45440For SaleMLS ID #965964, Shelley Parks, eXp Realty. DABR MLS
- $285,0003 bd3 ba1.7k sqft6069 N Quinella Way, Centerville, OH 45459For SaleMLS ID #966658, Alice Kompar, eXp Realty. DABR MLS
- $257,4002 bd2 ba1.2k sqft163 Grange Hall Rd, Dayton, OH 45430For SaleMLS ID #964178, Danyell DeYoung, Glasshouse Realty Group. DABR MLS
- $257,4002 bd2 ba1.2k sqft163 Grange Hall Rd, Beavercreek, OH 45430For Sale
 MLS ID #1047127, Danyell DeYoung, Glasshouse Realty Group. WRIST
 - $--3 bd2 ba1.4k sqft2716 Mini Ct, Dayton, OH 45420AuctionAuction.com 2
- $310,0003 bd2 ba1.4k sqft4234 W Franklin St, Bellbrook, OH 45305For Sale By Owner
- $290,0003 bd3 ba1.5k sqft1939 Grange View Rd, Dayton, OH 45432For Sale By Owner
