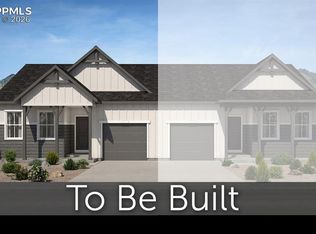
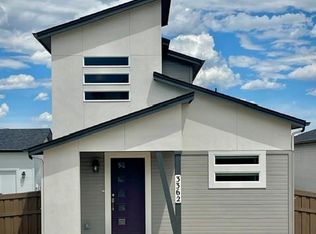
Ready in August. Valley ranch plan with 1 car garage in the Cadence Collection in Greenways. 2 bedroom, 2 bath home. Farmhouse exterior. This home is one side of a duplex. Kitchen features Shaker-style maple cabinets in a pecan finish, elegant Steel Grey granite countertops in a leathered finish, island that seats 3, pantry, and stainless steel appliances including gas range and refrigerator. The main level primary bedroom hosts a walk-in closet. The primary bath showcases a shower with seat and vanity with double sinks. The primary bedroom is separated from the secondary bedroom creating a quiet, serene space. Enjoy the outdoors on the rear patio accessed from the great room. Home comes equipped with blinds in the bedrooms and bath, air conditioning, smart home package, and radon mitigation system. Home is located in a covenant protected community. Seller incentives available. Full yard xeriscaping included.
New construction
$399,999
3368 Day Dream Vw, Colorado Springs, CO 80922
2beds
1,058sqft
:
Get pre-qualified$2,452/mo
Single Family Residence
Built in 2026
2,975 Square Feet Lot
$-- Zestimate®
$378/sqft
$-- HOA
What's special
Full yard xeriscaping includedFarmhouse exteriorAir conditioning
- 16 days |
- 84 |
- 3 |
Zillow last checked:
Listing updated:
Listed by:
Michael Tinlin 303-487-5477,
Classic Residential Services
Source: elevateMLS,MLS#: 9619896
Facts & features
Interior
Bedrooms & bathrooms
- Bedrooms: 2
- Bathrooms: 2
- Full bathrooms: 1
- 3/4 bathrooms: 1
Other
- Level: Main
- Area: 132 Square Feet
- Dimensions: 11 x 12
Heating
- Natural Gas
Cooling
- Central Air
Features
- Has basement: No
Interior area
- Total structure area: 1,058
- Total interior livable area: 1,058 sqft
- Finished area above ground: 1,058
- Finished area below ground: 0
Property
Parking
- Total spaces: 1
- Parking features: Attached
- Attached garage spaces: 1
Lot
- Size: 2,975 Square Feet
- Features: See Remarks, Landscaped
Construction
Type & style
- Home type: SingleFamily
- Architectural style: Ranch
- Property subtype: Single Family Residence
Materials
- Fiber Cement, Framed on Lot, Frame
- Foundation: Crawl Space
- Roof: Composite Shingle
Condition
- Under Construction
- New construction: Yes
- Year built: 2026
Details
- Builder model: Valley 3311.1 C
- Builder name: Classic Homes
Utilities & green energy
- Water: Municipal
- Utilities for property: Cable Available, Electricity Connected, Natural Gas Connected
Community & HOA
Location
- Region: Colorado Springs
Financial & listing details
- Price per square foot: $378/sqft
- Annual tax amount: $337
- Date on market: 7/14/2026
- Listing terms: Cash,Conventional,FHA,VA Loan
- Electric utility on property: Yes
Estimated market value
Not available
Estimated sales range
Not available
Not available
Price history
| Date | Event | Price |
|---|---|---|
| 7/14/2026 | Listed for sale | $399,999$378/sqft |
Source:  elevateMLS #9619896 Report a problem elevateMLS #9619896 Report a problem | ||
Public tax history
Tax history is unavailable.
Monthly payment
Est. payment
Payment breakdown
Explore the cost of this home by adjusting the details. Changes won't be saved.Climate risks
Neighborhood: Powers
Nearby schools
GreatSchools rating
- 7/10Remington Elementary SchoolGrades: PK-5Distance: 0.7 mi
- 6/10Horizon Middle SchoolGrades: 6-8Distance: 1.3 mi
- 5/10Sand Creek High SchoolGrades: 9-12Distance: 0.9 mi
Schools provided by the listing agent
- District: District 49
Source: elevateMLS. This data may not be complete. We recommend contacting the local school district to confirm school assignments for this home.
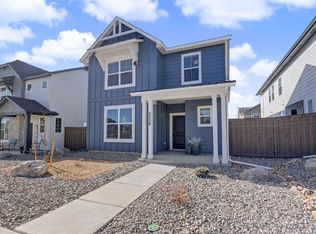
- $413,6932 bd2 ba1k sqft3376 Day Dream Vw, Colorado Springs, CO 80922Pending

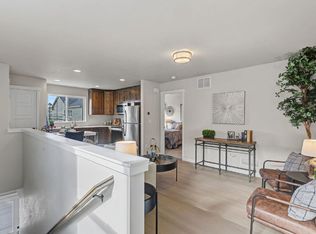
- $386,9002 bd2 ba1k sqft6061 Autumn Haze Dr, Colorado Springs, CO 80922New Construction
- $--3 bd3 ba1.6k sqft3558 Greenways Main Blvd, Colorado Springs, CO 80922Off Market
- $--1 bd1 ba561 sqft3560 Greenways Main Blvd, Colorado Springs, CO 80922Off Market
- $284,0001 bd1 ba600 sqft3578 Greenways Main Blvd, Colorado Springs, CO 80922Off Market
- $351,6252 bd2 ba786 sqft3511 Greenways Main Blvd, Colorado Springs, CO 80922Sold
- $341,5572 bd2 ba781 sqft3523 Greenways Main Blvd, Colorado Springs, CO 80922Sold
- $363,7132 bd2 ba786 sqft3529 Greenways Main Blvd, Colorado Springs, CO 80922Sold
A local agent can set up tours, give advice and negotiate with sellers.
Similar homes
- $380,0003 bd2 ba1.1k sqft2634 Manassas Way, Colorado Springs, CO 80922For Sale

 MLS ID #7395786, Tamika Caldwell, Real Broker, LLC DBA Real. elevateMLS
 - $386,9002 bd2 ba1k sqft6061 Autumn Haze Dr, Colorado Springs, CO 80922New ConstructionMLS ID #6798782, Michael Tinlin, Classic Residential Services. elevateMLS
- from $427,0002 bd2 ba1.3k sqft220 Plan, Greenways at Sand Creek, Colorado Springs, CO 80922New Construction
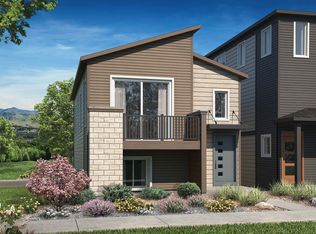 Classic Homes
 - $374,8072 bd2 ba781 sqft3362 Aspire Dr, Colorado Springs, CO 80922New Construction
 elevateMLS
 - $405,0003 bd2 ba1.2k sqft7258 Bonnie Brae Ln, Colorado Springs, CO 80922For SaleMLS ID #2484659, Kim Castellanet, Home Front Real Estate Services. elevateMLS
- $--3 bd1 ba992 sqft6217 Chantilly Pl, Colorado Springs, CO 80922AuctionServiceLink Auction
- $475,0002 bd2 ba1.3k sqft3547 Mission Bay Court, Colorado Springs, CO 80922For Sale
 MLS ID #2415804, Felix Luck, Compass - Denver. REcolorado as distributed by MLS GRID
 - $400,0003 bd2 ba1.3k sqft4979 Fabray Ln, Colorado Springs, CO 80922For SaleMLS ID #8530465, Johnnie Mallott, milehimodern. elevateMLS
- $440,0002 bd2 ba1.3k sqft6174 Ellipse Vw, Colorado Springs, CO 80922New ConstructionelevateMLS
- $440,0002 bd2 ba1.3k sqft6126 Ellipse Vw, Colorado Springs, CO 80922New ConstructionelevateMLS
- $329,5002 bd1 ba1k sqft3840 Falconry Dr, Colorado Springs, CO 80922For SaleMLS ID #1108735, Rachel Anne Pugia, Acquire Homes Inc. elevateMLS
- $--3 bd1 ba929 sqft1327 Hiawatha Dr, Colorado Springs, CO 80915AuctionXome
- $400,0003 bd2 ba1.3k sqft5555 Lantana Dr, Colorado Springs, CO 80915For SaleMLS ID #2607299, Shane Ray, RE/MAX Real Estate Group LLC. elevateMLS
- $410,0003 bd2 ba1.5k sqft4874 Splitrail Place, Colorado Springs, CO 80917For SaleMLS ID #7625456, Alzira Escobar Pruitt, RE/MAX Real Estate Group Inc. REcolorado as distributed by MLS GRID
- $390,0002 bd2 ba1.3k sqft2380 Pony Club Ln, Colorado Springs, CO 80922For SaleMLS ID #7723537, Helena Eby ABR GRI MRP , Home at 6035 LLC. elevateMLS
- $415,0003 bd3 ba1.4k sqft4490 Crow Creek Dr, Colorado Springs, CO 80922For SaleMLS ID #6099982, Mike Brouwer, Classic Real Estate Services Inc. elevateMLS
- $--2 bd1 ba960 sqft2135 Allyn Way, Colorado Springs, CO 80915AuctionAuction.com 2
- $348,0002 bd2 ba1.3k sqft7243 Rosa Belle Hts, Colorado Springs, CO 80922For SaleMLS ID #7749515, Monica Breckenridge ABR CDPE CLHMS GRI MRP PSA RSPS SFR SRES , Pink Realty Inc. elevateMLS
- $420,0003 bd2 ba1.3k sqft4660 Badlands Ct, Colorado Springs, CO 80922For SaleMLS ID #8879336, John Chudzinski ABR AHWD CMLXV EPRO MRP PSA RSPS SFR SRES SRS , Coldwell Banker Realty. elevateMLS
- $369,0003 bd2 ba1.4k sqft6109 Lowlander Ct, Colorado Springs, CO 80922For SaleMLS ID #6734659, David Zuercher SRES , Purple Elephant Realty. elevateMLS
