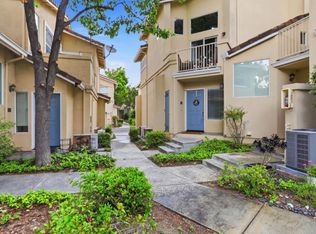
Welcome to this beautifully updated Communications Hill charmer! Offering 1,073 square feet of thoughtfully designed living space, this END-UNIT home features 2 bedrooms, 2 bathrooms, and an attached 2-car garage!
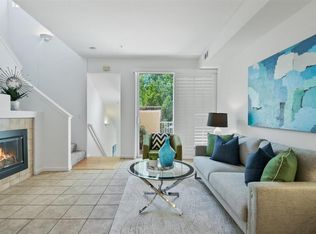
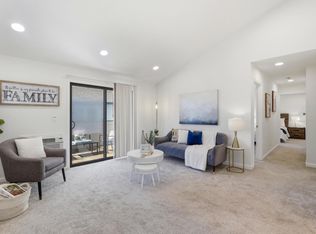
Natural light splashes through east, south, and west-facing windows and fills the main living area, highlighted by a dramatic vaulted ceiling and a contemporary gas-log fireplace. The remodeled kitchen features brand-new stainless-steel appliances and a center island with breakfast bar seating. The spacious primary bedroom boasts an updated en-suite bathroom featuring dual sinks and a walk-in closet.
Additional highlights include generously sized bedrooms, brand-new carpet, dual-pane windows, air conditioning, and a comfortable, well-maintained interior. Step outside to a private balcony, an ideal spot to enjoy your morning coffee or unwind at the end of the day. An attached two-car garage with plenty of storage space means never looking for parking again! Residents enjoy a well-maintained pool and spa. The location offers exceptional commuter convenience with nearby VTA Light Rail, Capitol Caltrain Station, Downtown San Jose, and Highway 87 all just minutes away.
Pending
$778,000
3369 Skyward Pl, San Jose, CA 95136
2beds
1,073sqft
:
Get pre-qualified$5,662/mo
Condominium, Residential
Built in 1997
-- sqft lot
$785,000 Zestimate®
$725/sqft
$385/mo HOA
What's special
- 20 days |
- 659 |
- 49 |
Zillow last checked:
Listing updated:
Listed by:
Terel Beppu 01754691 408-829-0112,
Side, Inc 408-829-0112
Source: MLSListings Inc,MLS#: ML82053187
Facts & features
Interior
Bedrooms & bathrooms
- Bedrooms: 2
- Bathrooms: 2
- Full bathrooms: 2
Bedroom
- Features: PrimarySuiteRetreat, WalkinCloset
Bathroom
- Features: DoubleSinks, Other, ShowersoverTubs2plus
Dining room
- Features: BreakfastBar, DiningArea
Family room
- Features: NoFamilyRoom
Kitchen
- Features: Countertop_Tile
Heating
- Central Forced Air
Cooling
- Central Air
Appliances
- Included: Dishwasher, Disposal, Range Hood, Microwave, Gas Oven/Range, Refrigerator
- Laundry: In Garage
Features
- High Ceilings, Walk-In Closet(s)
- Flooring: Carpet, Laminate, Vinyl Linoleum
- Number of fireplaces: 1
- Fireplace features: Gas
Interior area
- Total structure area: 1,073
- Total interior livable area: 1,073 sqft
Video & virtual tour
Property
Parking
- Total spaces: 2
- Parking features: Attached
- Attached garage spaces: 2
Features
- Stories: 2
- Patio & porch: Balcony/Patio
- Pool features: In Ground, Pool/Spa Combo
- Spa features: Pool/SpaCombo
Details
- Parcel number: 46267067
- Zoning: APD
- Special conditions: Standard
Construction
Type & style
- Home type: Condo
- Property subtype: Condominium, Residential
Materials
- Foundation: Concrete Perimeter
- Roof: Concrete
Condition
- New construction: No
- Year built: 1997
Utilities & green energy
- Gas: PublicUtilities
- Sewer: Public Sewer
- Water: Public
- Utilities for property: Public Utilities, Water Public
Community & HOA
HOA
- Has HOA: Yes
- HOA fee: $385 monthly
Location
- Region: San Jose
Financial & listing details
- Price per square foot: $725/sqft
- Tax assessed value: $472,644
- Annual tax amount: $6,947
- Date on market: 7/6/2026
- Listing agreement: ExclusiveRightToSell
Estimated market value
$785,000
$746,000 - $824,000
$3,189/mo
Price history
| Date | Event | Price |
|---|---|---|
| 7/17/2026 | Pending sale | $778,000$725/sqft |
Source:  MLSListings Inc #ML82053187 Report a problem MLSListings Inc #ML82053187 Report a problem | ||
| 7/6/2026 | Listed for sale | $778,000+155.1%$725/sqft |
Source: MLSListings Inc #ML82053187 Report a problem | ||
| 1/31/2000 | Sold | $305,000+33.5%$284/sqft |
Source: Public Record Report a problem | ||
| 11/24/1998 | Sold | $228,500$213/sqft |
Source: Public Record Report a problem | ||
Public tax history
| Year | Property taxes | Tax assessment |
|---|---|---|
| 2025 | $6,947 +5.1% | $472,644 +2% |
| 2024 | $6,611 +1% | $463,378 +2% |
| 2023 | $6,544 +1.9% | $454,293 +2% |
| 2022 | $6,419 -0.1% | $445,386 +2% |
| 2021 | $6,428 +2.9% | $436,654 +1% |
| 2020 | $6,245 | $432,178 +2% |
| 2019 | $6,245 +3.7% | $423,705 +2% |
| 2018 | $6,021 | $415,398 +2% |
| 2017 | $6,021 +1.2% | $407,254 +2% |
| 2016 | $5,950 +7.6% | $399,270 +1.5% |
| 2015 | $5,532 +2.2% | $393,273 +2% |
| 2014 | $5,411 | $385,570 +0.5% |
| 2013 | -- | $383,829 +25% |
| 2012 | -- | $307,000 -13.5% |
| 2011 | -- | $355,000 +0.9% |
| 2010 | -- | $352,000 +15.6% |
| 2009 | -- | $304,500 -15.4% |
| 2008 | -- | $359,845 +2% |
| 2007 | -- | $352,790 +2% |
| 2006 | -- | $345,873 +2% |
| 2005 | -- | $339,092 +2% |
| 2004 | -- | $332,444 +1.9% |
| 2003 | -- | $326,352 +2% |
| 2002 | -- | $319,953 +2% |
| 2001 | -- | $313,680 |
Find assessor info on the county website
Monthly payment
Est. payment
Payment breakdown
Explore the cost of this home by adjusting the details. Changes won't be saved.Climate risks
Neighborhood: Fairgrounds
Nearby schools
GreatSchools rating
- 5/10Shirakawa (George, Sr.) Elementary SchoolGrades: K-8Distance: 2.7 mi
- 5/10Andrew P. Hill High SchoolGrades: 9-12Distance: 1.8 mi
Schools provided by the listing agent
- Elementary: GeorgeShirakawaElementary
- Middle: SylvandaleJuniorHigh
- High: AndrewPHillHigh
- District: FranklinMcKinleyElementary
Source: MLSListings Inc. This data may not be complete. We recommend contacting the local school district to confirm school assignments for this home.
- $588,8001 bd2 ba975 sqft3363 Skyward Pl, San Jose, CA 95136Off Market
- $821,2002 bd2 ba1.2k sqft3357 Skyward Pl, San Jose, CA 95136Off Market
- $793,2002 bd3 ba1.2k sqft3351 Skyward Pl, San Jose, CA 95136Off Market
- $643,9001 bd2 ba990 sqft3345 Skyward Pl, San Jose, CA 95136Off Market
- $1,056,3003 bd3 ba1.4k sqft3339 Skyward Pl, San Jose, CA 95136Off Market
- $604,0001 bd1 ba975 sqft3327 Skyward Pl, San Jose, CA 95136Off Market
- $844,2002 bd3 ba1.2k sqft3321 Skyward Pl, San Jose, CA 95136Off Market
- $792,0002 bd3 ba1.2k sqft3315 Skyward Pl, San Jose, CA 95136Sold
A local agent can set up tours, give advice and negotiate with sellers.
Similar homes
- $788,0002 bd2 ba1.1k sqft441 Casselino Dr, San Jose, CA 95136For Sale
 MLS ID #ML82053489, Geeta Phadte. MLSListings Inc
 - $799,8882 bd2 ba1k sqft2988 Grassina St Unit 209, San Jose, CA 95136For Sale
 MLS ID #ML82051403, Michael Yalung. MLSListings Inc
 - $875,0003 bd3 ba1.4k sqft552 Cityscape Pl, San Jose, CA 95136For Sale
 MLS ID #ML82043903, Zaid Hanna. MLSListings Inc
 - $599,9992 bd2 ba912 sqft677 Yolo Ct, San Jose, CA 95136For Sale
 MLS ID #ML82051356, Steven Ou. MLSListings Inc
 - $830,0003 bd2 ba1.2k sqft2981 Henry Miller Pl #4, San Jose, CA 95136For SaleMLS ID #ML82053839, Claire Chen. MLSListings Inc
- $765,0002 bd2 ba995 sqft1652 Braddock Ct, San Jose, CA 95125For SaleMLS ID #ML82055045, Stephen Barsanti. MLSListings Inc
- $769,9502 bd2 ba1k sqft1672 Braddock Ct, San Jose, CA 95125For SaleMLS ID #ML82054408, Joseph Da Rosa. MLSListings Inc
- $766,0003 bd2 ba1.2k sqft414 Colony Crest Dr, San Jose, CA 95123For SaleMLS ID #ML82053720, The Andrighetto Grp. MLSListings Inc
- $724,9992 bd2 ba1k sqft5965 Lake Hennessy Ct, San Jose, CA 95123For SaleMLS ID #ML82049976, Yasir Aladdin. MLSListings Inc
- $685,0003 bd2 ba1k sqft403 Kenbrook Cir, San Jose, CA 95111For SaleMLS ID #ML82025935, Yvonne Zinsman. MLSListings Inc
- $689,5002 bd2 ba1.4k sqft144 S 3rd St Unit 425, San Jose, CA 95112For SaleMLS ID #ML82053606, Yan Tian. MLSListings Inc
- $675,0002 bd2 ba976 sqft1547 Four Oaks Cir, San Jose, CA 95131For SaleMLS ID #ML82054596, Erfan Modir. MLSListings Inc
- $748,0002 bd2 ba930 sqft880 E Fremont Ave APT 729, Sunnyvale, CA 94087For SaleMLS ID #ML82055071, Haiyan Fu. MLSListings Inc
- $847,0002 bd2 ba1.5k sqft7559 Morevern Cir, San Jose, CA 95135For SaleMLS ID #ML82047963, Christine Leisy. MLSListings Inc
- $768,0004 bd2 ba1.3k sqft3215 Groth Ct, San Jose, CA 95111For SaleMLS ID #ML82044530, Sharon Chen. MLSListings Inc
- $689,0003 bd2 ba1.4k sqft295 Tradewinds Dr APT 202, San Jose, CA 95123For SaleMLS ID #41136344, Elizabeth Mooring. CCAR
- $829,0002 bd2 ba1k sqft2071 Foxhall Loop, San Jose, CA 95125For SaleMLS ID #ML82053722, Caroline Will. MLSListings Inc
- $630,0002 bd2 ba1.2k sqft5192 Makati Cir, San Jose, CA 95123For SaleMLS ID #ML82052823, Tom Dang. MLSListings Inc
- $599,0002 bd1 ba997 sqft5526 Sean Cir APT 54, San Jose, CA 95123For SaleMLS ID #ML82052725, Lisa Tran. MLSListings Inc
- $649,0002 bd1 ba865 sqft1730 Braddock Ct, San Jose, CA 95125For SaleMLS ID #ML82053231, Amy Hoefer. MLSListings Inc
Local buyer's agents are ready to help
