
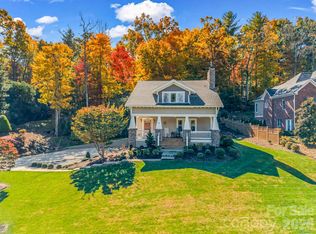
Mountain views, income potential, and room to bring your vision. Set on a private approximate 2.2 acres surrounded by The Cliffs at Walnut Cove, this unique property includes a spacious main home, large studio, and vacation rental cottage and more. Yet, there are no HOA fees.
Built in 2005, the 4-bedroom, 3-bath home features cathedral ceilings, skylights, and a gas fireplace. Three bedrooms and two full baths are on the main level, including the primary suite with an ensuite bath. A large, partially covered deck invites outdoor relaxation. Downstairs offers a finished game room or additional living space, fourth bedroom, full bath, and laundry room. A two-car garage adds convenience.
Previously used as a karate dojo, the studio features bamboo floors, a lounge area, and half bath—space to pursue your creative vision or income potential. The two-bedroom cottage includes a full bath and kitchen and currently operates as a vacation rental, offering income potential. A steel garage, shed, barn, and mature landscaping complete this versatile property.
Active
$1,400,000
337 & 345 Avery Creek Rd, Arden, NC 28704
6beds
2,922sqft
Single Family Residence
Built in 2005
2.2 Acres Lot
$-- Zestimate®
$479/sqft
$-- HOA
What's special
Gas fireplaceMountain viewsSteel garageCathedral ceilingsFourth bedroomMature landscapingTwo-car garage
- 5 days
- 230
- 6
Zillow last checked:
Listing updated:
Listed by:
Rhonda Turpin 828-606-5109,
GreyBeard Realty
Source: Canopy MLS as distributed by MLS GRID,MLS#: 4433504
Facts & features
Interior
Bedrooms & bathrooms
- Bedrooms: 6
- Bathrooms: 4
- Full bathrooms: 4
- Main level bedrooms: 3
Primary bedroom
- Level: Main
Bedroom s
- Level: Main
Bedroom s
- Level: Main
Bathroom full
- Level: Main
Bathroom full
- Level: Main
Bathroom full
- Level: Basement
Other
- Level: Basement
Dining room
- Level: Main
Kitchen
- Level: Main
Laundry
- Level: Basement
Living room
- Level: Main
Recreation room
- Level: Basement
Heating
- Ductless, Heat Pump
Cooling
- Ductless, Heat Pump
Appliances
- Included: Dishwasher, Dryer, Electric Range, Refrigerator, Washer
- Laundry: In Basement
Features
- Total Primary Heated Living Area: 2207
- Flooring: Tile, Wood
- Basement: Finished,Walk-Out Access
- Fireplace features: Gas Unvented, Living Room
Interior area
- Total structure area: 1,480
- Total interior livable area: 2,922 sqft
- Finished area above ground: 1,480
- Finished area below ground: 727
Video & virtual tour
Property
Parking
- Total spaces: 6
- Parking features: Driveway, Attached Garage
- Attached garage spaces: 2
- Uncovered spaces: 4
Features
- Levels: One
- Stories: 1
- Patio & porch: Front Porch, Patio, Rear Porch
- Has view: Yes
- View description: Mountain(s), Winter, Year Round
- Waterfront features: Pond
Lot
- Size: 2.2 Acres
- Features: Pond(s), Sloped, Wooded, Views
Living quarters
- Secondary living space: 715 sqft
- Secondary features: Exterior Not Connected,Guest House
Details
- Additional structures: Barn(s), Workshop, Other
- Parcel number: 962470925600000
- Zoning: R-2
- Special conditions: Standard
- Other equipment: Generator
Construction
Type & style
- Home type: SingleFamily
- Property subtype: Single Family Residence
Materials
- Brick Full, Fiber Cement
Condition
- New construction: No
- Year built: 2005
Utilities & green energy
- Sewer: Public Sewer, Other - See Remarks
- Water: Well
Community & HOA
Community
- Features: None
- Security: Security System
- Subdivision: None
Location
- Region: Arden
Financial & listing details
- Price per square foot: $479/sqft
- Tax assessed value: $782,500
- Date on market: 10/26/2026
- Cumulative days on market: 5 days
- Listing terms: Cash,Conventional,FHA,VA Loan
- Road surface type: Asphalt, Gravel, Paved
Estimated market value
Not available
Estimated sales range
Not available
Not available
Price history
| Date | Event | Price |
|---|---|---|
| 10/26/2026 | Listed for sale | $1,400,000$479/sqft |
Source:  Canopy MLS as distributed by MLS GRID #4433504 Report a problem | ||
Public tax history
Tax history is unavailable.
Monthly payment
Est. payment
Payment breakdown
Explore the cost of this home by adjusting the details. Changes won't be saved.Climate risks
Neighborhood: 28704
Nearby schools
Schools provided by the listing agent
- Elementary: Avery's Creek/Koontz
- Middle: Valley Springs
- High: T.C. Roberson
Source: Canopy MLS as distributed by MLS GRID. This data may not be complete. We recommend contacting the local school district to confirm school assignments for this home.
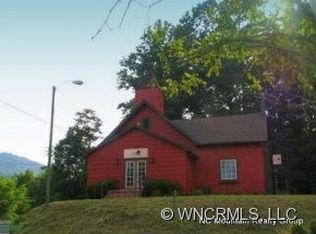
Similar homes
- $800,0003 bd3 ba3.1k sqft1341 Double Knob Dr, Arden, NC 28704For Sale
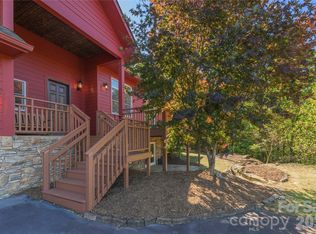
 MLS ID #4438110, Katie Wangrin, Preferred Properties. Canopy MLS as distributed by MLS GRID
- $1,340,0003 bd4 ba2.8k sqft583 Walnut Valley Pkwy, Arden, NC 28704For Sale
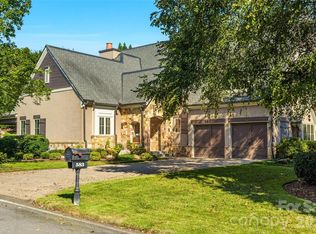 MLS ID #4413948, Troy Norton, Walnut Cove Realty/Allen Tate/Beverly-Hanks. Canopy MLS as distributed by MLS GRID
- $1,295,0003 bd3 ba2.5k sqft24 Merriwood Way, Arden, NC 28704For Sale
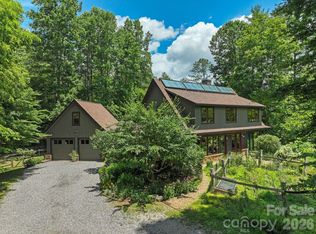 MLS ID #4396503, Mahalia Kennedy, Appalachian Realty Associates. Canopy MLS as distributed by MLS GRID
- $750,0003 bd4 ba2.6k sqft376 Scarlet Tanager Ct, Arden, NC 28704For Sale
 MLS ID #4436743, Dee Gambrell, BluAxis Realty. Canopy MLS as distributed by MLS GRID
- $1,465,0003 bd4 ba3.1k sqft14 Foxbridge Way #34A, Arden, NC 28704For SaleMLS ID #4385828, Vince Roser, The Cliffs. Canopy MLS as distributed by MLS GRID
- $1,475,0003 bd4 ba2.7k sqftThe Meadow, Arden, NC 28704For SaleMLS ID #4354869, Josh Smith, Walnut Cove Realty/Allen Tate/Beverly-Hanks. Canopy MLS as distributed by MLS GRID
- $1,245,0004 bd4 ba3.1k sqft49 Arabella Ln, Arden, NC 28704For SaleMLS ID #4402809, Harold Simon, EXP Realty LLC. Canopy MLS as distributed by MLS GRID
- $935,0004 bd4 ba3.7k sqft840 Stoney Stream Ln #856, Arden, NC 28704For SaleMLS ID #4396084, Karen Woodard, Howard Hanna Beverly-Hanks Asheville-North. Canopy MLS as distributed by MLS GRID
- $1,199,0004 bd3 ba3.1k sqft281 Judson Ridge Rd, Horse Shoe, NC 28704For SaleMLS ID #4414146, Matt Tavener, Keller Williams Professionals. Canopy MLS as distributed by MLS GRID
- $1,575,0003 bd4 ba3.2k sqftThe Meadow, Arden, NC 28704For SaleMLS ID #4355350, Kyle Olinger, Walnut Cove Realty/Allen Tate/Beverly-Hanks. Canopy MLS as distributed by MLS GRID
- $1,275,0004 bd4 ba3.6k sqft133 Lakeway Dr, Mills River, NC 28759For SaleMLS ID #4438356, Julie Mallett, Howard Hanna Beverly-Hanks. Canopy MLS as distributed by MLS GRID
- $725,0003 bd3 ba2.8k sqft98 Soapstone Creek Dr, Arden, NC 28704For SaleMLS ID #4422069, Colleen Snyder, Southern Homes of the Carolinas, Inc. Canopy MLS as distributed by MLS GRID
- $890,0004 bd4 ba3.7k sqft840 Stoney Stream Ln, Arden, NC 28704For SaleMLS ID #4394333, Karen Woodard, Howard Hanna Beverly-Hanks Asheville-North. Canopy MLS as distributed by MLS GRID
- $880,0005 bd5 ba1.9k sqft57 Sleepy Gap Rd, Arden, NC 28704For SaleMLS ID #4419369, Ralph Harvey, Listwithfreedom.com Inc. Canopy MLS as distributed by MLS GRID
- $1,795,0003 bd4 ba3.4k sqft12 Windelsham Way, Arden, NC 28704For SaleMLS ID #4369821, Josh Smith, Walnut Cove Realty/Allen Tate/Beverly-Hanks. Canopy MLS as distributed by MLS GRID
- $799,9003 bd3 ba2.6k sqft417 Blue Mist Way, Arden, NC 28704For SaleMLS ID #4413993, Suzanne Beckmann, Howard Hanna Beverly-Hanks. Canopy MLS as distributed by MLS GRID
- $1,350,0004 bd4 ba3.5k sqft306 Red Fox Cir, Asheville, NC 28803For SaleMLS ID #4425979, Gaia Goldman, Howard Hanna Beverly-Hanks Asheville-Biltmore Park. Canopy MLS as distributed by MLS GRID
- $1,398,0004 bd5 ba4.1k sqft91 Watershed Way, Horse Shoe, NC 28742For SaleMLS ID #4401244, Kelly Frady, Howard Hanna Beverly-Hanks Asheville-North. Canopy MLS as distributed by MLS GRID
- $1,125,0004 bd4 ba3.1k sqft302 Yellowood Ln, Asheville, NC 28803For SaleMLS ID #4435873, Gaia Goldman, Howard Hanna Beverly-Hanks Asheville-Biltmore Park. Canopy MLS as distributed by MLS GRID
- $995,0004 bd3 ba1.9k sqft502 Long Shoals Rd, Arden, NC 28704For SaleMLS ID #4372104, Troy Norton, Walnut Cove Realty/Allen Tate/Beverly-Hanks. Canopy MLS as distributed by MLS GRID
