End-unit townhome in Charlotte's Sedgefield area with a fully fenced, level backyard, two-car garage, and quick access to South End, Uptown, and the LYNX Blue Line. Built in 2019 by David Weekley Homes, 337 Belton Street offers 4 bedrooms, 3.5 baths, and 2,892 square feet, including a main-level guest suite and an upstairs bonus room.
The open floor plan features ten-foot ceilings, luxury vinyl plank (LVP) flooring, zoned HVAC, and extra natural light from end-unit windows. The chef's kitchen anchors the main level with custom white shaker cabinetry, an oversized island, gas cooktop with stainless hood and pot filler, farmhouse sink, double wall ovens, and dual wine refrigerators. The main-level guest bedroom has a full en suite bath with walk-in shower, and a powder room serves guests.
Upstairs, the primary suite offers a tray ceiling, private covered rear deck, custom walk-in closet with floor-to-ceiling built-ins, and a spa-inspired bath with freestanding soaking tub, dual vanities, and frameless glass walk-in shower. An oversized bonus room works as a media room, home office, or gym. Two additional bedrooms, a full bath, and a second-floor laundry room with built-in utility shower complete the upper level.
Outside, a covered patio with Klipsch surround sound overlooks the level, fully fenced yard. The attached two-car garage includes overhead storage racks.
Active
Price cut: $35K (11/3)
$950,000
337 Belton St, Charlotte, NC 28209
4beds
2,896sqft
Townhouse
Built in 2019
0.09 Acres Lot
$939,500 Zestimate®
$328/sqft
$80/mo HOA
What's special
Oversized bonus roomTen-foot ceilingsFully fenced level backyardOpen floor planOversized islandZoned hvacTwo-car garage
- 28 days
- 794
- 46
Zillow last checked:
Listing updated:
Listed by:
Mitch Boraski 704-778-5007,
EXP Realty LLC Ballantyne
Source: Canopy MLS as distributed by MLS GRID,MLS#: 4431840
Facts & features
Interior
Bedrooms & bathrooms
- Bedrooms: 4
- Bathrooms: 4
- Full bathrooms: 3
- 1/2 bathrooms: 1
- Main level bedrooms: 1
Primary bedroom
- Level: Upper
Bedroom s
- Level: Main
Bedroom s
- Level: Upper
Bedroom s
- Level: Upper
Bathroom full
- Level: Main
Bathroom half
- Level: Main
Bathroom full
- Level: Upper
Bathroom full
- Level: Upper
Dining room
- Level: Main
Family room
- Level: Main
Kitchen
- Level: Main
Laundry
- Level: Upper
Study
- Level: Main
Heating
- Forced Air, Natural Gas
Cooling
- Zoned
Appliances
- Included: Dishwasher, Double Oven, Electric Water Heater, Gas Cooktop, Microwave, Refrigerator with Ice Maker, Wall Oven
- Laundry: Laundry Room, Upper Level
Features
- Open Floorplan
- Flooring: Carpet, Tile, Wood
- Has basement: No
Interior area
- Total structure area: 2,896
- Total interior livable area: 2,896 sqft
- Finished area above ground: 2,896
- Finished area below ground: 0
Property
Parking
- Total spaces: 2
- Parking features: Driveway, Attached Garage, Garage on Main Level
- Attached garage spaces: 2
- Has uncovered spaces: Yes
Features
- Levels: Two
- Stories: 2
- Entry location: Main
- Patio & porch: Covered, Front Porch
- Fencing: Fenced
Lot
- Size: 0.09 Acres
- Features: End Unit
Details
- Parcel number: 14704450
- Zoning: N1-D
- Special conditions: Standard
Construction
Type & style
- Home type: Townhouse
- Architectural style: Arts and Crafts
- Property subtype: Townhouse
Materials
- Brick Partial, Cedar Shake, Fiber Cement
- Foundation: Slab
Condition
- New construction: No
- Year built: 2019
Details
- Builder name: David Weekley
Utilities & green energy
- Sewer: Public Sewer
- Water: City
Community & HOA
Community
- Subdivision: Belton Street
HOA
- Has HOA: Yes
- HOA fee: $80 monthly
- HOA name: Belton Street Owners Assoc
Location
- Region: Charlotte
Financial & listing details
- Price per square foot: $328/sqft
- Tax assessed value: $834,900
- Annual tax amount: $6,577
- Date on market: 10/9/2026
- Cumulative days on market: 28 days
- Listing terms: Cash,Conventional
- Road surface type: Concrete, Paved
Estimated market value
$939,500
$893,000 - $986,000
$4,742/mo
Price history
| Date | Event | Price |
|---|---|---|
| 11/3/2026 | Price change | $950,000-3.6%$328/sqft |
Source:  Canopy MLS as distributed by MLS GRID #4431840 Report a problem | ||
| 10/9/2026 | Listed for sale | $985,000+38.9%$340/sqft |
Source: Canopy MLS as distributed by MLS GRID #4431840 Report a problem | ||
| 8/16/2019 | Sold | $709,000$245/sqft |
Source: Public Record Report a problem | ||
Public tax history
| Year | Property taxes | Tax assessment |
|---|---|---|
| 2025 | $6,577 +1.6% | $834,900 |
| 2024 | $6,475 +3.4% | $834,900 |
| 2023 | $6,263 -0.1% | $834,900 +31.1% |
| 2022 | $6,272 +0.2% | $636,900 |
| 2021 | $6,261 +0.1% | $636,900 +189.5% |
| 2020 | $6,253 +194.5% | $220,000 |
| 2019 | $2,123 | $220,000 |
| 2018 | -- | -- |
Find assessor info on the county website
Monthly payment
Est. payment
Payment breakdown
Explore the cost of this home by adjusting the details. Changes won't be saved.Climate risks
Neighborhood: Sedgefield
Nearby schools
Schools provided by the listing agent
- Elementary: Sedgefield
- Middle: Sedgefield
- High: Myers Park
Source: Canopy MLS as distributed by MLS GRID. This data may not be complete. We recommend contacting the local school district to confirm school assignments for this home.

Similar homes
- $879,9003 bd4 ba2.4k sqft543 Greystone Rd, Charlotte, NC 28209For Sale
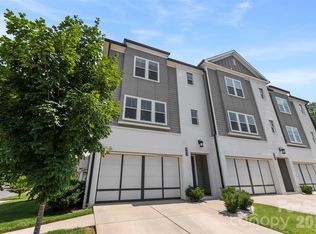
 MLS ID #4405427, Chris Phillis, EXP Realty LLC Ballantyne. Canopy MLS as distributed by MLS GRID
- $929,5003 bd4 ba2.2k sqftMyers Park Terraces, Charlotte, NC 28209For Sale
 MLS ID #4420570, Anja Zimmerman, COMPASS. Canopy MLS as distributed by MLS GRID
- $599,9003 bd4 ba1.9k sqft3822 Sky Haven Dr, Charlotte, NC 28209For Sale
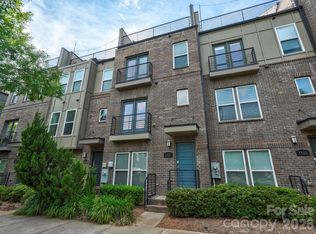 MLS ID #4411443, Bobby Sisk, Nestlewood Realty, LLC. Canopy MLS as distributed by MLS GRID
- $785,0003 bd4 ba2k sqftDilworth Towns, Charlotte, NC 28203For Sale
 MLS ID #4438252, Andy Griesinger, EXP Realty LLC Ballantyne. Canopy MLS as distributed by MLS GRID
- $775,0004 bd4 ba2.6k sqft740 Seldon Dr, Charlotte, NC 28216For SaleMLS ID #4389074, Melissa Small, Coldwell Banker Realty. Canopy MLS as distributed by MLS GRID
- $525,0002 bd4 ba2k sqft622 E Woodlawn Rd, Charlotte, NC 28209For SaleMLS ID #4422125, Sarah Rose, RE/MAX Executive. Canopy MLS as distributed by MLS GRID
- $910,0003 bd4 ba2.3k sqftVL Residences, Charlotte, NC 28205New ConstructionMLS ID #4425271, Bobby Sisk, Nestlewood Realty, LLC. Canopy MLS as distributed by MLS GRID
- $699,0003 bd3 ba2.4k sqft2405 Marlowe Ave, Charlotte, NC 28208For SaleMLS ID #4423166, Eve Davis, Dickens Mitchener & Associates Inc. Canopy MLS as distributed by MLS GRID
- $1,165,0003 bd5 ba2.4k sqftSelwyn Walk, Charlotte, NC 28209For SaleMLS ID #4366300, Theresa Kistler, Helen Adams Realty. Canopy MLS as distributed by MLS GRID
- $882,4005 bd5 ba3.1k sqft1124 Berryhill Rd, Charlotte, NC 28208New ConstructionMLS ID #4403882, Costner Merrifield, Yancey Realty, LLC. Canopy MLS as distributed by MLS GRID
- $874,9005 bd5 ba3.1k sqft1116 Berryhill Rd, Charlotte, NC 28208New ConstructionMLS ID #4404505, Costner Merrifield, Yancey Realty, LLC. Canopy MLS as distributed by MLS GRID
- $740,0003 bd5 ba2.6k sqftCentral Point, Charlotte, NC 28204For SaleMLS ID #4408205, Malesta Trotman, Keller Williams South Park. Canopy MLS as distributed by MLS GRID
- $799,0003 bd4 ba3.5k sqft3135 Bartlett St, Fort Mill, SC 29715For SaleMLS ID #4441235, Ashley Lapointe, Real Broker, LLC. Canopy MLS as distributed by MLS GRID
- $624,9994 bd3 ba2.4k sqft2507 Alyssa Ln, Charlotte, NC 28208For SaleMLS ID #4409344, Michael Behringer, 1 Percent Lists Advantage. Canopy MLS as distributed by MLS GRID
- $675,0003 bd4 ba2.1k sqft3015 Kalex Ct, Charlotte, NC 28204For SaleMLS ID #4411087, Elsie Harris, Premier Sotheby's International Realty. Canopy MLS as distributed by MLS GRID
- $730,0004 bd3 ba2.7k sqft6608 Jepson Ct, Charlotte, NC 28214For SaleMLS ID #4404629, Tim Kiene, The Agency - Charlotte. Canopy MLS as distributed by MLS GRID
- $869,9004 bd4 ba3.5k sqft9831 Minnie Lemmond Ln, Mint Hill, NC 28227For SaleMLS ID #4396396, Matthew Moreira, COMPASS. Canopy MLS as distributed by MLS GRID
- $669,0004 bd4 ba2.9k sqft10112 Claire Vista Dr, Charlotte, NC 28277For SaleMLS ID #4416513, Joseph McMurry, EXP Realty LLC Ballantyne. Canopy MLS as distributed by MLS GRID
- $574,9003 bd4 ba2k sqft332 Hastings Run Dr, Charlotte, NC 28211For SaleMLS ID #4429504, Michael Simonini, Simonini Properties LLC. Canopy MLS as distributed by MLS GRID
- $739,5004 bd3 ba2.6k sqft2757 Parkway Ave, Charlotte, NC 28208New ConstructionMLS ID #4353410, Jake Meinberg, Costello Real Estate and Investments LLC. Canopy MLS as distributed by MLS GRID
