Something extraordinary is taking shape in Bermuda Springs!
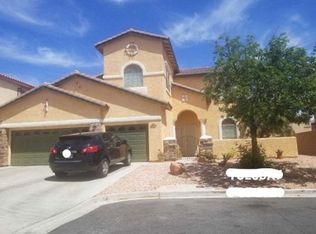
A dramatic transformation is nearing completion at 337 Bermuda Creek, where acclaimed interior designer Bonita “Bo” Sharp of Bo Knows Design is bringing her creative vision to life. Known for her work with luxury estates and distinguished interiors, Bo has thoughtfully curated the finishes and will personally oversee the staging, creating a residence designed to captivate from the moment you enter.
Offering 3930 square feet, six bedrooms, and three bathrooms, this reimagined Las Vegas home blends sophisticated design with the flexibility to live, gather, and entertain beautifully. A downstairs bedroom with a nearby walk-in shower offers an inviting option for guests or multigenerational living, while the redesigned primary suite promises a luxurious retreat with a soaking tub and stunning shower.
Bold architectural details, striking finishes, and thoughtfully designed spaces set the stage for something truly special. Outside, a private pool invites relaxed afternoons and memorable evenings under the Las Vegas sky.
The finishing touches are underway, and the full transformation is worth the wait.
Be among the first to experience the reveal!
OPEN HOUSE PREMIERE: Saturday, October 31, 10 AM–2 PM and Sunday, November 1, 11 AM–3 PM.
No showings prior to October 31.
Coming soon 10/29
$1,200,000
337 Bermuda Creek Rd, Las Vegas, NV 89123
6beds
3,930sqft
Single Family Residence
Built in 1997
10,454 Square Feet Lot
$869,400 Zestimate®
$305/sqft
$-- HOA
What's special
- 6 days
- 231
- 13
Zillow last checked:
Listing updated:
Listed by:
Laurelle Timms S.0182239 (702)908-5686,
eXp Realty
Source: LVR,MLS#: 2828176 Originating MLS: Greater Las Vegas Association of Realtors Inc
Facts & features
Interior
Bedrooms & bathrooms
- Bedrooms: 6
- Bathrooms: 3
- Full bathrooms: 2
- 3/4 bathrooms: 1
Primary bedroom
- Description: Balcony,Pbr Separate From Other,Upstairs,Walk-In Closet(s)
- Dimensions: 25x18
Bedroom 2
- Description: Closet
- Dimensions: 14x12
Bedroom 3
- Description: Closet
- Dimensions: 11x10
Bedroom 4
- Description: Closet
- Dimensions: 11x12
Bedroom 5
- Description: Closet
- Dimensions: 10x12
Bedroom 6
- Description: Closet,Downstairs
- Dimensions: 13x12
Primary bathroom
- Description: Double Sink,Separate Shower,Separate Tub
Kitchen
- Description: Breakfast Bar/Counter,Breakfast Nook/Eating Area,Island,Pantry
Heating
- Central, Gas, Multiple Heating Units
Cooling
- Central Air, Electric, 2 Units
Appliances
- Included: Dryer, Dishwasher, Disposal, Gas Range, Microwave, Refrigerator, Washer
- Laundry: Cabinets, Gas Dryer Hookup, Main Level, Laundry Room, Sink
Features
- Bathroom on Main Level, Bedroom on Main Level, Ceiling Fan(s), Three Quarter Bath on Main Level, Programmable Thermostat
- Flooring: Laminate, Tile
- Number of fireplaces: 1
- Fireplace features: Electric, Family Room
Interior area
- Total structure area: 3,930
- Total interior livable area: 3,930 sqft
Property
Parking
- Total spaces: 3
- Parking features: Attached, Exterior Access Door, Garage, Garage Door Opener, Inside Entrance, Private
- Attached garage spaces: 3
Features
- Stories: 2
- Patio & porch: Balcony, Covered, Patio
- Exterior features: Built-in Barbecue, Balcony, Barbecue, Patio, Private Yard
- Has private pool: Yes
- Pool features: In Ground, Private, Pool/Spa Combo
- Has spa: Yes
- Fencing: Block,Back Yard
- Has view: Yes
- View description: Mountain(s)
Lot
- Size: 10,454 Square Feet
- Features: Desert Landscaping, Landscaped, No Rear Neighbors, Synthetic Grass, < 1/4 Acre
Details
- Parcel number: 17709511010
- Zoning description: Single Family
- Horse amenities: None
Construction
Type & style
- Home type: SingleFamily
- Architectural style: Two Story
- Property subtype: Single Family Residence
Materials
- Roof: Tile
Condition
- Resale
- Year built: 1997
Utilities & green energy
- Electric: Photovoltaics None
- Sewer: Public Sewer
- Water: Public
- Utilities for property: Underground Utilities
Community & HOA
Community
- Subdivision: Bermuda Spgs
HOA
- Has HOA: No
- Amenities included: None
Location
- Region: Las Vegas
Financial & listing details
- Price per square foot: $305/sqft
- Tax assessed value: $529,560
- Annual tax amount: $3,998
- Date on market: 10/29/2026
- Listing agreement: Exclusive Right To Sell
- Listing terms: Cash,Conventional,VA Loan
- Ownership: Single Family Residential
Estimated market value
$869,400
$809,000 - $930,000
$4,671/mo
Price history
| Date | Event | Price |
|---|---|---|
| 9/14/2026 | Sold | $810,000-14.4%$206/sqft |
Source: Public Record Report a problem | ||
| 10/30/2024 | Listing removed | $946,000$241/sqft |
Source:  LVR #2569192 Report a problem | ||
| 6/3/2024 | Price change | $946,000-0.4%$241/sqft |
Source: LVR #2569192 Report a problem | ||
| 3/21/2024 | Listed for sale | $950,000+11.8%$242/sqft |
Source: LVR #2569192 Report a problem | ||
| 1/5/2023 | Listing removed | -- |
Source: Zillow Rentals Report a problem | ||
| 12/6/2022 | Listed for rent | $4,495$1/sqft |
Source: Zillow Rentals Report a problem | ||
| 7/12/2022 | Listing removed | -- |
Source: LVR #2408761 Report a problem | ||
| 6/20/2022 | Listed for sale | $850,000+63.5%$216/sqft |
Source: LVR #2408761 Report a problem | ||
| 4/6/2020 | Sold | $520,000+109.7%$132/sqft |
Source: Public Record Report a problem | ||
| 10/2/1996 | Sold | $248,000$63/sqft |
Source: Public Record Report a problem | ||
Public tax history
| Year | Property taxes | Tax assessment |
|---|---|---|
| 2026 | $4,001 +3% | $185,346 -3% |
| 2025 | $3,885 -4.7% | $191,077 +8.2% |
| 2024 | $4,074 +11.2% | $176,611 +9.4% |
| 2023 | $3,662 +3% | $161,419 +6.1% |
| 2022 | $3,556 +3% | $152,083 +4.3% |
| 2021 | $3,452 +3% | $145,807 +2.1% |
| 2020 | $3,350 +3% | $142,874 +17.7% |
| 2019 | $3,253 +5.7% | $121,367 |
| 2018 | $3,078 | $121,367 -7.2% |
| 2017 | $3,078 | $130,833 +6.6% |
| 2016 | $3,078 +0.2% | $122,739 +3.4% |
| 2015 | $3,073 +3% | $118,649 +20.2% |
| 2014 | $2,983 | $98,679 |
| 2013 | -- | $98,679 +1.6% |
| 2012 | -- | $97,167 -13.3% |
| 2011 | -- | $112,018 +5.9% |
| 2010 | -- | $105,768 -20.8% |
| 2009 | -- | $133,545 |
| 2008 | -- | $133,545 -28.4% |
| 2007 | -- | $186,645 +14.7% |
| 2006 | -- | $162,753 +21.1% |
| 2005 | -- | $134,369 +22.2% |
| 2004 | -- | $109,939 +1.5% |
| 2003 | -- | $108,322 +9.8% |
| 2002 | -- | $98,690 +9.2% |
| 2001 | -- | $90,410 |
Find assessor info on the county website
Monthly payment
Est. payment
Payment breakdown
Explore the cost of this home by adjusting the details. Changes won't be saved.Climate risks
Neighborhood: Enterprise
Nearby schools
Schools provided by the listing agent
- Elementary: Hill, Charlotte,Hill, Charlotte
- Middle: Schofield Jack Lund
- High: Silverado
Source: LVR. This data may not be complete. We recommend contacting the local school district to confirm school assignments for this home.
- $604,0004 bd2 ba2.7k sqft343 Bermuda Creek Rd, Las Vegas, NV 89123Off Market
- $786,2005 bd3 ba3.9k sqft333 Bermuda Creek Rd, Las Vegas, NV 89123Off Market
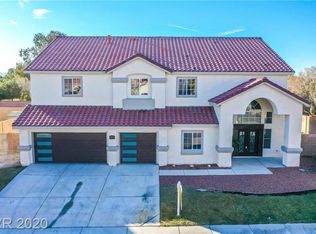
- $600,6004 bd2 ba2.7k sqft336 Bermuda Creek Rd, Las Vegas, NV 89123Off Market
- $546,0004 bd2 ba2.6k sqft351 Bermuda Creek Rd, Las Vegas, NV 89123Off Market
Similar homes
- $1,399,9006 bd4 ba4.2k sqft348 E Torino Ave, Las Vegas, NV 89123For Sale
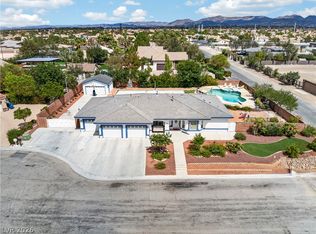 MLS ID #2793237, Shawna Ballard, Compass Realty & Management. LVR
- $1,199,9995 bd3 ba4.7k sqft6491 Bright Nimbus Ave, Las Vegas, NV 89139For Sale
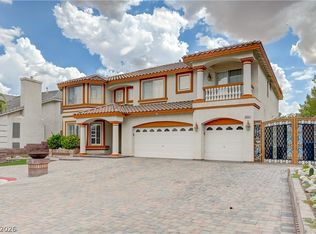 MLS ID #2765553, Anyn A. Papin, SOS Realty Group LLC. LVR
- $1,188,0005 bd5 ba3.3k sqft2125 De Rouge Ave, Henderson, NV 89044For Sale
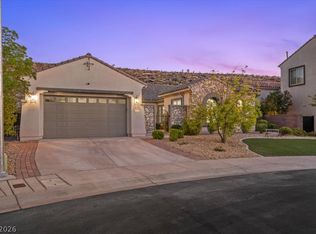 MLS ID #2829281, Natasha N. Veiga, Las Vegas Realty Specialist. LVR
- $--5 bd3 ba3k sqft6024 Garthmore Ave, Las Vegas, NV 89141Auction
 Xome
