Great beginnings start here! Spacious, cozy and efficient 1-2 bedroom unit with neutral decor! Newly painted. Clean and neat. The perfect place to call home! Versatile living space with Large, main bedroom and 2nd space -- could be a 2nd bedroom or perfect for a home office. Updated Kitchen with wood cabinets and all appliances! Updated Full Bath! Walk-in-Closet. Additional highlights include a convenient 1st floor location with patio overlooking green space! Close to downtown Palatine, Metra, Restaurants and more! See it today!
Contingent
Price cut: $6K (6/11)
$169,000
337 N Carter St Unit 101, Palatine, IL 60067
2beds
900sqft
Condominium, Single Family Residence
Built in 1970
-- sqft lot
$164,800 Zestimate®
$188/sqft
$367/mo HOA
What's special
Neutral decorVersatile living spacePatio overlooking green spaceNewly painted
- 60 days |
- 1,015 |
- 60 |
Likely to sell faster than
Zillow last checked:
Listing updated:
Listed by:
Michael Machlet 847-401-4040,
RE/MAX Liberty
Source: MRED as distributed by MLS GRID,MLS#: 12653699
Facts & features
Interior
Bedrooms & bathrooms
- Bedrooms: 2
- Bathrooms: 1
- Full bathrooms: 1
Rooms
- Room types: No additional rooms
Primary bedroom
- Features: Flooring (Carpet), Window Treatments (All)
- Level: Main
- Area: 195 Square Feet
- Dimensions: 15X13
Bedroom 2
- Features: Flooring (Carpet)
- Level: Main
- Area: 96 Square Feet
- Dimensions: 12X8
Dining room
- Features: Flooring (Wood Laminate)
- Level: Main
- Area: 81 Square Feet
- Dimensions: 9X9
Kitchen
- Features: Kitchen (Eating Area-Table Space), Flooring (Wood Laminate), Window Treatments (All)
- Level: Main
- Area: 81 Square Feet
- Dimensions: 9X9
Living room
- Features: Flooring (Carpet), Window Treatments (All)
- Level: Main
- Area: 156 Square Feet
- Dimensions: 13X12
Heating
- Electric, Forced Air
Cooling
- Wall Unit(s)
Appliances
- Included: Range, Microwave, Dishwasher, Refrigerator
- Laundry: Common Area
Features
- 1st Floor Bedroom
- Flooring: Laminate
- Windows: Screens
- Basement: None
Interior area
- Total structure area: 0
- Total interior livable area: 900 sqft
Property
Parking
- Total spaces: 2
- Parking features: Unassigned, Yes
Accessibility
- Accessibility features: No Disability Access
Features
- Patio & porch: Patio
Lot
- Features: Landscaped
Details
- Parcel number: 02154000531065
- Special conditions: None
- Other equipment: Ceiling Fan(s)
Construction
Type & style
- Home type: Condo
- Property subtype: Condominium, Single Family Residence
Materials
- Brick
- Foundation: Concrete Perimeter
Condition
- New construction: No
- Year built: 1970
Details
- Builder model: 2 BEDROOM
Utilities & green energy
- Sewer: Storm Sewer
- Water: Lake Michigan
Community & HOA
Community
- Security: Carbon Monoxide Detector(s)
- Subdivision: Georgetown
HOA
- Has HOA: Yes
- Amenities included: Coin Laundry
- Services included: Heat, Water, Insurance, Exterior Maintenance, Lawn Care, Scavenger, Snow Removal
- HOA fee: $367 monthly
Location
- Region: Palatine
Financial & listing details
- Price per square foot: $188/sqft
- Tax assessed value: $107,480
- Annual tax amount: $3,350
- Date on market: 5/22/2026
- Ownership: Condo
Estimated market value
$164,800
$157,000 - $173,000
$2,085/mo
Price history
| Date | Event | Price |
|---|---|---|
| 7/14/2026 | Listing removed | $1,600$2/sqft |
Source: MRED as distributed by MLS GRID #12689421 Report a problem | ||
| 7/14/2026 | Contingent | $169,000$188/sqft |
Source:  MRED as distributed by MLS GRID #12653699 Report a problem MRED as distributed by MLS GRID #12653699 Report a problem | ||
| 6/26/2026 | Listed for rent | $1,600$2/sqft |
Source: MRED as distributed by MLS GRID #12689421 Report a problem | ||
| 6/11/2026 | Price change | $169,000-3.4%$188/sqft |
Source: MRED as distributed by MLS GRID #12653699 Report a problem | ||
| 5/21/2026 | Listed for sale | $175,000+96.6%$194/sqft |
Source: MRED as distributed by MLS GRID #12653699 Report a problem | ||
| 3/4/2024 | Listing removed | -- |
Source: MRED as distributed by MLS GRID #11983068 Report a problem | ||
| 2/17/2024 | Listed for rent | $1,600+52.4%$2/sqft |
Source: MRED as distributed by MLS GRID #11983068 Report a problem | ||
| 3/10/2017 | Listing removed | $1,050$1/sqft |
Source: RE/MAX Destiny #09515745 Report a problem | ||
| 2/28/2017 | Listed for rent | $1,050-4.5%$1/sqft |
Source: RE/MAX Destiny #09515745 Report a problem | ||
| 1/6/2016 | Listing removed | $1,100$1/sqft |
Source: Berkshire Hathaway HomeServices Visions Realty #09098202 Report a problem | ||
| 12/8/2015 | Listed for rent | $1,100$1/sqft |
Source: Berkshire Hathaway HomeServices Visions Realty #09098202 Report a problem | ||
| 11/16/2015 | Sold | $89,000-10.9%$99/sqft |
Source: MRED as distributed by MLS GRID #09006998 Report a problem | ||
| 10/18/2015 | Pending sale | $99,900$111/sqft |
Source: RE/MAX Suburban #09006998 Report a problem | ||
| 8/10/2015 | Listed for sale | $99,900-10.4%$111/sqft |
Source: RE/MAX Suburban #09006998 Report a problem | ||
| 1/1/2015 | Listing removed | $111,500$124/sqft |
Source: Stateline Realty #08763430 Report a problem | ||
| 12/16/2014 | Price change | $111,500-0.4%$124/sqft |
Source: Stateline Realty #08763430 Report a problem | ||
| 11/12/2014 | Price change | $112,000-2.6%$124/sqft |
Source: Stateline Realty #08763430 Report a problem | ||
| 10/28/2014 | Listed for sale | $115,000-7.9%$128/sqft |
Source: Stateline Realty #08763430 Report a problem | ||
| 8/4/2009 | Listing removed | $124,900$139/sqft |
Source: Owner Report a problem | ||
| 2/2/2009 | Price change | $124,900-3.1%$139/sqft |
Source: Owner Report a problem | ||
| 12/22/2008 | Listed for sale | $128,900+4.8%$143/sqft |
Source: Owner Report a problem | ||
| 7/7/2004 | Sold | $123,000+23%$137/sqft |
Source: Public Record Report a problem | ||
| 1/8/2001 | Sold | $100,000$111/sqft |
Source: Public Record Report a problem | ||
Public tax history
| Year | Property taxes | Tax assessment |
|---|---|---|
| 2024 | -- | $10,748 +0% |
| 2023 | $3,182 +3.4% | $10,747 |
| 2022 | $3,078 +20% | $10,747 +36% |
| 2021 | $2,566 +1.5% | $7,900 |
| 2020 | $2,527 +0.2% | $7,900 -10.1% |
| 2019 | $2,521 +37.3% | $8,792 +48.8% |
| 2018 | $1,836 +1.9% | $5,908 |
| 2017 | $1,801 +7.5% | $5,908 |
| 2016 | $1,675 -1.4% | $5,908 +6.8% |
| 2015 | $1,700 -18.7% | $5,532 -19.6% |
| 2014 | $2,089 +33.2% | $6,884 +29.8% |
| 2013 | $1,569 -35.7% | $5,304 -41.7% |
| 2012 | $2,438 -6.8% | $9,095 -10.9% |
| 2011 | $2,617 +1.3% | $10,208 |
| 2010 | $2,582 +43.4% | $10,208 -6.4% |
| 2009 | $1,801 +4.9% | $10,903 -5% |
| 2008 | $1,717 +4.3% | $11,477 |
| 2007 | $1,647 -5.3% | $11,477 +17.1% |
| 2006 | $1,740 +6.8% | $9,799 |
| 2005 | $1,629 +4.7% | $9,799 |
| 2004 | $1,557 -21.5% | $9,799 +9.3% |
| 2003 | $1,983 +3.3% | $8,966 |
| 2002 | $1,920 | $8,966 +1.7% |
| 2001 | -- | $8,813 |
Find assessor info on the county website
Monthly payment
Est. payment
Payment breakdown
Explore the cost of this home by adjusting the details. Changes won't be saved.Climate risks
Neighborhood: 60067
Nearby schools
GreatSchools rating
- 5/10Gray M Sanborn Elementary SchoolGrades: PK-5Distance: 0.7 mi
- 5/10Walter R Sundling Jr High SchoolGrades: 6-8Distance: 0.9 mi
- 8/10Palatine High SchoolGrades: 9-12Distance: 1.8 mi
Schools provided by the listing agent
- Elementary: Gray M Sanborn Elementary School
- Middle: Walter R Sundling Middle School
- High: Palatine High School
- District: 15
Source: MRED as distributed by MLS GRID. This data may not be complete. We recommend contacting the local school district to confirm school assignments for this home.
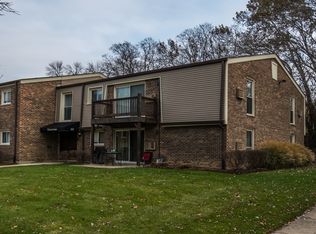
- $170,9001 bd1 ba825 sqft337 N Carter St UNIT 103, Palatine, IL 60067Off Market
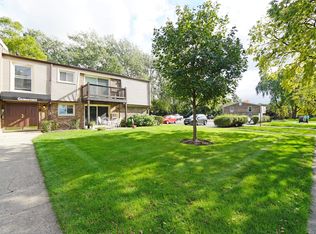
- $178,6001 bd1 ba800 sqft337 N Carter St UNIT 201, Palatine, IL 60067Off Market
- $140,0001 bd1 ba850 sqft337 N Carter St UNIT 202, Palatine, IL 60067Sold
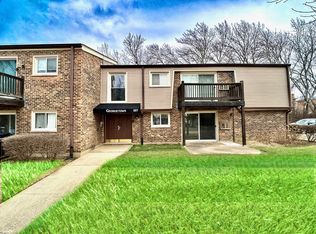
- $160,0001 bd1 ba900 sqft337 N Carter St UNIT 203, Palatine, IL 60067Sold
- $177,0001 bd1 ba750 sqft337 N Carter St UNIT 102, Palatine, IL 60067Off Market
- $175,7001 bd1 ba800 sqft337 N Carter St UNIT 104, Palatine, IL 60067Off Market
- $157,0002 bd1 ba900 sqft337 N Carter St UNIT 204, Palatine, IL 60067Sold
- $--1 bd1 ba850 sqft337 N Carter St #106, Palatine, IL 60067Off Market
A local agent can set up tours, give advice and negotiate with sellers.
A local lender can help you make sure your offer is ready when you are.
Similar homes
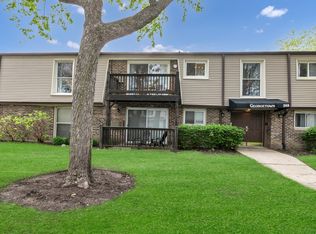
- $210,0002 bd2 ba1k sqft268 N Carter St Unit 201, Palatine, IL 60067Active
 MLS ID #12659328, Anna Rapciak, CSC, Century 21 Circle. MRED as distributed by MLS GRID
 - $225,0002 bd2 ba1.2k sqft111 W Brandon Ct #E-33, Palatine, IL 60067Active
 MLS ID #12677426, Terry Anderson, ABR,GRI,SRES, Baird & Warner. MRED as distributed by MLS GRID
 - $192,0002 bd1 ba850 sqft1319 N Winslowe Dr Unit 203, Palatine, IL 60074Active
 MLS ID #12679972, Fel Salgado, Redfin Corporation. MRED as distributed by MLS GRID
 - $199,0002 bd1 ba900 sqft2429 Crystal Ln Unit 2D, Arlington Heights, IL 60004Active
 MLS ID #12675226, Cindy Fine, @properties Christie's International Real Estate. MRED as distributed by MLS GRID
 - $190,0002 bd1 ba1k sqft1165 Pleasant Run Dr APT 510, Wheeling, IL 60090ActiveMLS ID #12705381, Agnieszka Kakareko, Baird & Warner. MRED as distributed by MLS GRID
- $155,0001 bd1 ba800 sqft765 Grove Dr APT 103, Buffalo Grove, IL 60089ActiveMLS ID #12700943, Galya Georgieva, CSC, Coldwell Banker Realty. MRED as distributed by MLS GRID
- $175,0001 bd1 ba850 sqft1806 Hemlock Pl APT 102, Schaumburg, IL 60173ActiveMLS ID #12687134, Carrie Ramljak Ralls, Berkshire Hathaway HomeServices American Heritage. MRED as distributed by MLS GRID
- $150,0001 bd1 ba688 sqft4000 Bayside Dr Unit 207, Palatine, IL 60074ActiveMLS ID #12700655, Anna Barder, Realta Real Estate. MRED as distributed by MLS GRID
- $179,9001 bd1 ba800 sqft2642 N Windsor Dr Unit 103, Arlington Heights, IL 60004ActiveMLS ID #12684595, Sarah Anderson, @properties Christie's International Real Estate. MRED as distributed by MLS GRID
- $217,9002 bd2 ba1k sqft2600 Brookwood Way Dr APT 113a, Rolling Meadows, IL 60008ActiveMLS ID #12705518, Vladimir Rusev, Coldwell Banker Realty. MRED as distributed by MLS GRID
- $165,0001 bd1 ba703 sqft18 E Old Willow Rd APT 101N, Prospect Heights, IL 60070ActiveMLS ID #12698768, Alicia Kuzma, RE/MAX City. MRED as distributed by MLS GRID
- $245,0002 bd1 ba1.2k sqft1193 E Barberry Ln APT B, Palatine, IL 60074NewMLS ID #12708730, Abhijit Leekha, Property Economics Inc.. MRED as distributed by MLS GRID
- $179,9002 bd2 ba1.2k sqft1085 Valley Ln APT 216, Hoffman Estates, IL 60169ActiveMLS ID #12652728, Dee Patel, eXp Realty. MRED as distributed by MLS GRID
- $171,0001 bd1 ba650 sqft9128 Terrace Dr #6L, Niles, IL 60714NewMLS ID #12709919, Jolanta Grocholska, SRES, Baird & Warner. MRED as distributed by MLS GRID
- $185,7862 bd2 ba1.1k sqft1320A Lore Ln APT 101, Lombard, IL 60148NewMLS ID #12709009, Raza Hussain, City Habitat Realty LLC. MRED as distributed by MLS GRID
- $179,0002 bd2 ba1k sqft1313B S Rebecca Rd APT 210, Lombard, IL 60148ActiveMLS ID #12705583, Priya Maini, john greene, Realtor. MRED as distributed by MLS GRID
- $215,0002 bd1 ba1k sqft702 Cobblestone Cir APT D, Glenview, IL 60025NewMLS ID #12710786, Sara Sogol, Redfin Corporation. MRED as distributed by MLS GRID
- $147,5002 bd2 ba1k sqft2504 Algonquin Rd APT 14, Rolling Meadows, IL 60008ActiveMLS ID #12482250, Jose Contreras, Realty of America, LLC. MRED as distributed by MLS GRID
- $199,9992 bd2 ba1.2k sqft925 Spring Hill Dr APT 102, Northbrook, IL 60062ActiveMLS ID #12706175, Joel Raynes, Compass. MRED as distributed by MLS GRID
- $239,9002 bd2 ba1.2k sqft1150 E Randville Dr Unit 1F, Palatine, IL 60074ActiveMLS ID #12693717, Frankie Scibior, GRI, ERA Partners. MRED as distributed by MLS GRID
