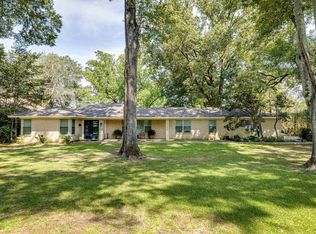
PARADISE FOUND on a quiet lake in the heart of Monroe! This sprawling home offers magnificent gardens, an in-ground pool, spectacular water views, and an attached guest house that is sure to impress. The kitchen with its modern touch and amenities will be your chef's dream kitchen. The home features 5 bedrooms and 4.5 baths including the guest suite, Pondorosa pine flooring, wrought-iron fencing, a covered deck, and a large brick patio—perfect for entertaining or relaxing while enjoying the peaceful lake views. The guest suite is an extension of this extraordinary property with its bedrooms, bath, dining area, sunroom, family room, kitchen, utility room, and its own garage with a lift. This handicap-accessible space provides excellent flexibility for guests, extended family, or additional living arrangements while flowing continuously to the main home's living areas. With its beautiful grounds, pool, lake views, spacious living areas, and exceptional guest accommodations, this one-of-a-kind property truly offers paradise in the heart of Monroe. Call your real estate professional for a private showing!
For sale
Price cut: $20K (9/17)
$895,000
3375 Deborah Dr, Monroe, LA 71201
5beds
4,988sqft
Site Build, Residential
Built in 1986
-- sqft lot
$858,100 Zestimate®
$179/sqft
$-- HOA
What's special
In-ground poolExceptional guest accommodationsQuiet lakeHandicap-accessible spaceBeautiful groundsWrought-iron fencingSprawling home
- 51 days
- 542
- 39
Zillow last checked:
Listing updated:
Listed by:
Rachel Verucchi,
Keller Williams Parishwide Partners,
Misti Hajj,
Keller Williams Parishwide Partners
Source: NELAR,MLS#: 220545
Facts & features
Interior
Bedrooms & bathrooms
- Bedrooms: 5
- Bathrooms: 5
- Full bathrooms: 4
- Partial bathrooms: 1
Primary bedroom
- Description: Floor: Pine
- Level: First
- Area: 264
Bedroom
- Description: Floor: Carpet
- Level: Second
- Area: 182.25
Bedroom 1
- Description: Floor: Carpet
- Level: Second
- Area: 182
Bedroom 2
- Description: Floor: Carpet
- Level: First
Bedroom 3
- Description: Floor: Carpet
- Level: First
Dining room
- Description: Floor: Pine
- Level: First
- Area: 154
Family room
- Description: Floor: Pine
- Level: First
- Area: 306
Kitchen
- Description: Floor: Pine
- Level: First
- Area: 216
Heating
- Central, Multiple Units
Cooling
- Central Air, Multi Units
Appliances
- Included: Dishwasher, Disposal, Gas Range, Microwave, Double Oven, Electric Cooktop, Gas Cooktop, Warming Drawer, Electric Range, Gas Water Heater, Tankless Water Heater
- Laundry: Washer/Dryer Connect
Features
- Wet Bar, Ceiling Fan(s), Other
- Windows: Double Pane Windows, Curtains, Drapes, Rods, All Stay
- Number of fireplaces: 1
- Fireplace features: One
Interior area
- Total structure area: 6,505
- Total interior livable area: 4,988 sqft
Property
Parking
- Total spaces: 3
- Parking features: Hard Surface Drv.
- Attached garage spaces: 3
- Has uncovered spaces: Yes
Features
- Levels: One and One Half
- Stories: 1
- Patio & porch: Open Patio, Open Deck, Covered Deck
- Exterior features: Courtyard
- Has private pool: Yes
- Pool features: In Ground
- Has spa: Yes
- Spa features: Bath
- Fencing: Wood,Wrought Iron
- Has view: Yes
- On waterfront: Yes
- Waterfront features: Lake Front, Waterfront
Lot
- Dimensions: 78.4 x 160 x 174.78 x 186.79
- Features: Sprinkler System, Fountains, Garden, Professional Landscaping, Cleared, Views
Details
- Additional structures: Guest House
- Parcel number: 67042
Construction
Type & style
- Home type: SingleFamily
- Architectural style: Acadian
- Property subtype: Site Build, Residential
Materials
- Frame, Brick Veneer, Stucco, Brick
- Foundation: Pillar/Post/Pier
- Roof: Architecture Style
Condition
- Year built: 1986
Utilities & green energy
- Electric: Electric Company: Entergy
- Gas: Installed, Natural Gas, Gas Company: Atmos
- Sewer: Public Sewer
- Water: Public, Electric Company: City
- Utilities for property: Natural Gas Connected
Community & HOA
Community
- Security: Smoke Detector(s), Security System, Carbon Monoxide Detector(s)
- Subdivision: Chauvin Estates
HOA
- Has HOA: No
- Amenities included: None
- Services included: None
Location
- Region: Monroe
Financial & listing details
- Price per square foot: $179/sqft
- Tax assessed value: $543,018
- Annual tax amount: $5,278
- Date on market: 8/20/2026
- Road surface type: Paved
Estimated market value
$858,100
$815,000 - $901,000
Not available
Price history
| Date | Event | Price |
|---|---|---|
| 9/17/2026 | Price change | $895,000-2.2%$179/sqft |
Source:  NELAR #220545 Report a problem NELAR #220545 Report a problem | ||
| 8/20/2026 | Listed for sale | $915,000$183/sqft |
Source: NELAR #220545 Report a problem | ||
| 8/15/2026 | Listing removed | -- |
Source: Owner Report a problem | ||
| 8/15/2026 | Price change | $915,000+2.2%$183/sqft |
Source: Owner Report a problem | ||
| 7/24/2026 | Listed for sale | $895,000+43.2%$179/sqft |
Source: Owner Report a problem | ||
| 4/3/2014 | Sold | -- |
Source: Public Record Report a problem | ||
| 5/30/2013 | Listing removed | $625,000$125/sqft |
Source: Visual Tour #154104 Report a problem | ||
| 5/4/2013 | Price change | $625,000-3.8%$125/sqft |
Source: Visual Tour #154104 Report a problem | ||
| 2/7/2013 | Listed for sale | $649,500$130/sqft |
Source: Visual Tour #154104 Report a problem | ||
| 10/11/2012 | Listing removed | $649,500$130/sqft |
Source: Visual Tour #154104 Report a problem | ||
| 7/13/2012 | Price change | $649,500-5.8%$130/sqft |
Source: Visual Tour #154104 Report a problem | ||
| 5/29/2012 | Listed for sale | $689,500$138/sqft |
Source: Visual Tour #154104 Report a problem | ||
Public tax history
| Year | Property taxes | Tax assessment |
|---|---|---|
| 2025 | $5,278 -0.1% | $54,302 |
| 2024 | $5,282 +20.6% | $54,302 +19.1% |
| 2023 | $4,380 +3.5% | $45,601 |
| 2022 | $4,234 +0.2% | $45,601 |
| 2021 | $4,224 | $45,601 |
| 2020 | $4,224 -3% | $45,601 -3.1% |
| 2019 | $4,353 -0.1% | $47,062 |
| 2018 | $4,359 -4.9% | $47,062 |
| 2017 | $4,583 +0% | $47,062 +33% |
| 2016 | $4,581 +39.7% | $35,379 |
| 2015 | $3,280 | $35,379 |
| 2014 | $3,280 +0.3% | $35,379 |
| 2013 | $3,271 +2.8% | $35,379 |
| 2012 | $3,183 -5.8% | $35,379 |
| 2011 | $3,378 +38.7% | $35,379 |
| 2010 | $2,436 | $35,379 |
Find assessor info on the county website
Monthly payment
Est. payment
Payment breakdown
Explore the cost of this home by adjusting the details. Changes won't be saved.Climate risks
Neighborhood: North Monroe
Nearby schools
Schools provided by the listing agent
- Elementary: Sallie Humble/Lexington
- Middle: Neville Junior High School
- High: Neville Cy
Source: NELAR. This data may not be complete. We recommend contacting the local school district to confirm school assignments for this home.
Similar homes
- $819,0004 bd4 ba4.4k sqft3510 Forsythe Ave, Monroe, LA 71201For Sale

 MLS ID #219849, Slagle McGuffee, Re/Max Premier Realty. NELAR
 - $725,0004 bd5 ba4.2k sqft3805 Bayside Cir, Monroe, LA 71201For Sale
 MLS ID #221216, Slagle McGuffee, Re/Max Premier Realty. NELAR
 - $869,0004 bd3 ba2.8k sqft113 Country Club Rd, Monroe, LA 71201For Sale
 MLS ID #218622, Misti Hajj, Keller Williams Parishwide Partners. NELAR
 - $995,0004 bd3 ba2.8k sqft2743 Point Dr, Monroe, LA 71201For Sale
 MLS ID #213617, Kathy Patrick, Keller Williams Parishwide Partners. NELAR
 - $695,0005 bd5 ba4k sqft2960 Deborah Dr, Monroe, LA 71201For SaleMLS ID #220404, Jeannie Albritton, Broker South Realty. NELAR
- $495,0005 bd4 ba3.9k sqft2816 Pargoud Blvd, Monroe, LA 71201For SaleMLS ID #220254, Harrison Lilly, Harrison Lilly. NELAR
- $564,5003 bd4 ba5.2k sqft2203 Pargoud Blvd, Monroe, LA 71201For SaleMLS ID #220660, Misti Hajj, Keller Williams Parishwide Partners. NELAR
- $475,0005 bd4 ba3.3k sqft108 Hilton St, Monroe, LA 71201For SaleMLS ID #221223, Robert Wilson, Keller Williams Parishwide Partners. NELAR
- $520,0004 bd3 ba2.5k sqft2504 Bramble Dr, Monroe, LA 71201For SaleMLS ID #221111, Liz McQueen, John Rea Realty. NELAR
- $825,0004 bd4 ba4.7k sqft4 Melrose Ct, Monroe, LA 71203For SaleMLS ID #219778, Lesli Thomas, John Rea Realty. NELAR
- $535,0004 bd4 ba3.7k sqft2014 Pargoud Blvd, Monroe, LA 71201For SaleMLS ID #219563, Cara Sampognaro, John Rea Realty. NELAR
- $617,5004 bd3 ba3.1k sqft1911 Pargoud Blvd, Monroe, LA 71201For SaleMLS ID #219859, Shane Wooten, Keller Williams Parishwide Partners. NELAR
- $469,0004 bd4 ba3.2k sqft1410 Park Ave, Monroe, LA 71201For SaleMLS ID #220832, Mark Phelps, John Rea Realty. NELAR
- $549,0004 bd2 ba2.5k sqft1802 Toulouse Dr, Monroe, LA 71201For SaleMLS ID #220960, Misti Hajj, Keller Williams Parishwide Partners. NELAR
- $685,0005 bd4 ba4.2k sqft113 Ladelle Loop, Monroe, LA 71203For SaleMLS ID #221155, Micah Dye, Re/Max Premier Realty. NELAR
- $735,0004 bd4 ba3.2k sqft304 Standard Reed Rd, West Monroe, LA 71291For SaleMLS ID #220779, Harrison Lilly, Harrison Lilly. NELAR
- $569,9003 bd3 ba2.5k sqft2026 Rosedown Dr, Monroe, LA 71201For SaleMLS ID #220696, Andy Day, Telo Realty LLC. NELAR
- $875,0005 bd5 ba4.3k sqft246 Beulah Church Rd, Calhoun, LA 71225For SaleMLS ID #220750, Brian Bendily, John Rea Realty. NELAR
- $745,0005 bd4 ba3.3k sqft120 Lauren Ln, West Monroe, LA 71291For SaleMLS ID #219725, Casey French, French Realty, LLC. NELAR
