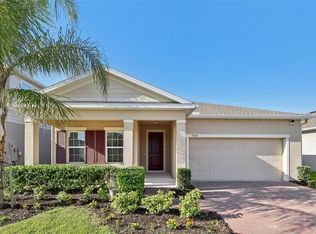
Welcome Home! This beautiful home has 3 car garage with epoxy flooring and a large brick paver driveway. Lot is 60’ wide. The kitchen has an upgraded granite countertop and appliances. Refrigerator and washer/dryer convey. Bathrooms have quartz countertops. Flooring is upgraded in the living areas with Luxury Vinyl Plank, tile in the wet areas, and plush carpet in the bedrooms. Has a privacy fenced yard, covered and screened patio and an extended 13 x 8 brick paver patio and a storage-shed. All bedrooms have ceiling fans. Good size master bedroom with tray ceiling and huge master closet. Master bathroom has tiled shower. NO CDD and very low HOA. THE SELLER IS OFFERING $7000 TOWARDS BUYER CLOSING COSTS AND A ONE YEAR HOME WARRANTY! . Come see it today before someone else is calling it home.
For sale
$439,000
173 LAVENNA AVENUE, ST CLOUD, FL 34771
4beds
2,020sqft
Single Family Residence
Built in 2022
7,638 Square Feet Lot
$431,700 Zestimate®
$217/sqft
$60/mo HOA
What's special
Upgraded granite countertopPrivacy fenced yardHuge master closetCovered and screened patioLarge brick paver driveway
- 78 days
- 288
- 19
Zillow last checked:
Listing updated:
Listed by:
Tom Longmoore, LLC 407-921-8062,
SELLSTATE INNOVATION REALTY 877-325-2781
Source: Stellar MLS,MLS#: S5153972 Originating MLS: Lake and Sumter
Originating MLS: Lake and Sumter
Facts & features
Interior
Bedrooms & bathrooms
- Bedrooms: 4
- Bathrooms: 2
- Full bathrooms: 2
Primary bedroom
- Description: Room5
- Features: Ceiling Fan(s), Walk-In Closet(s)
- Level: First
- Area: 195 Square Feet
- Dimensions: 13x15
Bedroom 2
- Description: Room7
- Features: Ceiling Fan(s), Built-in Closet
- Level: First
- Area: 120 Square Feet
- Dimensions: 10x12
Bedroom 3
- Description: Room8
- Features: Ceiling Fan(s), Built-in Closet
- Level: First
- Area: 110 Square Feet
- Dimensions: 10x11
Bedroom 4
- Description: Room9
- Features: Ceiling Fan(s), Built-in Closet
- Level: First
- Area: 100 Square Feet
- Dimensions: 10x10
Primary bathroom
- Description: Room6
- Features: Dual Sinks, Linen Closet
- Level: First
- Area: 48 Square Feet
- Dimensions: 6x8
Dinette
- Description: Room4
- Level: First
- Area: 99 Square Feet
- Dimensions: 9x11
Dining room
- Description: Room2
- Level: First
- Area: 117 Square Feet
- Dimensions: 9x13
Kitchen
- Description: Room3
- Features: Kitchen Island, Pantry
- Level: First
- Area: 154 Square Feet
- Dimensions: 11x14
Living room
- Description: Room1
- Features: Ceiling Fan(s)
- Level: First
- Area: 247 Square Feet
- Dimensions: 13x19
Heating
- Electric, Heat Pump
Cooling
- Central Air
Appliances
- Included: Dishwasher, Dryer, Microwave, Range, Refrigerator, Washer
- Laundry: Electric Dryer Hookup, Inside, Laundry Room
Features
- Ceiling Fan(s), Eating Space In Kitchen, Open Floorplan, Split Bedroom, Tray Ceiling(s), Walk-In Closet(s)
- Flooring: Carpet, Ceramic Tile, Luxury Vinyl
- Doors: Sliding Doors
- Has fireplace: No
Interior area
- Total structure area: 2,947
- Total interior livable area: 2,020 sqft
Property
Parking
- Total spaces: 3
- Parking features: Garage - Attached
- Attached garage spaces: 3
- Details: Garage Dimensions: 29x21
Accessibility
- Accessibility features: Accessible Approach with Ramp
Features
- Levels: One
- Stories: 1
- Patio & porch: Covered, Front Porch, Rear Porch, Screened
- Exterior features: Rain Gutters, Storage
- Fencing: Fenced,Vinyl
Lot
- Size: 7,638 Square Feet
- Dimensions: 60 x 127
- Residential vegetation: Trees/Landscaped
Details
- Additional structures: Shed(s)
- Parcel number: 212531497800012160
- Zoning: R1
- Special conditions: None
Construction
Type & style
- Home type: SingleFamily
- Architectural style: Ranch
- Property subtype: Single Family Residence
Materials
- Block, Stucco
- Foundation: Slab
- Roof: Shingle
Condition
- New construction: No
- Year built: 2022
Utilities & green energy
- Sewer: Public Sewer
- Water: Public
- Utilities for property: BB/HS Internet Available, Cable Available, Street Lights, Underground Utilities
Community & HOA
Community
- Features: Deed Restrictions
- Pet fee: $0 monthly
- Subdivision: SIENA RESERVE PHASE 2A & 2B
HOA
- Has HOA: Yes
- Amenities included: Playground, Pool
- Services included: Community Pool
- HOA fee: $60 monthly
- HOA name: Dionne Kucel
- HOA phone: 863-940-2863
Location
- Region: Saint Cloud
Financial & listing details
- Price per square foot: $217/sqft
- Tax assessed value: $356,300
- Annual tax amount: $4,321
- Date on market: 7/18/2026
- Cumulative days on market: 73 days
- Listing terms: Cash,Conventional,FHA,VA Loan
- Ownership: Fee Simple
- Total actual rent: 0
- Road surface type: Asphalt
Estimated market value
$431,700
$410,000 - $453,000
$2,324/mo
Price history
| Date | Event | Price |
|---|---|---|
| 7/24/2026 | Listed for sale | $439,000+7.4%$217/sqft |
Source:  Stellar MLS #S5153972 Report a problem Stellar MLS #S5153972 Report a problem | ||
| 1/20/2022 | Sold | $408,800$202/sqft |
Source: Public Record Report a problem | ||
Public tax history
| Year | Property taxes | Tax assessment |
|---|---|---|
| 2025 | $4,321 +3.3% | $356,300 +3.4% |
| 2024 | $4,183 +2.1% | $344,600 +1.3% |
| 2023 | $4,097 +189.6% | $340,100 +466.8% |
| 2022 | $1,415 +78.8% | $60,000 +9.1% |
| 2021 | $791 +117.9% | $55,000 +120% |
| 2020 | $363 | $25,000 |
Find assessor info on the county website
Monthly payment
Est. payment
Payment breakdown
Explore the cost of this home by adjusting the details. Changes won't be saved.Climate risks
Neighborhood: 34771
Nearby schools
Schools provided by the listing agent
- Elementary: Narcoossee Elementary
- Middle: Narcoossee Middle
- High: Harmony High
Source: Stellar MLS. This data may not be complete. We recommend contacting the local school district to confirm school assignments for this home.

Similar homes
- $450,0004 bd3 ba2.3k sqft1172 SILVERBELL TRAIL, ST CLOUD, FL 34771For Sale

 MLS ID #S5158717, Nicholas Giaccone, CENTURY 21 EDGE. Stellar MLS
 - $439,9004 bd3 ba1.9k sqft5585 VIGO LOOP, ST CLOUD, FL 34771For Sale
 MLS ID #O6414642, Miguel Diaz, REALTY OF AMERICA. Stellar MLS
 - $404,9004 bd2 ba1.8k sqft5634 WINONA DRIVE, ST CLOUD, FL 34771For Sale
 MLS ID #O6406754, Michael Blank, FL PRO BROKERS LLC. Stellar MLS
 - $434,1705 bd3 ba2.6k sqft416 TALISI LOOP, ST CLOUD, FL 34771For Sale
 MLS ID #O6430591, Daniel Rodriguez, NEW HEIGHTS REALTY GROUP. Stellar MLS
 - $490,0004 bd2 ba1.8k sqft1418 FLATWOOD STREET, ST CLOUD, FL 34771For SaleMLS ID #S5158197, Jose Ortiz, PROPERTY OUTLET INTERNATIONAL. Stellar MLS
- $439,0004 bd2 ba2k sqft1110 UMBRIA LANE, ST CLOUD, FL 34771For SaleMLS ID #TB8492248, Agnieszka Pisarczyk, LPT REALTY, LLC. Stellar MLS
- $440,0004 bd2 ba1.5k sqft5724 CAMILLA STREET, ST CLOUD, FL 34771For SaleMLS ID #O6384652, Ariel Vargas, EXP REALTY LLC. Stellar MLS
- $425,0004 bd2 ba2k sqft2030 IORIO ST, ST CLOUD, FL 34771For SaleMLS ID #O6446212, Arturo Castillo, LLC, PREFERRED REAL ESTATE BROKERS. Stellar MLS
- $399,5003 bd2 ba1.7k sqft1544 WYNELL STREET, ST CLOUD, FL 34771For SaleMLS ID #O6441166, Justin Dalrymple, LLC, MAINFRAME REAL ESTATE. Stellar MLS
- $419,0003 bd3 ba1.7k sqft360 WHISTLING DUCK TRAIL, ST CLOUD, FL 34771For SaleMLS ID #O6419324, Chris Creegan, CREEGAN GROUP. Stellar MLS
- $480,0004 bd4 ba2.6k sqft1274 SILO DRIVE, ST CLOUD, FL 34771For SaleMLS ID #S5157312, Tammy Blanchard, FLORIDA REALTY RESULTS LLC. Stellar MLS
- $445,0005 bd3 ba2.5k sqft5311 AMERSHAM LANE, ST CLOUD, FL 34771For SaleMLS ID #O6416556, Kiefer Persaud, EXIT REAL ESTATE RESULTS. Stellar MLS
- $417,5005 bd3 ba2.6k sqft1659 GENTLE BREEZE DRIVE, ST CLOUD, FL 34771For SaleMLS ID #O6417975, Ann Marie Ursino, LUNA GROUP. Stellar MLS
- $485,0004 bd4 ba2.9k sqft2091 BRILLANTE DRIVE, ST CLOUD, FL 34771For SaleMLS ID #S5155906, Mensny Oreste, LPT REALTY, LLC. Stellar MLS
- $438,4903 bd2 ba1.5k sqft1885 SHADOW BOX BEND, ST CLOUD, FL 34771New ConstructionStellar MLS
- $469,9904 bd2 ba2k sqft5297 HIGH LINE DRIVE, ST CLOUD, FL 34771New ConstructionStellar MLS
- $412,9853 bd2 ba1.5k sqft1884 HORSETAIL DRIVE, ST CLOUD, FL 34771New ConstructionStellar MLS
- $459,9004 bd3 ba2.3k sqft3393 WAUSEON DRIVE, ST CLOUD, FL 34772For SaleMLS ID #O6433208, Asher Chen, AAA GLOBAL VENTURES PA. Stellar MLS
- $525,0004 bd4 ba2.8k sqft1646 GROVELINE RD, ST CLOUD, FL 34771For SaleMLS ID #S5157732, Roosmery Jimenez, LA ROSA REALTY LLC. Stellar MLS
- $499,9003 bd3 ba2.3k sqft2954 JOURNEY PLACE, ST CLOUD, FL 34771For SaleMLS ID #O6428128, Donnamarie Ebanks, COLDWELL BANKER REALTY. Stellar MLS
