BRAND NEW CONSTRUCTION IN GRACE HAVEN, NO HOA, Room to build a shop. This 2,204 square foot all-brick contemporary home offers 4 bedrooms and 2 bathrooms on an interior lot in one of Athens' newest communities, Fullingim's Grace Haven. Built with spray foam insulation, a whole home dehumidifier, and a whole home ERV air filtration system, this home is as efficient as it is comfortable. Step inside to an open floorplan anchored by a stone fireplace, engineered wood flooring, and natural woodwork throughout the main living space. The kitchen is built for gathering, featuring a large center island, eat-in dining space, custom built-in features, and decorative lighting. A 12 foot collapsing back door opens the main living area straight out to the backyard, blending indoor and outdoor living. The primary suite offers a double vanity and generous walk-in closet, while three additional bedrooms to give everyone room to spread out. Step outside to your private backyard oasis complete with a gunite in ground pool and an outdoor kitchen with a built in gas grill and prep area, all wired with a sound system for entertaining. Landscaped grounds, a sprinkler system, rain gutters, and an attached 2 car garage round out this move-in ready new build. Located in Athens ISD and just over an hour from Dallas, Grace Haven offers the perfect blend of small town Texas charm and easy city access. Come Claim Your Piece of Texas!
New construction
$625,000
338 Grace Ln, Athens, TX 75751
4beds
2,204sqft
Single Family Residence
Built in 2026
0.5 Acres Lot
$620,900 Zestimate®
$284/sqft
$-- HOA
What's special
Stone fireplaceAll-brick contemporary homeGunite in ground poolOpen floorplanPrivate backyard oasisEngineered wood flooringWhole home dehumidifier
- 17 days
- 283
- 27
Likely to sell faster than
Zillow last checked:
Listing updated:
Listed by:
Bill Moomaw 0715236 903-880-3989,
Regal, REALTORS 972-771-6970,
Kaitlyn Beebe 0747744 903-910-9283,
Regal, REALTORS
Source: NTREIS,MLS#: 21366964
Facts & features
Interior
Bedrooms & bathrooms
- Bedrooms: 4
- Bathrooms: 2
- Full bathrooms: 2
Primary bedroom
- Features: En Suite Bathroom, Separate Shower, Walk-In Closet(s)
- Level: First
- Dimensions: 14 x 16
Bedroom
- Level: First
- Dimensions: 12 x 12
Bedroom
- Level: First
- Dimensions: 12 x 15
Bedroom
- Level: First
- Dimensions: 15 x 11
Living room
- Level: First
- Dimensions: 1 x 1
Heating
- Central, Fireplace(s), Propane
Cooling
- Central Air, Ceiling Fan(s)
Appliances
- Included: Dishwasher, Gas Cooktop, Gas Water Heater, Microwave, Tankless Water Heater, Wine Cooler
- Laundry: Washer Hookup, Dryer Hookup, ElectricDryer Hookup
Features
- Built-in Features, Decorative/Designer Lighting Fixtures, Double Vanity, Eat-in Kitchen, Granite Counters, High Speed Internet, Kitchen Island, Open Floorplan, Other, Vaulted Ceiling(s), Natural Woodwork, Walk-In Closet(s), Wired for Sound, Air Filtration
- Flooring: Engineered Hardwood, Tile
- Has basement: No
- Number of fireplaces: 1
- Fireplace features: Gas, Stone
Interior area
- Total interior livable area: 2,204 sqft
Video & virtual tour
Property
Parking
- Total spaces: 2
- Parking features: Driveway, Garage, Garage Door Opener
- Attached garage spaces: 2
Features
- Levels: One
- Stories: 1
- Patio & porch: Covered
- Exterior features: Fire Pit, Gas Grill, Lighting, Outdoor Kitchen, Rain Gutters
- Pool features: Gunite, In Ground, Pool
- Fencing: Back Yard,Privacy,Wood
Lot
- Size: 0.5 Acres
- Features: Interior Lot, Landscaped, Subdivision, Sprinkler System
- Residential vegetation: Grassed
Details
- Parcel number: 28760000010000
- Other equipment: Dehumidifier, Irrigation Equipment, Air Purifier
Construction
Type & style
- Home type: SingleFamily
- Architectural style: Contemporary/Modern,Tudor,Detached
- Property subtype: Single Family Residence
Materials
- Brick
- Foundation: Slab
- Roof: Shingle
Condition
- Under Construction
- New construction: Yes
- Year built: 2026
Utilities & green energy
- Sewer: Aerobic Septic, Private Sewer
- Water: Community/Coop
- Utilities for property: Sewer Available, Septic Available, Underground Utilities, Water Available
Green energy
- Energy efficient items: Insulation
- Indoor air quality: Filtration, Ventilation
Community & HOA
Community
- Features: Community Mailbox
- Security: Carbon Monoxide Detector(s), Smoke Detector(s), Security Lights
- Subdivision: Fullingim's Grace Haven
HOA
- Has HOA: No
Location
- Region: Athens
Financial & listing details
- Price per square foot: $284/sqft
- Annual tax amount: $91
- Date on market: 8/28/2026
- Listing terms: Cash,Conventional,FHA,VA Loan
Estimated market value
$620,900
$590,000 - $652,000
$2,300/mo
Price history
| Date | Event | Price |
|---|---|---|
| 8/28/2026 | Listed for sale | $625,000$284/sqft |
Source: NTREIS #21366964 Report a problem | ||
Public tax history
Tax history is unavailable.
Monthly payment
Est. payment
Payment breakdown
Explore the cost of this home by adjusting the details. Changes won't be saved.Climate risks
Neighborhood: 75751
Nearby schools
Schools provided by the listing agent
- Elementary: Central Athens
- Middle: Athens
- High: Athens
- District: Athens ISD
Source: NTREIS. This data may not be complete. We recommend contacting the local school district to confirm school assignments for this home.

Similar homes
- $675,0003 bd2 ba1.8k sqft7600 County Road 1500, Athens, TX 75751For Sale
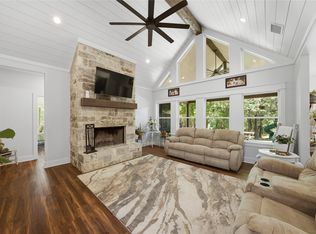 MLS ID #21245288, Stacey Norman. NTREIS
 - $699,9004 bd2 ba2.5k sqft7761 Fm 2494, Athens, TX 75751For Sale
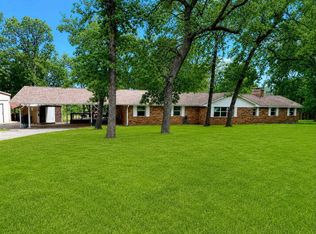 MLS ID #21334944, Stephani Shafer-Hardy. NTREIS
 - $559,0004 bd3 ba2.5k sqft5337 Dusty Rd, Athens, TX 75752For Sale
 MLS ID #21318382, Liz Loncar. NTREIS
 - $739,0004 bd4 ba3.2k sqft4999 Lago Vista Dr, Athens, TX 75752For Sale
 MLS ID #26011929, Katherine Edwards, Century 21 First Group - Lindale. GTARMLS
