***OPEN HOUSE CANCELLED-OFFER ACCEPTED****Welcome home to this charming 3-bedroom, 1.5-bath Cape-style gem, where classic character meets modern updates and everyday convenience! Step inside and fall in love with the inviting, fireplaced living room—the perfect spot to cozy up, relax, and unwind. The updated kitchen features stylish quartz countertops, while the updated baths add a fresh, modern touch. And the updates don’t stop there! Enjoy peace of mind with a newer roof, furnace, central A/C, water heater, and electrical panel. Plus, a one-car garage makes parking, storage, and everyday life that much easier. Out back, your fully fenced yard is ready for fun! Host friends around the brand-new patio and firepit, let the four-legged family members roam, or simply kick back and enjoy your own private outdoor space. A new shed provides plenty of room for all your tools, toys, and outdoor gear. And then there’s the location—talk about convenient! You’re just minutes from the Hingham Shipyard, Commuter Boat, and Commuter Rail, with shopping, restaurants, and beaches all nearby.Move-in ready, beautifully updated, and perfectly situated, this charming Cape is ready to welcome you home. Come see why this one is such a gem!
Pending
$599,000
338 Green St, Weymouth, MA 02191
3beds
1,078sqft
Single Family Residence
Built in 1948
7,457 Square Feet Lot
$609,000 Zestimate®
$556/sqft
$-- HOA
What's special
Stylish quartz countertopsNewer roofOne-car garageUpdated kitchenNew shedBrand-new patio and firepitPrivate outdoor space
- 27 days
- 4,015
- 370
Likely to sell faster than
Zillow last checked:
Listing updated:
Listed by:
Aileen Darois 781-927-5997,
William Raveis R.E. & Home Services 781-331-3900
Source: MLS PIN,MLS#: 73581816
Facts & features
Interior
Bedrooms & bathrooms
- Bedrooms: 3
- Bathrooms: 2
- Full bathrooms: 1
- 1/2 bathrooms: 1
Primary bedroom
- Features: Flooring - Hardwood
- Level: Second
- Area: 176
- Dimensions: 11 x 16
Bedroom 2
- Features: Flooring - Hardwood
- Level: Second
- Area: 144
- Dimensions: 9 x 16
Bedroom 3
- Features: Flooring - Hardwood
- Level: First
- Area: 81
- Dimensions: 9 x 9
Bathroom 1
- Features: Bathroom - Half
- Level: First
Bathroom 2
- Features: Bathroom - Full
- Level: Second
Dining room
- Features: Flooring - Hardwood
- Level: First
- Area: 99
- Dimensions: 9 x 11
Kitchen
- Features: Countertops - Stone/Granite/Solid, Cabinets - Upgraded, Gas Stove
- Level: First
- Area: 90
- Dimensions: 10 x 9
Living room
- Features: Flooring - Hardwood
- Level: First
- Area: 154
- Dimensions: 14 x 11
Heating
- Forced Air, Natural Gas
Cooling
- Central Air
Appliances
- Included: Range, Microwave, Washer, Dryer
- Laundry: In Basement
Features
- Basement: Full
- Number of fireplaces: 1
- Fireplace features: Living Room
Interior area
- Total structure area: 1,078
- Total interior livable area: 1,078 sqft
- Finished area above ground: 1,078
Property
Parking
- Total spaces: 4
- Parking features: Attached, Off Street, Paved
- Attached garage spaces: 1
- Uncovered spaces: 3
Features
- Patio & porch: Patio
- Exterior features: Patio, Fenced Yard
- Fencing: Fenced
- Waterfront features: Ocean, 1 to 2 Mile To Beach, Beach Ownership(Public)
Lot
- Size: 7,457 Square Feet
- Features: Level
Details
- Parcel number: M:0011 B:0120 L:00220,271261
- Zoning: M-2
Construction
Type & style
- Home type: SingleFamily
- Architectural style: Cape
- Property subtype: Single Family Residence
Materials
- Foundation: Concrete Perimeter
Condition
- Year built: 1948
Utilities & green energy
- Sewer: Public Sewer
- Water: Public
- Utilities for property: for Gas Oven
Community & HOA
Community
- Features: Public Transportation, Shopping, Tennis Court(s), Park, Walk/Jog Trails, Public School, T-Station
HOA
- Has HOA: No
Location
- Region: Weymouth
Financial & listing details
- Price per square foot: $556/sqft
- Tax assessed value: $491,500
- Annual tax amount: $4,974
- Date on market: 9/23/2026
Estimated market value
$609,000
$579,000 - $639,000
$3,399/mo
Price history
| Date | Event | Price |
|---|---|---|
| 10/16/2026 | Pending sale | $599,000$556/sqft |
Source: MLS PIN #73581816 Report a problem | ||
| 10/6/2026 | Contingent | $599,000$556/sqft |
Source: MLS PIN #73581816 Report a problem | ||
| 9/23/2026 | Listed for sale | $599,000+13.2%$556/sqft |
Source: MLS PIN #73581816 Report a problem | ||
| 7/27/2023 | Sold | $529,000$491/sqft |
Source: MLS PIN #73125469 Report a problem | ||
| 6/27/2023 | Contingent | $529,000$491/sqft |
Source: MLS PIN #73125469 Report a problem | ||
| 6/15/2023 | Listed for sale | $529,000+28.2%$491/sqft |
Source: MLS PIN #73125469 Report a problem | ||
| 12/21/2021 | Sold | $412,500-2.9%$383/sqft |
Source: MLS PIN #72915726 Report a problem | ||
| 11/16/2021 | Contingent | $425,000$394/sqft |
Source: MLS PIN #72915726 Report a problem | ||
| 11/9/2021 | Price change | $425,000-5.3%$394/sqft |
Source: MLS PIN #72915726 Report a problem | ||
| 11/3/2021 | Listed for sale | $449,000$417/sqft |
Source: MLS PIN #72915726 Report a problem | ||
Public tax history
| Year | Property taxes | Tax assessment |
|---|---|---|
| 2025 | $4,764 +3.3% | $471,700 +5% |
| 2024 | $4,614 +7.5% | $449,300 +9.4% |
| 2023 | $4,293 +2.5% | $410,800 +12.4% |
| 2022 | $4,189 +8% | $365,500 +10.7% |
| 2021 | $3,877 +4.8% | $330,200 +6.4% |
| 2020 | $3,700 +2.4% | $310,400 +4.2% |
| 2019 | $3,612 +1.6% | $298,000 +4.7% |
| 2018 | $3,556 +2.4% | $284,500 +4.9% |
| 2017 | $3,473 +2.5% | $271,100 +2.4% |
| 2016 | $3,388 +3.7% | $264,700 +4.5% |
| 2015 | $3,266 +6.2% | $253,200 +9.5% |
| 2014 | $3,075 +3.6% | $231,200 +0.7% |
| 2013 | $2,967 +2% | $229,500 -4.3% |
| 2012 | $2,910 +3.3% | $239,700 -0.5% |
| 2011 | $2,816 +5.4% | $240,900 -11.7% |
| 2010 | $2,672 | $272,900 |
| 2009 | $2,672 +1.7% | $272,900 -3.5% |
| 2008 | $2,628 +2.4% | $282,900 |
| 2007 | $2,566 +1.6% | $282,900 |
| 2006 | $2,526 +4.6% | $282,900 +3.7% |
| 2005 | $2,415 +3.6% | $272,900 +48.5% |
| 2004 | $2,332 +2.9% | $183,800 |
| 2003 | $2,266 +2.2% | $183,800 |
| 2002 | $2,217 +11.9% | $183,800 +41.5% |
| 1999 | $1,982 | $129,900 |
Find assessor info on the county website
Monthly payment
Est. payment
Payment breakdown
Explore the cost of this home by adjusting the details. Changes won't be saved.Climate risks
Neighborhood: North Weymouth
Nearby schools
Schools provided by the listing agent
- Elementary: Wessagussett
- Middle: Chapman
- High: Weymouth
Source: MLS PIN. This data may not be complete. We recommend contacting the local school district to confirm school assignments for this home.

Similar homes
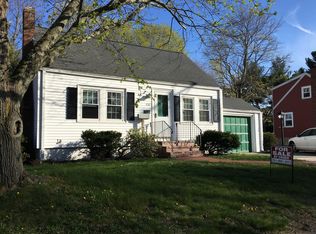
- $449,9003 bd1 ba1.3k sqft173 Green St, Weymouth, MA 02191For Sale
 MLS ID #73590089, Depend on Dakota Team, Keller Williams Realty. MLS PIN
- $524,9003 bd2 ba1.2k sqft41 Massasoit Rd, Weymouth, MA 02191For Sale
 MLS ID #73588498, Ranjan Thapa, High Quality Real Estate LLC. MLS PIN
- $680,0003 bd2 ba1.4k sqft43 Bartlett St, Weymouth, MA 02191For Sale
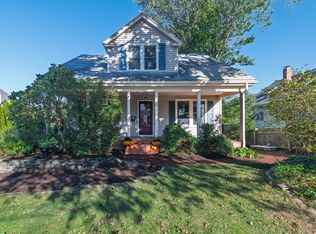 MLS ID #73588221, Ann Harrington, Lighthouse Realty Group, Inc.. MLS PIN
- $669,0003 bd2 ba1.3k sqft45 Holbrook Rd, Weymouth, MA 02191For Sale
 MLS ID #73575461, Anne M Kennedy, Coldwell Banker Realty - Newton. MLS PIN
