Professional photos coming on Monday! Prepare to Fall in Love! Location truly says it all. Situated on the edge of Windermere, this gated community remains one of the area’s most desirable neighborhoods. Set against the serene backdrop of Lake Fernwood, a private fishing lake, this home enjoys one of the most picturesque settings in the community. From morning coffee on the covered lanai to evening barbecues or a relaxing swim in the saltwater pool, you’ll enjoy peaceful views of the tree-lined lake and majestic plantation oaks. With plenty of room to live, work and entertain, this spacious 5-bedroom, 4- bath home offers an inviting open floor plan and thoughtful updates throughout. European White Oak engineered wood flooring, crown molding and custom window treatments add warmth and sophistication to the main living spaces. The formal living room offers the flexibility to serve as a spacious home office, while the formal dining room provides an elegant setting for family gatherings and entertaining. At the heart of the home is the expertly renovated kitchen, thoughtfully redesigned by the owners with both style and functionality in mind. The light and bright space features quartz countertops, 42-inch cabinetry, a Viking refrigerator and cooktop, and opens seamlessly to the family room. The first-floor primary suite provides a peaceful retreat, featuring an intentionally renovated primary bath where the owners have thoughtfully selected finishes and details to create a beautiful, inviting space. The spacious walk-in closet is enhanced with custom built-ins, providing exceptional storage and organization. A secondary bedroom on the first floor, located next to a full bath, offers flexibility for guests and family. Upstairs, the split staircase leads to an impressive 31' x 18' theater room, complete with a Stewart Wallscreen projection screen and an equipped wet bar—perfect for movie nights, game days and entertaining. Step outside onto the second-story balcony directly off the theater room, where you can relax, take in the tranquil surroundings and enjoy the elevated views of the tree-lined landscape and Lake Fernwood. An adjoining open area provides the ideal space for homework, crafts or a creative workspace. A Jack-and-Jill bath connects two generously sized bedrooms, while the fifth bedroom with its own private bath offers the perfect retreat for a teenager or overnight guests. Step outside to the covered pool lanai and take in the tranquil lake views. On special evenings, the pool area even provides a private vantage point for watching shuttle launches—a truly memorable feature of this exceptional home. Additional highlights include a 2026 water heater, Crystorama light fixtures throughout, Hunter Douglas Silhouette Shades in the dinette (remote-controlled) and primary bath, and custom draperies throughout. Beautifully maintained, thoughtfully renovated and positioned in a truly special setting, this home offers a rare combination of elegance, comfort, flexibility and natural beauty.
Pending
$939,999
3380 TABREEZE COURT, OCOEE, FL 34761
5beds
3,735sqft
Single Family Residence
Built in 2004
10,559 Square Feet Lot
$910,800 Zestimate®
$252/sqft
$107/mo HOA
What's special
Gated communityCovered lanaiExpertly renovated kitchenIntentionally renovated primary bathThoughtful updates throughoutQuartz countertopsFamily room
- 34 days
- 1,104
- 121
Zillow last checked:
Listing updated:
Listed by:
Rita Phillips 407-928-0573,
FLORIDA REALTY INVESTMENTS 407-207-2220
Source: Stellar MLS,MLS#: O6443350 Originating MLS: Orlando Regional
Facts & features
Interior
Bedrooms & bathrooms
- Bedrooms: 5
- Bathrooms: 4
- Full bathrooms: 4
Rooms
- Room types: Bonus Room, Family Room, Dining Room, Living Room, Utility Room, Media Room
Primary bedroom
- Description: Room6
- Features: En Suite Bathroom, Ceiling Fan(s), Walk-In Closet(s)
- Level: First
Bedroom 2
- Description: Room8
- Features: Ceiling Fan(s), Built-in Closet
- Level: First
Bedroom 3
- Description: Room9
- Features: Built-in Closet
- Level: Second
Bedroom 4
- Description: Room10
- Features: Built-in Closet
- Level: Second
Bedroom 5
- Description: Room11
- Features: Built-in Closet
- Level: Second
Primary bathroom
- Description: Room7
- Features: Shower No Tub, Split Vanities
- Level: First
Balcony porch lanai
- Description: Room13
- Features: Ceiling Fan(s)
- Level: First
Dinette
- Description: Room5
- Level: First
Dining room
- Description: Room2
- Level: First
Family room
- Description: Room3
- Features: Ceiling Fan(s), Storage Closet
- Level: First
Kitchen
- Description: Room4
- Features: Breakfast Bar, Pantry, Stone Counters
- Level: First
Living room
- Description: Room1
- Level: First
- Area: 180 Square Feet
- Dimensions: 15x12
Media room
- Description: Room12
- Features: Wet Bar
- Level: Second
Heating
- Central, Electric
Cooling
- Central Air
Appliances
- Included: Bar Fridge, Oven, Cooktop, Dishwasher, Disposal, Electric Water Heater, Exhaust Fan, Range, Range Hood, Refrigerator
- Laundry: Inside, Laundry Room
Features
- Ceiling Fan(s), Crown Molding, Eating Space In Kitchen, Kitchen/Family Room Combo, Open Floorplan, Solid Wood Cabinets, Split Bedroom, Thermostat, Walk-In Closet(s), Wet Bar
- Flooring: Engineered Hardwood, Tile
- Doors: French Doors
- Windows: Window Treatments
- Has fireplace: Yes
- Fireplace features: Gas
Interior area
- Total structure area: 4,979
- Total interior livable area: 3,735 sqft
Property
Parking
- Total spaces: 2
- Parking features: Driveway, Garage Door Opener
- Attached garage spaces: 2
- Has uncovered spaces: Yes
Features
- Levels: Two
- Stories: 2
- Patio & porch: Covered, Porch, Rear Porch, Screened
- Exterior features: Balcony, Garden, Irrigation System, Rain Gutters, Sidewalk
- Has private pool: Yes
- Pool features: Gunite, In Ground, Lighting, Salt Water, Screen Enclosure
- Has spa: Yes
- Spa features: Heated, In Ground
- Has view: Yes
- View description: Water, Lake
- Has water view: Yes
- Water view: Water,Lake
- Waterfront features: Lake
- Body of water: LAKE FERNWOOD
Lot
- Size: 10,559 Square Feet
- Dimensions: 139 x 76
- Features: Conservation Area, Cul-De-Sac, Landscaped, Level, Private, Sidewalk, Street Dead-End
- Residential vegetation: Mature Landscaping, Oak Trees, Trees/Landscaped
Details
- Parcel number: 282232262101940
- Zoning: R-1AA
- Special conditions: None
Construction
Type & style
- Home type: SingleFamily
- Architectural style: Florida,Traditional
- Property subtype: Single Family Residence
Materials
- Block, Stucco, Wood Frame
- Foundation: Slab
- Roof: Tile
Condition
- New construction: No
- Year built: 2004
Details
- Builder model: The Westwind
- Builder name: Beazer Homes
Utilities & green energy
- Sewer: Public Sewer
- Water: Public
- Utilities for property: BB/HS Internet Available, Cable Connected, Electricity Connected, Sprinkler Recycled, Street Lights, Underground Utilities, Water Connected
Community & HOA
Community
- Features: Fishing, Lake, Association Recreation - Owned, Deed Restrictions, Gated Community - No Guard, Irrigation-Reclaimed Water, Park, Playground, Sidewalks
- Pet fee: $0 monthly
- Subdivision: WINDSOR LANDING
HOA
- Has HOA: Yes
- Amenities included: Fence Restrictions, Gated, Park, Playground
- Services included: Common Area Taxes, Reserve Fund, Maintenance Grounds, Manager, Private Road
- HOA fee: $107 monthly
- HOA name: Kaley Celentano
- HOA phone: 352-366-0234
Location
- Region: Ocoee
Financial & listing details
- Price per square foot: $252/sqft
- Tax assessed value: $688,823
- Annual tax amount: $7,069
- Date on market: 9/19/2026
- Cumulative days on market: 30 days
- Listing terms: Cash,Conventional
- Ownership: Fee Simple
- Total actual rent: 0
- Electric utility on property: Yes
- Road surface type: Paved
Estimated market value
$910,800
$865,000 - $956,000
$3,821/mo
Price history
| Date | Event | Price |
|---|---|---|
| 10/16/2026 | Pending sale | $939,999$252/sqft |
Source:  Stellar MLS #O6443350 Report a problem | ||
| 9/19/2026 | Listed for sale | $939,999+97.2%$252/sqft |
Source: Stellar MLS #O6443350 Report a problem | ||
| 9/30/2004 | Sold | $476,700$128/sqft |
Source: Public Record Report a problem | ||
Public tax history
| Year | Property taxes | Tax assessment |
|---|---|---|
| 2024 | $6,623 +3.3% | $405,887 +3% |
| 2023 | $6,409 +3.1% | $394,065 +3% |
| 2022 | $6,216 +0.8% | $382,587 +3% |
| 2021 | $6,165 +0.2% | $371,444 +1.4% |
| 2020 | $6,151 +0.4% | $366,316 +2.3% |
| 2019 | $6,125 -0.2% | $358,080 +1.9% |
| 2018 | $6,138 | $351,403 -10.6% |
| 2017 | $6,138 +0.4% | $393,060 +2.3% |
| 2016 | $6,113 -0.5% | $384,247 +1.4% |
| 2015 | $6,147 -1.1% | $378,778 +0.4% |
| 2014 | $6,217 +3.4% | $377,224 +15.3% |
| 2013 | $6,015 +1.9% | $327,188 +1.4% |
| 2012 | $5,905 -5.8% | $322,752 -5.1% |
| 2011 | $6,269 +4.1% | $340,211 +0.2% |
| 2010 | $6,023 | $339,566 -14.5% |
| 2009 | -- | $396,955 -18.5% |
| 2008 | $7,223 +3.1% | $487,179 -20.5% |
| 2007 | $7,006 -4.1% | $612,839 +36.1% |
| 2006 | $7,308 +3.5% | $450,256 +12.7% |
| 2005 | $7,059 +597% | $399,367 +626.1% |
| 2004 | $1,013 -1.9% | $55,000 |
| 2003 | $1,032 +0.1% | $55,000 |
| 2002 | $1,032 | $55,000 |
Find assessor info on the county website
Monthly payment
Est. payment
Payment breakdown
Explore the cost of this home by adjusting the details. Changes won't be saved.Climate risks
Neighborhood: 34761
Nearby schools
Schools provided by the listing agent
- Elementary: Thornebrooke Elem
- Middle: Gotha Middle
- High: Olympia High
Source: Stellar MLS. This data may not be complete. We recommend contacting the local school district to confirm school assignments for this home.

Similar homes
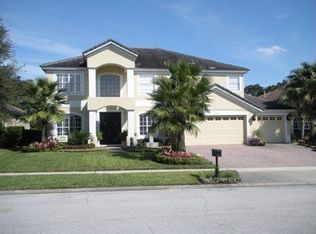
- $950,0004 bd5 ba2.9k sqft2325 BLACKJACK OAK STREET, OCOEE, FL 34761For Sale

 MLS ID #O6439426, Daniel Vilela, JOHN SILVA REALTY & ASSOCIATES. Stellar MLS
- $775,0004 bd3 ba3.2k sqft84 BRAELOCK DRIVE, OCOEE, FL 34761For Sale
 MLS ID #O6429310, Jay Stewart, SOUTHERN REALTY GROUP LLC. Stellar MLS
- $729,0004 bd3 ba2.6k sqft3272 BEAZER DRIVE, OCOEE, FL 34761For Sale
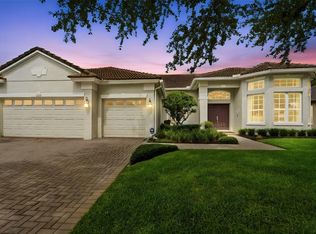 MLS ID #O6445614, Rita Phillips, FLORIDA REALTY INVESTMENTS. Stellar MLS
- $1,100,0004 bd4 ba2.7k sqft1361 WHITNEY ISLES DRIVE, WINDERMERE, FL 34786For Sale
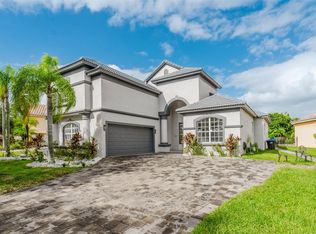 MLS ID #O6352069, Gabriel Mantovani, ALVES AND HOWELL REALTY. Stellar MLS
- $939,0005 bd5 ba3.7k sqft9609 WESTOVER CLUB CIRCLE, WINDERMERE, FL 34786For SaleMLS ID #O6434228, John Petit, ALPHA R.E. OF CENTRAL FL LLC. Stellar MLS
- $950,0004 bd3 ba2.6k sqft1243 DINGENS AVENUE, WINDERMERE, FL 34786For SaleMLS ID #O6435494, Peter Useche, REALMULTIPROPERTY LLC. Stellar MLS
- $879,9005 bd4 ba3.4k sqft674 CALIFORNIA AVENUE, OCOEE, FL 34761New ConstructionMLS ID #O6441860, Rodrigo Marsal, LIFESTYLE INTERNATIONAL REALTY. Stellar MLS
- $1,055,0005 bd4 ba2.9k sqft10301 OAKVIEW POINTE TERRACE, GOTHA, FL 34734For SaleMLS ID #O6426750, Vinny Apolinario, WRA BUSINESS & REAL ESTATE. Stellar MLS
- $888,0004 bd4 ba3.5k sqft13618 LARSEN LANE, WINTER GARDEN, FL 34787For SaleMLS ID #O6448283, Claudia Panella, COLDWELL BANKER REALTY. Stellar MLS
- $1,160,0004 bd3 ba3k sqft9601 AMBLESIDE DRIVE, WINDERMERE, FL 34786For SaleMLS ID #O6447280, David Dorman, CENTURY 21 CARIOTI. Stellar MLS
- $625,0004 bd3 ba2.2k sqft2254 BLACKJACK OAK STREET, OCOEE, FL 34761For SaleMLS ID #O6336861, Milton James, COLDWELL BANKER REALTY. Stellar MLS
- $684,9003 bd2 ba2k sqft840 GROVESMERE LOOP, OCOEE, FL 34761For SaleMLS ID #A4708778, Chris Carpenter, COLDWELL BANKER SARASOTA CENT.. Stellar MLS
- $549,0004 bd3 ba2.1k sqft816 CREEK VIEW COURT, OCOEE, FL 34761For SaleMLS ID #S5159540, Cassandra Kelly, CENTURY 21 WOLF'S CROSSING REALTY. Stellar MLS
- $990,9904 bd5 ba3.5k sqft2313 ROAT DRIVE, ORLANDO, FL 32835For SaleMLS ID #O6436911, Anna Cheng Cheung, FLORIDA TOP REALTY. Stellar MLS
- $899,9004 bd4 ba3.4k sqft7718 DEBEAUBIEN DRIVE, ORLANDO, FL 32835For SaleMLS ID #O6410511, Lenny Migliaccio, RE/MAX TOWN CENTRE. Stellar MLS
- $1,095,0004 bd4 ba3.6k sqft2009 WESTOVER RESERVE BOULEVARD, WINDERMERE, FL 34786For SaleMLS ID #O6447265, Oliver Alfaro, STOCKWORTH REALTY GROUP. Stellar MLS
- $650,0003 bd3 ba2.5k sqft544 DOUGLAS EDWARD DRIVE, OCOEE, FL 34761For SaleMLS ID #O6431440, Rebekkah Boskovich, REVEL REALTY LLC. Stellar MLS
- $570,0005 bd3 ba2.3k sqft254 BRIDGE CREEK BOULEVARD, OCOEE, FL 34761For SaleMLS ID #O6433025, Adriana Ares, LUXE PROPERTIES. Stellar MLS
