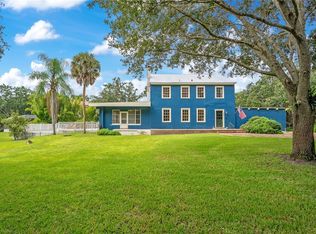
Amazing! Check out this meticulously maintained 5 bed 4 bath corner lot pool home in the coveted Oaks of Windermere. This executive pool dream home has it all. This home is a one story with a 5th bedroom upstairs which could also be used as a flex space, den or whatever your heart desires. The large corner lot allows for a lot of space in the fenced backyard and amazing for the family and entertaining. As you walk into the home you will be impressed by the expansive high ceilings and split open floor plan. This home was well thought out with a spacious living room/dining room wrapped in wood floors and a custom tray ceiling. The kitchen is large, has custom cabinetry, stainless steel appliances with corian countertops. Relax in the large family room with custom inserts and wood laminate flooring. The master retreat is large and inviting with a custom tray ceiling and wood laminate flooring. The master bathroom has dual vanities and a relaxing garden tub and separate shower. Bedroom 2 has its own wing with a bathroom right next to it perfect for an in law suite. Bedrooms 3 & 4 are in a separate wing and utilize a bathroom in the same hallway. After a long day at work relax on the large enclosed and screened in patio that overlooks the tranquil waters of the swimming pool. This corner lot is huge and has plenty of room for the little ones and your pets. The house includes a solar water heater to keep your electricity costs low, fenced in back yard and custom upgrades throughout
For sale
Price cut: $40K (10/7)
$1,055,000
10301 OAKVIEW POINTE TERRACE, GOTHA, FL 34734
5beds
2,928sqft
Single Family Residence
Built in 2002
0.37 Acres Lot
$1,023,300 Zestimate®
$360/sqft
$167/mo HOA
What's special
Pool homeLarge family roomCorian countertopsCustom insertsSplit open floor planFenced backyardCustom cabinetry
- 81 days
- 287
- 11
Zillow last checked:
Listing updated:
Listed by:
Vinny Apolinario 407-371-2227,
WRA BUSINESS & REAL ESTATE 407-512-1008
Source: Stellar MLS,MLS#: O6426750 Originating MLS: Orlando Regional
Originating MLS: Orlando Regional
Facts & features
Interior
Bedrooms & bathrooms
- Bedrooms: 5
- Bathrooms: 4
- Full bathrooms: 4
Rooms
- Room types: Family Room, Dining Room, Living Room, Utility Room
Primary bedroom
- Features: Walk-In Closet(s)
- Level: First
- Area: 247 Square Feet
- Dimensions: 19x13
Bedroom 2
- Features: Built-in Closet
- Level: First
- Area: 121 Square Feet
- Dimensions: 11x11
Bedroom 3
- Features: Built-in Closet
- Level: First
- Area: 132 Square Feet
- Dimensions: 12x11
Bedroom 4
- Features: Built-in Closet
- Level: First
- Area: 132 Square Feet
- Dimensions: 11x12
Bedroom 5
- Features: Built-in Closet
- Level: Second
- Area: 315 Square Feet
- Dimensions: 21x15
Balcony porch lanai
- Level: First
- Area: 392 Square Feet
- Dimensions: 28x14
Dinette
- Level: First
- Area: 126 Square Feet
- Dimensions: 14x9
Dining room
- Level: First
- Area: 168 Square Feet
- Dimensions: 14x12
Family room
- Level: First
- Area: 270 Square Feet
- Dimensions: 18x15
Foyer
- Level: First
- Area: 161 Square Feet
- Dimensions: 23x7
Kitchen
- Features: Breakfast Bar, Pantry
- Level: First
- Area: 140 Square Feet
- Dimensions: 14x10
Living room
- Level: First
- Area: 196 Square Feet
- Dimensions: 14x14
Heating
- Central, Electric
Cooling
- Central Air
Appliances
- Included: Dishwasher, Disposal, Microwave, Range, Refrigerator, Solar Hot Water Owned
- Laundry: Inside
Features
- Built-in Features, Ceiling Fan(s), Crown Molding, High Ceilings, Kitchen/Family Room Combo, Living Room/Dining Room Combo, Open Floorplan, Primary Bedroom Main Floor, Solid Surface Counters, Split Bedroom, Thermostat, Tray Ceiling(s), Walk-In Closet(s)
- Flooring: Carpet, Ceramic Tile, Laminate, Hardwood
- Doors: Sliding Doors
- Has fireplace: No
Interior area
- Total structure area: 3,795
- Total interior livable area: 2,928 sqft
Property
Parking
- Total spaces: 3
- Parking features: Garage Door Opener
- Attached garage spaces: 3
- Details: Garage Dimensions: 28x20
Features
- Levels: One
- Stories: 1
- Patio & porch: Covered, Patio, Rear Porch, Screened
- Exterior features: Irrigation System
- Has private pool: Yes
- Pool features: Child Safety Fence, Gunite, Heated, In Ground, Screen Enclosure
- Has spa: Yes
- Spa features: In Ground
- Fencing: Fenced
Lot
- Size: 0.37 Acres
- Features: Corner Lot, Level, Oversized Lot, Sidewalk
- Residential vegetation: Mature Landscaping, Trees/Landscaped
Details
- Parcel number: 322228609500420
- Zoning: R-1AA
- Special conditions: None
Construction
Type & style
- Home type: SingleFamily
- Architectural style: Florida
- Property subtype: Single Family Residence
Materials
- Block, Stucco, Wood Frame
- Foundation: Slab
- Roof: Shingle
Condition
- Completed
- New construction: No
- Year built: 2002
Utilities & green energy
- Sewer: Public Sewer
- Water: Public, Well
- Utilities for property: BB/HS Internet Available, Cable Available, Electricity Available, Public, Street Lights, Underground Utilities
Community & HOA
Community
- Features: Deed Restrictions, Sidewalks
- Security: Smoke Detector(s)
- Pet fee: $0 monthly
- Subdivision: OAKS WINDERMERE 47/57
HOA
- Has HOA: Yes
- Amenities included: Fence Restrictions, Gated
- Services included: Private Road
- HOA fee: $167 monthly
- HOA name: Southwest Property Management/Susie
- HOA phone: 407-656-1081
Location
- Region: Gotha
Financial & listing details
- Price per square foot: $360/sqft
- Tax assessed value: $591,280
- Annual tax amount: $9,860
- Date on market: 7/21/2026
- Cumulative days on market: 82 days
- Listing terms: Cash,Conventional,VA Loan
- Ownership: Fee Simple
- Total actual rent: 0
- Electric utility on property: Yes
- Road surface type: Paved, Asphalt
Estimated market value
$1,023,300
$972,000 - $1.07M
$4,005/mo
Price history
| Date | Event | Price |
|---|---|---|
| 10/7/2026 | Price change | $1,055,000-3.7%$360/sqft |
Source:  Stellar MLS #O6426750 Report a problem Stellar MLS #O6426750 Report a problem | ||
| 9/17/2026 | Price change | $1,095,000-0.3%$374/sqft |
Source: Stellar MLS #O6426750 Report a problem | ||
| 8/28/2026 | Price change | $1,098,000-0.2%$375/sqft |
Source: Stellar MLS #O6426750 Report a problem | ||
| 7/30/2026 | Price change | $1,100,000-8.3%$376/sqft |
Source: Stellar MLS #O6426750 Report a problem | ||
| 7/22/2026 | Price change | $1,200,000+9.1%$410/sqft |
Source: Stellar MLS #O6426750 Report a problem | ||
| 7/21/2026 | Listed for sale | $1,100,000+131.6%$376/sqft |
Source: Stellar MLS #O6426750 Report a problem | ||
| 7/15/2019 | Sold | $475,000-1%$162/sqft |
Source: Public Record Report a problem | ||
| 6/2/2019 | Listed for sale | $480,000+14.3%$164/sqft |
Source: EXP REALTY LLC #O5786344 Report a problem | ||
| 12/31/2014 | Sold | $420,000-3.6%$143/sqft |
Source: Public Record Report a problem | ||
| 10/26/2014 | Price change | $435,900-0.2%$149/sqft |
Source: Reunion Florida Realty Report a problem | ||
| 9/6/2014 | Price change | $436,900-1.4%$149/sqft |
Source: RE/MAX TOWN CENTRE #O5304508 Report a problem | ||
| 7/27/2014 | Price change | $442,900-1.6%$151/sqft |
Source: RE/MAX TOWN CENTRE #O5304508 Report a problem | ||
| 7/2/2014 | Listed for sale | $449,900+12.5%$154/sqft |
Source: RE/MAX TOWN CENTRE #O5304508 Report a problem | ||
| 6/7/2013 | Sold | $399,900$137/sqft |
Source: Public Record Report a problem | ||
| 4/18/2013 | Listed for sale | $399,900+11.1%$137/sqft |
Source: Sunstar Realty, LLC Report a problem | ||
| 9/30/2010 | Sold | $360,000-1.4%$123/sqft |
Source: Stellar MLS #O4996096 Report a problem | ||
| 7/30/2010 | Listed for sale | $365,000-20.6%$125/sqft |
Source: Dominion Enterprises #O4996096 Report a problem | ||
| 3/9/2005 | Sold | $459,900+56.6%$157/sqft |
Source: Public Record Report a problem | ||
| 12/9/2002 | Sold | $293,700$100/sqft |
Source: Public Record Report a problem | ||
Public tax history
| Year | Property taxes | Tax assessment |
|---|---|---|
| 2024 | $9,576 +12.3% | $565,915 +10% |
| 2023 | $8,524 +11% | $514,468 +10% |
| 2022 | $7,678 +10.1% | $467,698 +10% |
| 2021 | $6,974 +4.9% | $425,180 +5.9% |
| 2020 | $6,648 +12.1% | $401,643 +2.8% |
| 2019 | $5,933 +0.7% | $390,873 +1.8% |
| 2018 | $5,894 | $383,991 +1.8% |
| 2017 | $5,894 -9.1% | $377,220 +2.1% |
| 2016 | $6,482 +0.2% | $369,627 +6% |
| 2015 | $6,468 +22.6% | $348,854 +7.8% |
| 2014 | $5,277 +12.7% | $323,676 +9% |
| 2013 | $4,680 +1.2% | $297,071 +3.7% |
| 2012 | $4,626 -3.9% | $286,548 -3.2% |
| 2011 | $4,814 +1.4% | $296,149 -1.8% |
| 2010 | $4,749 | $301,459 -12.3% |
| 2009 | -- | $343,831 -15.4% |
| 2008 | $6,900 -6.8% | $406,344 -8% |
| 2007 | $7,406 +6.3% | $441,534 +16.4% |
| 2006 | $6,970 +44.3% | $379,227 +20.8% |
| 2005 | $4,829 +10.2% | $313,930 +22.5% |
| 2004 | $4,381 -10.3% | $256,179 +0.9% |
| 2003 | $4,886 +554.9% | $253,996 +535% |
| 2002 | $746 | $40,000 |
Find assessor info on the county website
Monthly payment
Est. payment
Payment breakdown
Explore the cost of this home by adjusting the details. Changes won't be saved.Climate risks
Neighborhood: 34734
Nearby schools
Schools provided by the listing agent
- Elementary: Thornebrooke Elem
- Middle: Gotha Middle
- High: Olympia High
Source: Stellar MLS. This data may not be complete. We recommend contacting the local school district to confirm school assignments for this home.
Similar homes
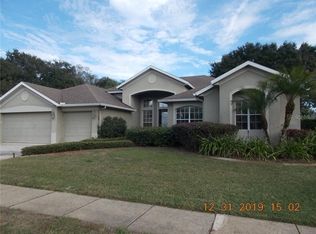
- $679,8505 bd4 ba3.2k sqft10172 WINDERMERE CHASE BOULEVARD, GOTHA, FL 34734For Sale
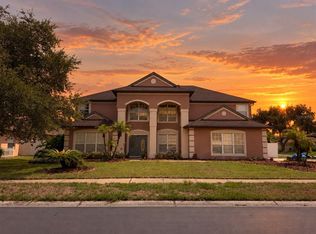
 MLS ID #O6436822, Cindy Rosenbloom, THE ROSENBLOOM TEAM. Stellar MLS
 - $990,0004 bd3 ba2.7k sqft1243 DINGENS AVENUE, WINDERMERE, FL 34786For Sale
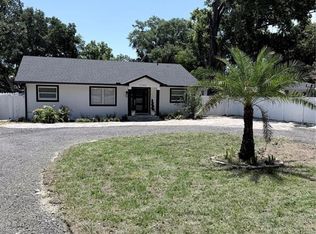 MLS ID #O6435494, Peter Useche, REALMULTIPROPERTY LLC. Stellar MLS
 - $1,090,0004 bd3 ba2.8k sqft1407 HEMPEL AVENUE, WINDERMERE, FL 34786For Sale
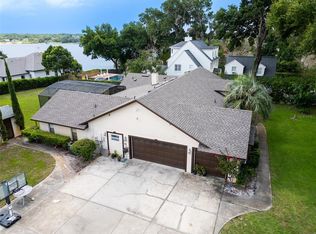 MLS ID #O6410840, Lina Abi Hanna De El Bonney, MY REALTY GROUP, LLC.. Stellar MLS
 - $650,0004 bd3 ba3.6k sqft2052 CAROLINA AVENUE, GOTHA, FL 34734For Sale
 MLS ID #S5159113, Bent Danholm, DANHOLM COLLECTION. Stellar MLS
 - $1,374,9996 bd5 ba4k sqft2317 FARMWOOD CIRCLE, GOTHA, FL 34734For SaleMLS ID #O6433810, Scott Heilman, CHARLES RUTENBERG REALTY ORLANDO. Stellar MLS
- $650,0005 bd4 ba2.7k sqft1701 BRIDLEWALK COURT, GOTHA, FL 34734For SaleMLS ID #O6422612, Damaris Foon, AXEN REALTY LLC. Stellar MLS
- $939,9995 bd4 ba3.7k sqft3380 TABREEZE COURT, OCOEE, FL 34761For SaleMLS ID #O6443350, Rita Phillips, FLORIDA REALTY INVESTMENTS. Stellar MLS
- $1,067,9004 bd3 ba3k sqft5119 KEENELAND CIRCLE, ORLANDO, FL 32819For SaleMLS ID #O6435179, Amy Moline, EXP REALTY LLC. Stellar MLS
- $1,100,0004 bd4 ba3.4k sqft2426 BAESEL VIEW DRIVE, ORLANDO, FL 32835For SaleMLS ID #O6435500, Nabil Chakrouni, VISION HOME REAL ESTATE, LLC. Stellar MLS
- $650,0004 bd3 ba2.3k sqft1934 THOROUGHBRED DRIVE, GOTHA, FL 34734For SaleMLS ID #O6401305, Donna Calhoun, KELLER WILLIAMS CLASSIC. Stellar MLS
- $1,100,0004 bd4 ba2.7k sqft1361 WHITNEY ISLES DRIVE, WINDERMERE, FL 34786For SaleMLS ID #O6352069, Gabriel Mantovani, ALVES AND HOWELL REALTY. Stellar MLS
- $950,0004 bd5 ba2.9k sqft2325 BLACKJACK OAK STREET, OCOEE, FL 34761For SaleMLS ID #O6439426, Daniel Vilela, JOHN SILVA REALTY & ASSOCIATES. Stellar MLS
- $1,089,0004 bd3 ba3.3k sqft715 MAGNOLIA STREET, WINDERMERE, FL 34786For SaleMLS ID #S5147648, Robert Trien, IRIS INTERNATIONAL. Stellar MLS
- $1,150,0004 bd3 ba3.5k sqft2009 WOODY DRIVE, WINDERMERE, FL 34786For SaleMLS ID #O6422132, Rebekkah Boskovich, REVEL REALTY LLC. Stellar MLS
- $875,0004 bd3 ba2.7k sqft11727 DELWICK DRIVE, WINDERMERE, FL 34786For SaleMLS ID #O6445423, Catherine Lambert PA, BHHS FLORIDA REALTY. Stellar MLS
- $959,5004 bd5 ba3.7k sqft3907 WINDING LAKE CIR, ORLANDO, FL 32835For SaleMLS ID #O6369141, Sam Sibai, A+ REALTY PROFESSIONALS, INC. Stellar MLS
- $980,0004 bd3 ba3.4k sqft2512 TRYON PLACE, WINDERMERE, FL 34786For SaleMLS ID #O6422154, Jamie Stolinas Crame, LLC, CENTURY 21 CARIOTI. Stellar MLS
- $1,169,9005 bd4 ba3k sqft2230 RIDGEWIND WAY, WINDERMERE, FL 34786For SaleMLS ID #O6410264, Tim Frush, COLDWELL BANKER REALTY. Stellar MLS
- $939,0005 bd5 ba3.7k sqft9609 WESTOVER CLUB CIRCLE, WINDERMERE, FL 34786For SaleMLS ID #O6434228, John Petit, ALPHA R.E. OF CENTRAL FL LLC. Stellar MLS
- $990,9904 bd5 ba3.5k sqft2313 ROAT DRIVE, ORLANDO, FL 32835For SaleMLS ID #O6436911, Anna Cheng Cheung, FLORIDA TOP REALTY. Stellar MLS
