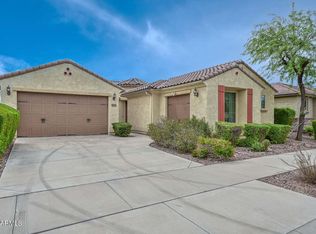
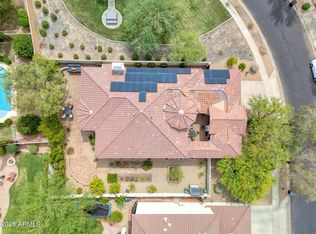
Welcome to this beautifully renovated home in Carefree Crossing, perfectly positioned on a truly unique corner and greenbelt lot with no direct neighbors! Step inside to a bright, spacious floor plan designed for both comfortable everyday living and entertaining. High ceilings, stunning tile flooring, a modern neutral palette, and an abundance of natural light create a fresh, inviting feel throughout. The home features two generous living spaces and a desirable split floor plan with 4 bedrooms and 2.5 bathrooms, providing plenty of space and flexibility. At the heart of the home is the recently renovated kitchen featuring white cabinetry, quartz countertops, stainless steel appliances, a large island with seating, and modern finishes that flow beautifully into the surrounding living areas. The spacious primary suite offers a relaxing retreat complete with a beautifully renovated oversized bathroom. Step outside to a large covered patio overlooking the greenbelt, with view fencing and open surroundings that make this backyard feel especially peaceful and secluded. Additional highlights include owned solar panels with low APS bills, a 3 car garage, newer AC installed in 2022, and a newer roof completed in 2023. Conveniently located in North Phoenix near I 17, Loop 303, shopping, dining, and the growing TSMC employment corridor, this move in ready home offers an incredible combination of beautiful updates, a standout lot, and a great North Phoenix location. This one is a rare find!
For sale
$785,000
33802 N 23rd Drive, Phoenix, AZ 85085
4beds
2,714sqft
Single Family Residence
Built in 2006
8,999 Square Feet Lot
$-- Zestimate®
$289/sqft
$73/mo HOA
What's special
Modern finishesModern neutral paletteBright spacious floor planRecently renovated kitchenHigh ceilingsAbundance of natural lightLarge island with seating
- 11 days
- 411
- 31
Likely to sell faster than
Zillow last checked:
Listing updated:
Listed by:
Laura Manning 602-904-3145,
My Home Group Real Estate
Source: ARMLS,MLS#: 7084976
Facts & features
Interior
Bedrooms & bathrooms
- Bedrooms: 4
- Bathrooms: 3
- Full bathrooms: 2
- 1/2 bathrooms: 1
Heating
- Natural Gas
Cooling
- Central Air, Ceiling Fan(s), Programmable Thmstat
Appliances
- Included: Refrigerator, Built-in Microwave, Dishwasher, Disposal, Gas Range, Gas Oven
- Laundry: Inside
Features
- Quartz Countertops, High Speed Internet, Double Vanity, Eat-in Kitchen, 9+ Flat Ceilings, No Interior Steps, Vaulted Ceiling(s), Kitchen Island, Pantry, Full Bth Master Bdrm, Separate Shwr & Tub
- Flooring: Tile
- Windows: Double Pane Windows
- Has basement: No
- Has fireplace: No
Interior area
- Total structure area: 2,714
- Total interior livable area: 2,714 sqft
Property
Parking
- Total spaces: 6
- Parking features: Garage Door Opener
- Garage spaces: 3
- Uncovered spaces: 3
Features
- Stories: 1
- Patio & porch: Covered, Patio
- Spa features: None
- Fencing: Block,Wrought Iron
- Has view: Yes
- View description: Mountain(s)
Lot
- Size: 8,999 Square Feet
- Features: Corner Lot, Desert Back, Desert Front, Gravel/Stone Front, Gravel/Stone Back, Synthetic Grass Back, Auto Timer H2O Front, Auto Timer H2O Back
Details
- Parcel number: 20401807
Construction
Type & style
- Home type: SingleFamily
- Property subtype: Single Family Residence
Materials
- Stucco, Wood Frame, Painted
- Roof: Tile
Condition
- Year built: 2006
Details
- Builder name: U S HOME
Utilities & green energy
- Sewer: Public Sewer
Green energy
- Energy efficient items: Solar Panels
Community & HOA
Community
- Features: Biking/Walking Path
- Subdivision: CAREFREE CROSSING PARCEL 2 TRACTS EE & FF
HOA
- Has HOA: Yes
- Services included: Maintenance Grounds
- HOA fee: $220 quarterly
- HOA name: Carefree Crossing
- HOA phone: 480-994-4479
Location
- Region: Phoenix
Financial & listing details
- Price per square foot: $289/sqft
- Tax assessed value: $533,600
- Annual tax amount: $3,138
- Date on market: 9/25/2026
- Cumulative days on market: 11 days
- Listing terms: VA Loan,Cash,Conventional,FHA
- Ownership: Fee Simple
Estimated market value
Not available
Estimated sales range
Not available
Not available
Price history
| Date | Event | Price |
|---|---|---|
| 9/25/2026 | Listed for sale | $785,000+86.9%$289/sqft |
Source:  ARMLS #7084976 Report a problem ARMLS #7084976 Report a problem | ||
| 10/26/2018 | Sold | $420,000-1.2%$155/sqft |
Source: ARMLS #5821603 Report a problem | ||
| 10/4/2018 | Pending sale | $425,000$157/sqft |
Source: My Home Group Real Estate #5821603 Report a problem | ||
| 9/18/2018 | Listed for sale | $425,000-0.8%$157/sqft |
Source: My Home Group Real Estate #5821603 Report a problem | ||
| 10/27/2006 | Sold | $428,400$158/sqft |
Source: ARMLS #2534908 Report a problem | ||
Public tax history
| Year | Property taxes | Tax assessment |
|---|---|---|
| 2025 | $3,073 +1% | $53,360 -5.6% |
| 2024 | $3,043 +1.6% | $56,550 +72.8% |
| 2023 | $2,994 +1.8% | $32,730 -9.2% |
| 2022 | $2,940 -2.5% | $36,050 +6.8% |
| 2021 | $3,014 +3.2% | $33,770 +6.7% |
| 2020 | $2,922 +3.6% | $31,660 +3.2% |
| 2019 | $2,820 | $30,670 +4.9% |
| 2018 | $2,820 +3.6% | $29,230 +6.1% |
| 2017 | $2,723 +18.7% | $27,550 +3.1% |
| 2016 | $2,294 +2.7% | $26,710 +2.7% |
| 2015 | $2,233 | $26,000 +17.5% |
| 2014 | -- | $22,130 +15.4% |
| 2013 | -- | $19,180 |
| 2012 | -- | $19,180 -1.4% |
| 2011 | -- | $19,450 -11.1% |
| 2010 | -- | $21,870 -17.5% |
| 2009 | -- | $26,500 -31.2% |
| 2008 | -- | $38,500 +204.6% |
| 2007 | -- | $12,640 +8.2% |
| 2006 | -- | $11,680 +5.8% |
| 2005 | -- | $11,040 |
Find assessor info on the county website
Monthly payment
Est. payment
Payment breakdown
Explore the cost of this home by adjusting the details. Changes won't be saved.Climate risks
Neighborhood: North Gateway
Nearby schools
Schools provided by the listing agent
- Elementary: Legend Springs Elementary
- Middle: Hillcrest Middle School
- High: Mountain Ridge High School
- District: Deer Valley Unified District
Source: ARMLS. This data may not be complete. We recommend contacting the local school district to confirm school assignments for this home.


Similar homes
- $809,9004 bd3 ba3.7k sqft2310 W RED RANGE Way, Phoenix, AZ 85085For Sale
 MLS ID #7044083, Sherry L Gaertner Tibbets, SGT Fine Properties. ARMLS
 - $670,0004 bd3 ba2.4k sqft2611 W ROYER Road, Phoenix, AZ 85085For Sale
 MLS ID #7086469, Beverly Franklin, HomeSmart. ARMLS
 - $788,0004 bd4 ba2.6k sqft2008 W GLORIA Lane, Phoenix, AZ 85085For Sale
 MLS ID #7073197, Mila McKinley, Coldwell Banker Realty. ARMLS
 - $750,0004 bd3 ba3.2k sqft2703 W LANGUID Lane, Phoenix, AZ 85086For Sale
 MLS ID #7084436, Beth Jo Zeitzer, R.O.I. Properties. ARMLS
