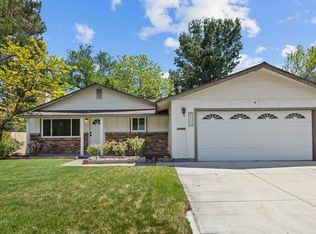
Welcome home to this charming single-story property nestled on a spacious, tree-lined lot in the heart of Carson City, with NO HOA! Ideal for a first-time homebuyer, investor, or anyone looking to add their personal touch, this inviting home offers comfort, character, and endless potential. Mature trees create a peaceful setting, while the expansive paver patio provides the perfect backdrop for outdoor entertaining, summer barbecues, or relaxing evenings under the stars. Inside, you'll find a cozy fireplace that adds warmth and charm to the living space, creating a welcoming atmosphere year-round. Hard-to-find RV parking offers added flexibility for recreational vehicles, trailers, or extra storage. As an added bonus, all appliances are included, making your move simple and convenient. A wonderful opportunity to own an affordable home with a large lot, outdoor living space, and room to make it your own in a desirable Carson City location. Mortgage savings may be available for buyer's of this listing. See associated docs.
Active under contract-no show
Price cut: $20K (7/4)
$450,000
3387 Bonnyview Dr, Carson City, NV 89701
3beds
1,132sqft
:
Get pre-qualified$2,921/mo
Single Family Residence
Built in 1990
7,405 Square Feet Lot
$447,100 Zestimate®
$398/sqft
$-- HOA
What's special
Hard-to-find rv parkingLarge lotSpacious tree-lined lotExpansive paver patioOutdoor living spaceCozy fireplaceAll appliances are included
- 50 days |
- 2,208 |
- 152 |
Zillow last checked:
Listing updated:
Listed by:
Jaime Moore S.44271 775-224-4880,
Redfin
Source: NNRMLS,MLS#: 260007084
Facts & features
Interior
Bedrooms & bathrooms
- Bedrooms: 3
- Bathrooms: 2
- Full bathrooms: 2
Heating
- Fireplace(s), Forced Air, Natural Gas
Appliances
- Included: Dishwasher, Disposal, Dryer, Gas Range, Microwave, Refrigerator, Washer
- Laundry: Cabinets, In Kitchen, Laundry Closet, Shelves, Washer Hookup
Features
- Breakfast Bar, Ceiling Fan(s), Master Downstairs, Walk-In Closet(s)
- Flooring: Carpet, Ceramic Tile, Marble, Slate, Stone, Travertine
- Windows: Blinds, Double Pane Windows, Drapes, Metal Frames, Rods
- Number of fireplaces: 1
- Fireplace features: Gas
- Common walls with other units/homes: No Common Walls
Interior area
- Total structure area: 1,132
- Total interior livable area: 1,132 sqft
Property
Parking
- Total spaces: 2
- Parking features: Attached, Garage, Garage Door Opener, RV Access/Parking
- Attached garage spaces: 2
Features
- Levels: One
- Stories: 1
- Patio & porch: Patio
- Exterior features: Rain Gutters
- Spa features: None
- Fencing: Back Yard
- Has view: Yes
- View description: Mountain(s)
Lot
- Size: 7,405 Square Feet
- Features: Landscaped, Level, Sprinklers In Front, Sprinklers In Rear
Details
- Additional structures: None
- Parcel number: 00968110
- Zoning: SF
Construction
Type & style
- Home type: SingleFamily
- Property subtype: Single Family Residence
Materials
- Foundation: Crawl Space
- Roof: Composition,Pitched,Shingle
Condition
- New construction: No
- Year built: 1990
Utilities & green energy
- Sewer: Public Sewer
- Water: Public
- Utilities for property: Cable Available, Electricity Connected, Internet Available, Natural Gas Connected, Phone Available, Sewer Connected, Water Connected, Cellular Coverage, Underground Utilities, Water Meter Installed
Community & HOA
Community
- Security: Smoke Detector(s)
HOA
- Has HOA: No
Location
- Region: Carson City
Financial & listing details
- Price per square foot: $398/sqft
- Tax assessed value: $191,617
- Annual tax amount: $2,288
- Date on market: 6/4/2026
- Cumulative days on market: 51 days
- Listing terms: 1031 Exchange,Cash,Conventional,FHA,VA Loan
Estimated market value
$447,100
$425,000 - $469,000
$2,312/mo
Price history
| Date | Event | Price |
|---|---|---|
| 7/16/2026 | Contingent | $450,000$398/sqft |
Source:  NNRMLS #260007084 Report a problem NNRMLS #260007084 Report a problem | ||
| 7/4/2026 | Price change | $450,000-4.3%$398/sqft |
Source: NNRMLS #260007084 Report a problem | ||
| 6/17/2026 | Listed for sale | $470,000$415/sqft |
Source: NNRMLS #260007084 Report a problem | ||
| 6/8/2026 | Contingent | $470,000$415/sqft |
Source: NNRMLS #260007084 Report a problem | ||
| 6/4/2026 | Listed for sale | $470,000+128.2%$415/sqft |
Source: NNRMLS #260007084 Report a problem | ||
| 9/6/2019 | Listing removed | $1,600$1/sqft |
Source: TurboTenant Report a problem | ||
| 8/29/2019 | Listed for rent | $1,600+14.3%$1/sqft |
Source: TurboTenant Report a problem | ||
| 7/14/2015 | Listing removed | $1,400$1/sqft |
Source: Owner Report a problem | ||
| 6/16/2015 | Listed for rent | $1,400$1/sqft |
Source: Owner Report a problem | ||
| 5/26/2015 | Sold | $206,000+0.5%$182/sqft |
Source: Public Record Report a problem | ||
| 5/20/2015 | Pending sale | $205,000$181/sqft |
Source: CENTURY 21 Clark Properties #150005794 Report a problem | ||
| 5/6/2015 | Listed for sale | $205,000$181/sqft |
Source: Century 21 Clark Properties #150005794 Report a problem | ||
Public tax history
| Year | Property taxes | Tax assessment |
|---|---|---|
| 2025 | $2,288 +7.1% | $67,066 -1.2% |
| 2024 | $2,137 +8% | $67,906 +3.1% |
| 2023 | $1,979 +8% | $65,835 +12% |
| 2022 | $1,833 +8% | $58,803 +8.7% |
| 2021 | $1,697 | $54,089 +4.6% |
| 2019 | $1,697 +7.5% | $51,722 +3.5% |
| 2018 | $1,578 +4.8% | $49,952 +3.6% |
| 2017 | $1,506 +4.2% | $48,197 +1.8% |
| 2016 | $1,445 +2.5% | $47,333 +3.5% |
| 2015 | $1,409 +0.2% | $45,728 +7.1% |
| 2014 | $1,406 +9.5% | $42,693 +5.5% |
| 2013 | $1,284 +3% | $40,486 -6.2% |
| 2012 | $1,246 +3% | $43,140 -14.4% |
| 2011 | $1,210 +3% | $50,379 -12.7% |
| 2010 | $1,175 +3% | $57,686 -9.7% |
| 2009 | $1,141 +3.1% | $63,916 +1.2% |
| 2008 | $1,107 +3% | $63,144 +21.9% |
| 2007 | $1,075 | $51,821 +12.7% |
| 2006 | -- | $45,969 +16.4% |
| 2005 | -- | $39,484 +0.3% |
| 2004 | -- | $39,357 +0.7% |
| 2003 | -- | $39,099 +6.1% |
| 2002 | -- | $36,855 +1% |
| 2001 | $931 | $36,496 |
Find assessor info on the county website
Monthly payment
Est. payment
Payment breakdown
Explore the cost of this home by adjusting the details. Changes won't be saved.Climate risks
Neighborhood: 89701
Nearby schools
GreatSchools rating
- 6/10Al Seeliger Elementary SchoolGrades: PK-5Distance: 0.7 mi
- 5/10Carson Middle SchoolGrades: 6-8Distance: 2.1 mi
- 5/10Carson High SchoolGrades: 9-12Distance: 2.4 mi
Schools provided by the listing agent
- Elementary: Al Seeliger
- Middle: Carson
- High: Carson
Source: NNRMLS. This data may not be complete. We recommend contacting the local school district to confirm school assignments for this home.
- $420,5003 bd2 ba1.1k sqft3361 Bonnyview Dr, Carson City, NV 89701Off Market
- $431,2003 bd2 ba1.2k sqft3403 Bonnyview Dr, Carson City, NV 89701Off Market
- $483,6003 bd2 ba1.4k sqft406 Vintage Cir, Carson City, NV 89701Off Market
- $509,4003 bd2 ba1.8k sqft405 Vintage Cir, Carson City, NV 89701Off Market
- $450,0003 bd2 ba1.1k sqft3372 Bonnyview Dr, Carson City, NV 89701Sold
- $453,8003 bd2 ba1.3k sqft3394 Bonnyview Dr, Carson City, NV 89701Off Market
- $488,2003 bd2 ba1.3k sqft3425 Bonnyview Dr, Carson City, NV 89701Off Market
- $610,3004 bd3 ba2.5k sqft414 Vintage Cir, Carson City, NV 89701Off Market
A local agent can set up tours, give advice and negotiate with sellers.
Similar homes
- $495,0003 bd2 ba1.4k sqft2513 Silver Sage Dr, Carson City, NV 89701Active
 MLS ID #260007523, Phil Frayssinoux, Haute Properties NV. NNRMLS
 - $477,0003 bd2 ba1.6k sqft1309 Bandtail Dr, Carson City, NV 89701Active
 MLS ID #260007515, Donna Fuller, Dickson Realty - Caughlin. NNRMLS
 - $450,0003 bd3 ba1.4k sqft4110 Limerick Ct, Carson City, NV 89701Active
 MLS ID #260007098, Tara Silsby, Dickson Realty - Damonte Ranch. NNRMLS
 - $440,0003 bd3 ba1.2k sqft1367 Molly Dr, Carson City, NV 89706Active
 MLS ID #260008888, Kyle Carrothers, eXp Realty, LLC. NNRMLS
 - $375,0003 bd2 ba1k sqft221 S Iris St, Carson City, NV 89703ActiveMLS ID #260009370, Adrienne Phenix, RE/MAX Gold-Carson City. NNRMLS
- $450,0003 bd2 ba1.5k sqft4591 E Nye Ln, Carson City, NV 89706ActiveMLS ID #260005856, Lori Gemme, NVG Properties LLC. NNRMLS
- $439,0003 bd1 ba1.3k sqft1900 N Division St, Carson City, NV 89703ActiveMLS ID #260007218, Victoria Williams, Coldwell Banker Select RE CC. NNRMLS
- $553,0003 bd2 ba1k sqft881 Amador Cir, Carson City, NV 89705ActiveMLS ID #260008871, David Goodwin, LPT Realty, LLC. NNRMLS
- $579,0003 bd2 ba1.6k sqft500 Cambridge Ct, Carson City, NV 89701ActiveMLS ID #260007318, Garrett Lepire, RE/MAX Gold-Carson City. NNRMLS
- $420,0003 bd2 ba1.1k sqft2550 Panamint Rd, Carson City, NV 89706ActiveMLS ID #260008440, Chris Sieben, RE/MAX Professionals-Carson. NNRMLS
- $399,0003 bd3 ba1.4k sqft1211 Barossa Way, Carson City, NV 89701ActiveMLS ID #260007814, Michael Howard, RidgeNV, LLC. NNRMLS
- $429,9003 bd2 ba1.4k sqft3200 Pine Ln, Carson City, NV 89706ActiveMLS ID #260003402, Jose Hernandez, Epique Realty. NNRMLS
- $412,0003 bd3 ba1.5k sqft965 Centerville St, Carson City, NV 89701ActiveMLS ID #260006002, Rachael Walker, RE/MAX Professionals-Carson. NNRMLS
- $430,0003 bd3 ba1.5k sqft1034 N Wind Dr, Carson City, NV 89701ActiveMLS ID #260007466, Rachael Walker, RE/MAX Professionals-Carson. NNRMLS
- $449,0003 bd3 ba1.4k sqft1258 Correlli Ct, Carson City, NV 89706ActiveMLS ID #260007058, Kari Breuer, Dickson Realty - Carson City. NNRMLS
- $299,0002 bd3 ba1.2k sqft718 Travis Dr APT B, Carson City, NV 89701ActiveMLS ID #260005297, Rachael Walker, RE/MAX Professionals-Carson. NNRMLS
- from $494,9903 bd2 ba1.3k sqftCross Creek, Plan 5 Plan, Cross Creek, Carson City, NV 89701New ConstructionRyder Homes
- $322,0002 bd3 ba1.2k sqft718 Travis Dr APT D, Carson City, NV 89701ActiveMLS ID #250051271, Trevor Phillips, Chase International Carson Cit. NNRMLS
- $449,0003 bd3 ba1.4k sqft1310 Handelin Rd, Carson City, NV 89706ActiveMLS ID #260005907, Teresa Chamness-Machado, Chase International - ZC. NNRMLS
- $409,9903 bd3 ba1.4k sqft832 Villa St, Carson City, NV 89701ActiveNNRMLS
