$12k buyer credit available for next buyer. Just completed: open concept main level features a spacious kitchen with an oversized island and seating, premium laminate countertops, contemporary cabinetry, incl. stainless appliances and LVP flooring. Living & dining areas offer a comfortable layout with direct access to a covered ground level patio. More features: master bedroom w/deck, large closets, H.E. furnaces/AC & on-demand hot water heater. Walkway trails connect to property. All landscaping & building exterior maintenance is performed by HOA. Incredible residential location only a block away from major arterials like King Ave and 32nd St. W. Near shopping, schools, interstate on-ramps, Shiloh crossing, ect. HOA incl. ext. insurance. Individually metered gas and electric. Landscape sod and sprinklers to complete soon. Options are: 2, 3 and 4 bedrooms--Call agent.
For sale
$379,999
3387 Granger Ave S Unit 47, Billings, MT 59102
4beds
1,728sqft
:
Get pre-qualified$2,437/mo
Townhouse
Built in 2026
-- sqft lot
$407,500 Zestimate®
$220/sqft
$-- HOA
What's special
Open concept main levelLarge closetsLvp flooringContemporary cabinetryPremium laminate countertopsStainless appliances
- 35 days |
- 56 |
- 4 |
Zillow last checked:
Listing updated:
Listed by:
Greg Judson 406-690-0373,
Century 21 Americana,
Mark Dawson 406-591-0021,
Century 21 Americana
Source: BMTMLS,MLS#: 360504 Originating MLS: Billings Association Of REALTORS
Originating MLS: Billings Association Of REALTORSFacts & features
Interior
Bedrooms & bathrooms
- Bedrooms: 4
- Bathrooms: 3
- Full bathrooms: 2
- 1/2 bathrooms: 1
- Main level bathrooms: 1
Heating
- Forced Air, Gas
Cooling
- Central Air
Appliances
- Included: Oven, Range, Refrigerator
Features
- Basement: Full
Interior area
- Total interior livable area: 1,728 sqft
- Finished area above ground: 1,152
Video & virtual tour
Property
Parking
- Total spaces: 1
- Parking features: Detached
- Garage spaces: 1
Features
- Levels: Two
- Stories: 2
- Exterior features: Sprinkler/Irrigation
- Fencing: None
Details
- Parcel number: A25731
- Zoning description: PUD - Planned Unit Development
Construction
Type & style
- Home type: Townhouse
- Architectural style: Two Story
- Property subtype: Townhouse
Condition
- Year built: 2026
Utilities & green energy
- Sewer: Public Sewer
- Water: Public
Community & HOA
Community
- Subdivision: Cedrus Clump
HOA
- Has HOA: Yes
- Services included: Maintenance Grounds, Snow Removal, Trash, Water
Location
- Region: Billings
Financial & listing details
- Price per square foot: $220/sqft
- Date on market: 7/7/2026
Estimated market value
$407,500
$383,000 - $432,000
$2,119/mo
Price history
| Date | Event | Price |
|---|---|---|
| 7/7/2026 | Listed for sale | $379,999$220/sqft |
Source:  BMTMLS #360504 Report a problem BMTMLS #360504 Report a problem | ||
Public tax history
Tax history is unavailable.
Monthly payment
Est. payment
Payment breakdown
Explore the cost of this home by adjusting the details. Changes won't be saved.Climate risks
Neighborhood: West End
Nearby schools
GreatSchools rating
- 6/10Big Sky Elementary SchoolGrades: PK-5Distance: 0.2 mi
- 5/10Ben Steele Middle SchoolGrades: 6-8Distance: 3.5 mi
- 5/10Billings West High SchoolGrades: 9-12Distance: 1.8 mi
Schools provided by the listing agent
- Elementary: Big Sky
- Middle: Riverside
- High: West
Source: BMTMLS. This data may not be complete. We recommend contacting the local school district to confirm school assignments for this home.
- $360,0003 bd3 ba1.7k sqft3387 Granger Ave S UNIT 42, Billings, MT 59102For Sale

- $325,0002 bd2 ba1.7k sqft3387 Granger Ave S UNIT 45, Billings, MT 59102For Sale
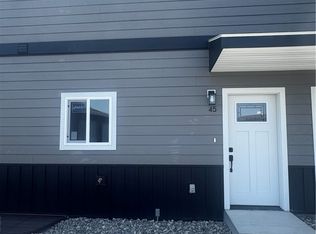
- $263,9004 bd2 ba2k sqft3385 Granger Ave S APT 1, Billings, MT 59102Off Market

- $214,9002 bd1 ba988 sqft3385 Granger Ave S APT 2, Billings, MT 59102Off Market
- $261,4005 bd3 ba2.2k sqft3385 Granger Ave S APT 3, Billings, MT 59102Off Market
- $223,9002 bd1 ba1.5k sqft3385 Granger Ave S APT 4, Billings, MT 59102Off Market
- $251,4003 bd2 ba1.6k sqft3385 Granger Ave S APT 6, Billings, MT 59102Off Market
- $220,3002 bd2 ba1.5k sqft3385 Granger Ave S APT 8, Billings, MT 59102Off Market
A local agent can set up tours, give advice and negotiate with sellers.
Similar homes
- $379,0003 bd3 ba1.9k sqft1026 Yellowstone Ave #2, Billings, MT 59102For Sale

 MLS ID #361104, Kerri Crowe, Yellowstone Real Estate Professionals. BMTMLS
 - $385,0003 bd3 ba1.6k sqft1686 Saint George Blvd, Billings, MT 59101For Sale
 MLS ID #361195, Amber Martinez, Rock Star Realty Montana. BMTMLS
 - $384,9003 bd3 ba1.6k sqft1687 Saint George Blvd, Billings, MT 59101For Sale
 MLS ID #361145, Alisha Soueidi, Berkshire Hathaway HS Floberg. BMTMLS
 - $375,0004 bd2 ba2k sqft1431 Avenue D, Billings, MT 59102For Sale
 MLS ID #361182, Josh Cantrell, Keller Williams Yellowstone Pr. BMTMLS
 - $325,0002 bd2 ba1.7k sqft3387 Granger Ave S Unit 45, Billings, MT 59102For SaleMLS ID #360505, Greg Judson, Century 21 Americana. BMTMLS
- $379,9003 bd2 ba1.5k sqft7720 Monad Rd, Billings, MT 59106For SaleMLS ID #361081, Polly Kovash, Metro, REALTORS L.L.P. BMTMLS
- $399,9004 bd2 ba2.4k sqft2413 Elizabeth St, Billings, MT 59102For SaleMLS ID #360673, Gene Hauck, Engel & Voelkers. BMTMLS
- $325,0003 bd2 ba2k sqft3631 Olympic Blvd, Billings, MT 59102For SaleMLS ID #359280, Tony Gaffke, Century 21 Americana. BMTMLS
- $400,0004 bd3 ba1.8k sqft1120 Miles Ave, Billings, MT 59102For SaleMLS ID #358474, Rianna Naillon, Kelly Right Real Estate. BMTMLS
- $394,9004 bd2 ba2.2k sqft1516 Parkhill Dr, Billings, MT 59102For SaleMLS ID #360271, Phil Taylor, Landmark of Billings, Inc.. BMTMLS
- $310,0003 bd3 ba2.3k sqft626 S 38th St W Unit 46, Billings, MT 59102For SaleMLS ID #357157, Lisa Carra, Coldwell Banker The Brokers. BMTMLS
- $335,0003 bd3 ba2.3k sqft1536 Golden Blvd, Billings, MT 59102For SaleMLS ID #359373, Julie Simpson, Primary Realty. BMTMLS
- $319,0003 bd3 ba1.5k sqft3110 Boulder Ave #2, Billings, MT 59102For SaleMLS ID #359905, Brian Huskey, ERA American Real Estate. BMTMLS
- $259,0003 bd3 ba1.6k sqft3440 Granger Ave S Unit 29, Billings, MT 59102For SaleMLS ID #360092, Nicole Morrow, eXp Realty, LLC - Billings. BMTMLS
- $319,7503 bd3 ba1.5k sqft1021 Yellowstone Ave #1, Billings, MT 59102For SaleMLS ID #359215, Scott Schulz, Sage Land Company. BMTMLS
- $281,5003 bd3 ba1.7k sqft626 S 38th St W Unit 21, Billings, MT 59102For SaleMLS ID #357972, Della Gardner, Real Estate Hub LLLP. BMTMLS
- $229,9003 bd3 ba1.5k sqft3285 Canyon Dr, Billings, MT 59102For SaleMLS ID #361009, Patti Dundas, Landmark of Billings, Inc.. BMTMLS
- $419,0003 bd3 ba1.6k sqft6027 Farmstead Ave, Billings, MT 59101For SaleMLS ID #360961, Sheila Larsen, PureWest Real Estate - Billings. BMTMLS
- $337,5002 bd3 ba1.6k sqft1709 Walter Creek Blvd Unit 9, Billings, MT 59101For SaleMLS ID #359974, Tanya Stiegemeier, Landmark of Billings, Inc.. BMTMLS
- $416,9004 bd3 ba2.4k sqft2309 Virginia Ln, Billings, MT 59102For SaleMLS ID #360583, Robbie Seymour, Meridian Real Estate LLC. BMTMLS
